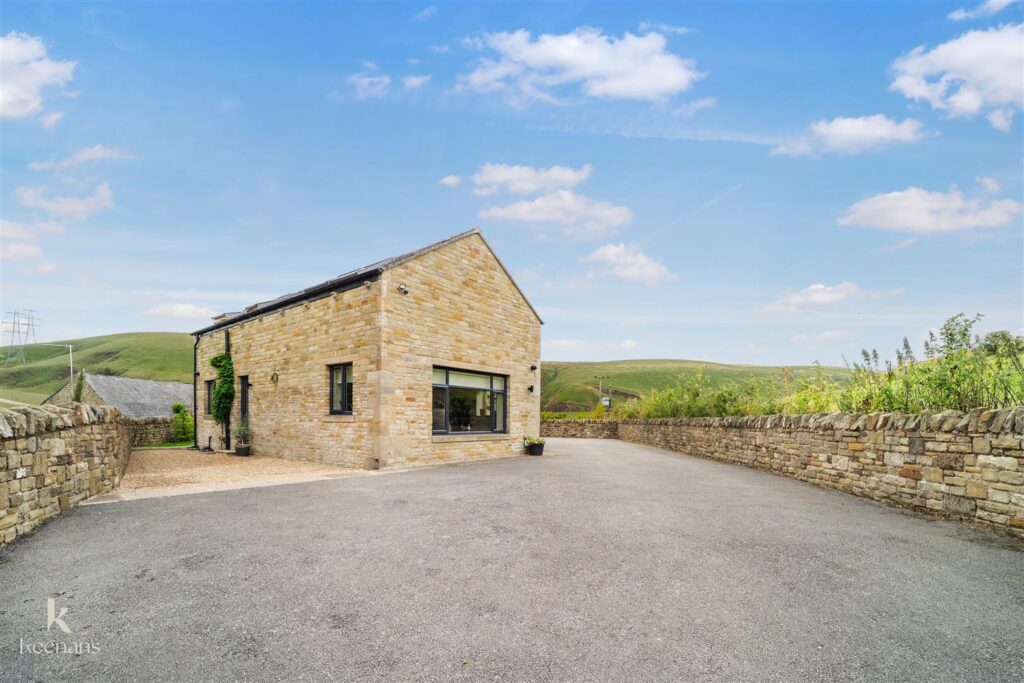


AN EXQUISITE BARN CONVERSION
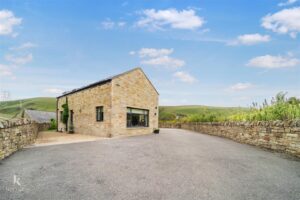
Nestled in the serene Greenhills Lane, Todmorden, this exquisite detached barn conversion offers a unique blend of luxury and comfort. Recently renovated to the…
AN EXQUISITE BARN CONVERSION
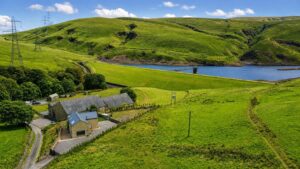
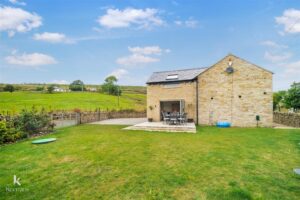
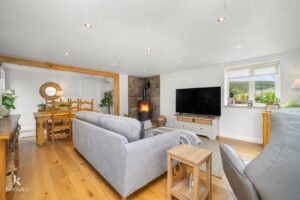
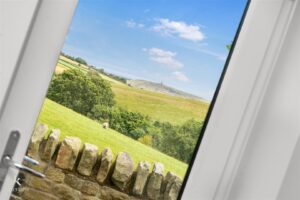
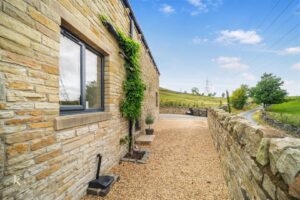
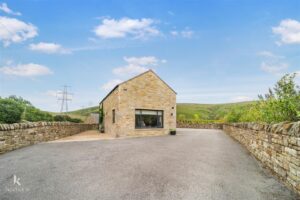
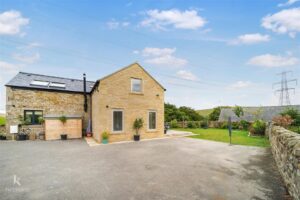
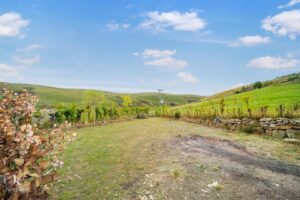
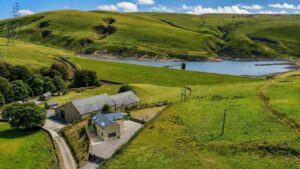
Nestled in the serene Greenhills Lane, Todmorden, this exquisite detached barn conversion offers a unique blend of luxury and comfort. Recently renovated to the highest standard, the property boasts immaculate presentation and breath taking panoramic views that are simply unmatched.
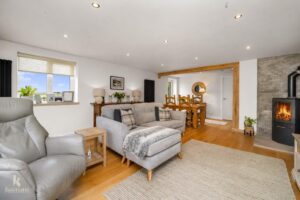
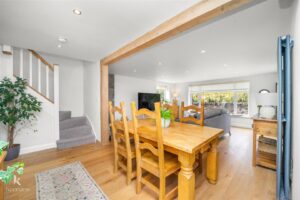
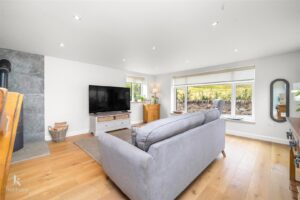
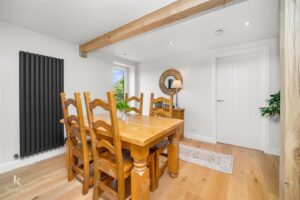
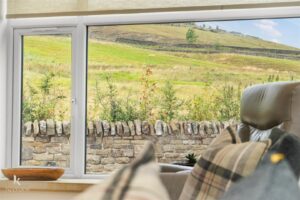
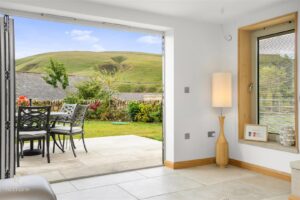
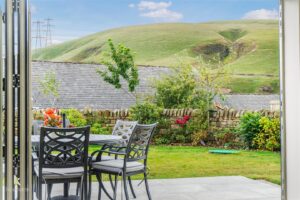
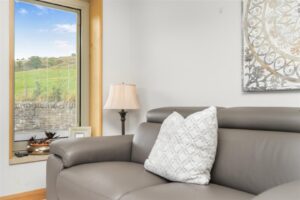
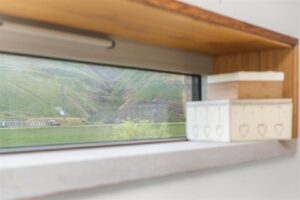
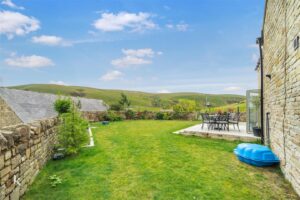
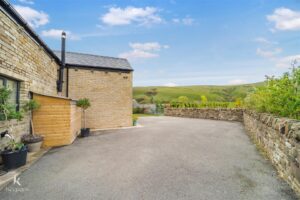
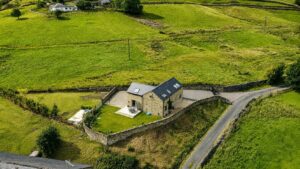
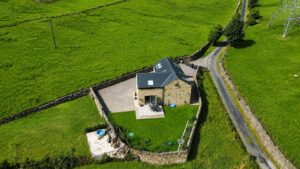
As you enter, you are greeted by two spacious reception rooms that provide ample space for relaxation and entertainment, all while enjoying the stunning countryside vistas through every window. The property features two generously sized double bedrooms, with the main bedroom benefiting from a dressing room and an en suite bathroom, ensuring a private retreat for its occupants. The house is surrounded by wrap-around gardens, perfect for outdoor enjoyment, and offers ample off-road parking along with additional land, making it an ideal choice for those seeking both space and tranquillity. Tucked away down a quiet lane, this home is set in one of the most picturesque locations in the Yorkshire countryside, providing a peaceful escape from the hustle and bustle of everyday life.
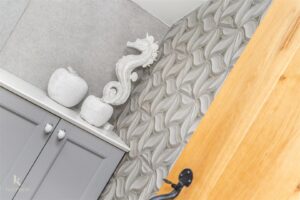
Every detail of this property has been meticulously considered, with high-quality fittings and bespoke finishes throughout, making it a true credit to the current owners. This luxurious and desirable home is not just a property; it is a lifestyle waiting to be embraced. Do not miss the opportunity to make this stunning barn conversion your own.
For further information or to arrange a viewing please contact our Rossendale branch at your earliest convenience.
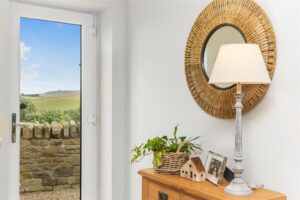
UPVC double glazed door to the hallway.
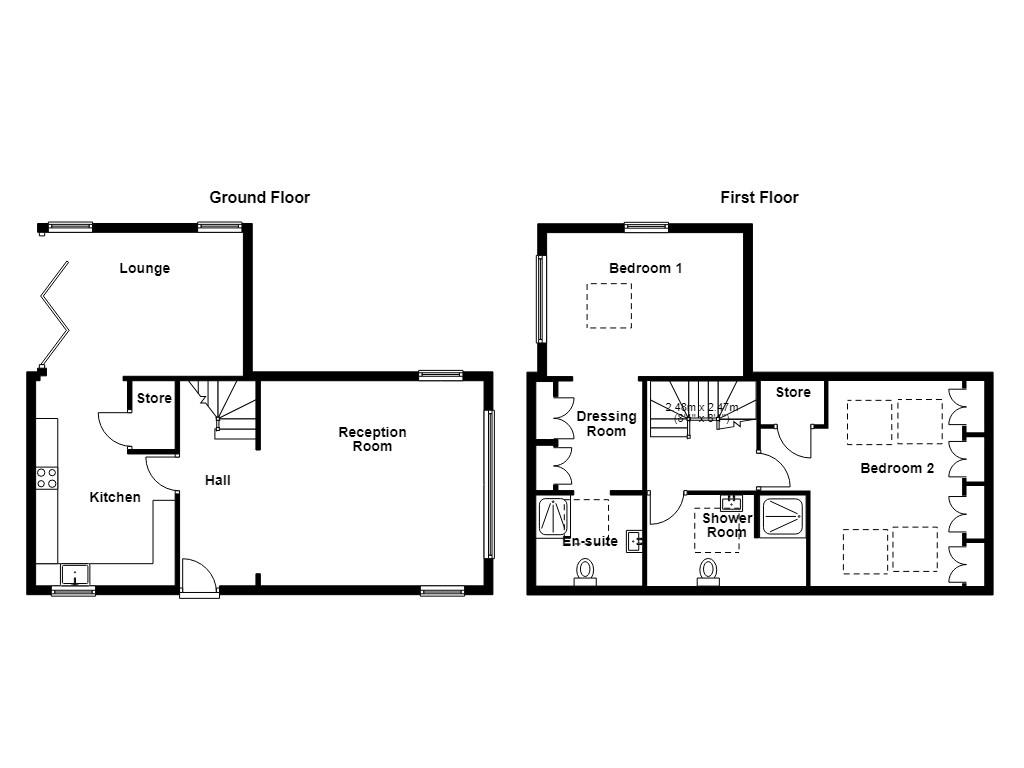
4.62m x 1.73m(15'2 x 5'8)
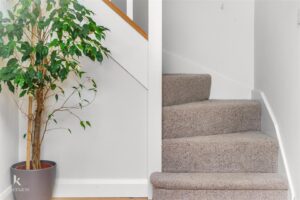
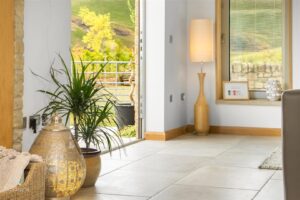
Spotlights, smoke alarm, solid oak flooring, open to the reception room, door to the kitchen, staircase to the first floor.
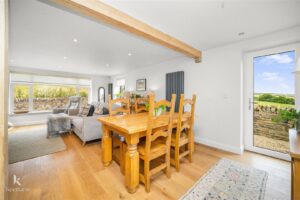
5.05m x 4.60m(16'7 x 15'1)
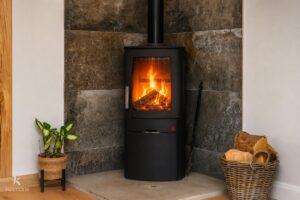
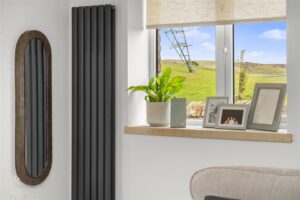
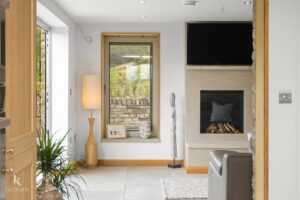
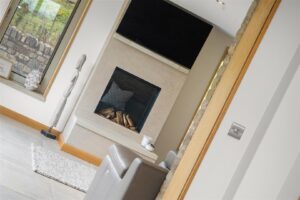
Three UPVC double glazed windows, upright central heating radiator, spotlights, cast iron multi fuel burner with stone hearth and tiled surround, television point, solid oak flooring.
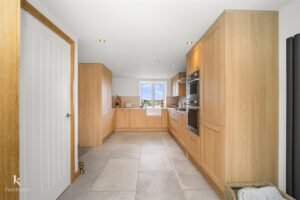
4.62m x 3.15m(15'2 x 10'4)
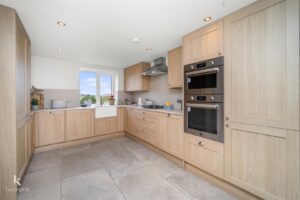
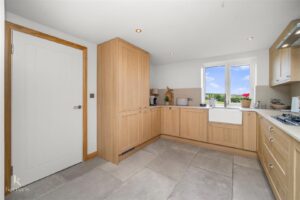
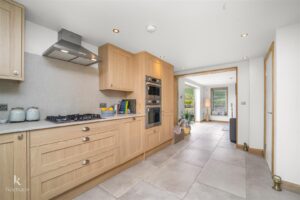
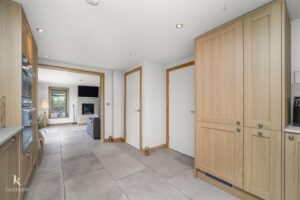
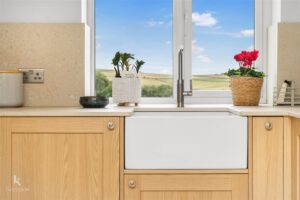
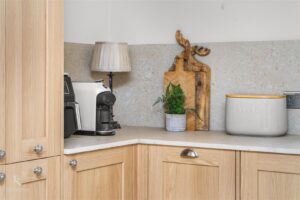
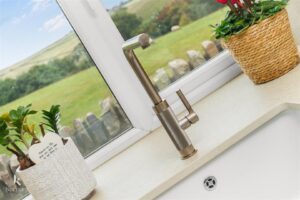
UPVC double glazed window, upright central heating radiator, a range of wood panelled wall and base units, Dekton stone surface and splash backs, ceramic Belfast sink with boiling water mixer tap, integrated electric high rise oven and combination microwave with a four ring gas hob and extractor hood, integrated fridge freezer, dishwasher and washing machine, under staircase storage cupboard, open to the lounge.
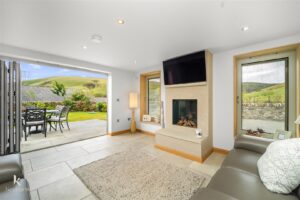
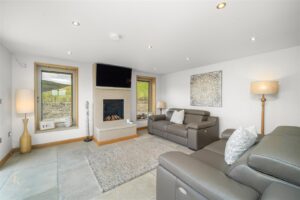
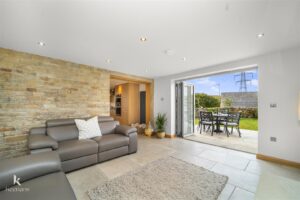
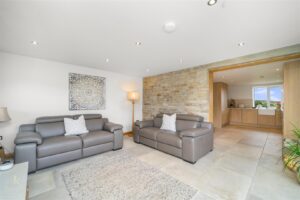
4.42m x 4.06m(14'6 x 13'4)
Two aluminium double glazed windows, under floor heating, electric living flame fire with limestone hearth and surround, television point, spotlights, tiled flooring, aluminium double glazed bi folding doors to the rear.
2.49m x 2.41m(8'2 x 7'11)
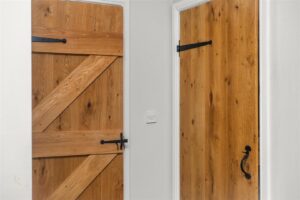
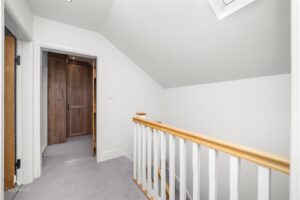
Velux window, central heating radiator, spotlights, smoke alarm, solid oak doors to bedroom two, the dressing room and the shower room.
2.64m x 2.41m(8'8 x 7'11)
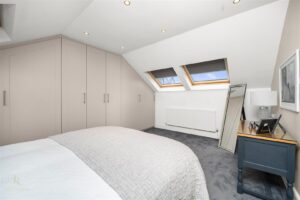
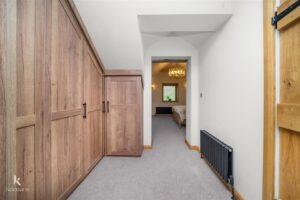
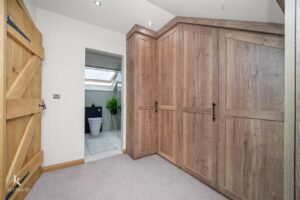
Central heating radiator, bespoke fitted wardrobes with downlighting, spotlights, open to the en suite, open to bedroom one.
2.41m x 2.06m(7'11 x 6'9)
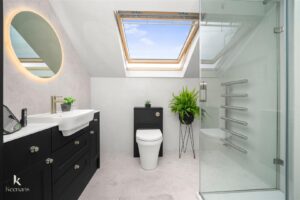
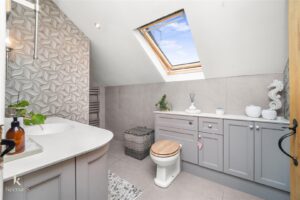
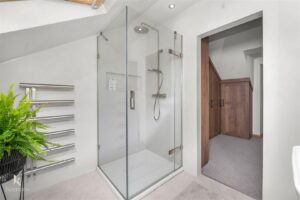
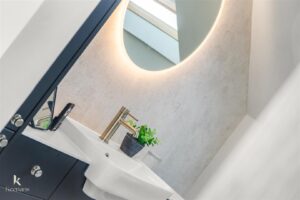
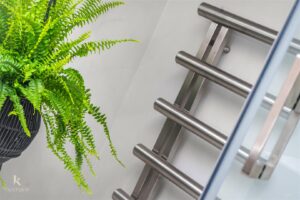
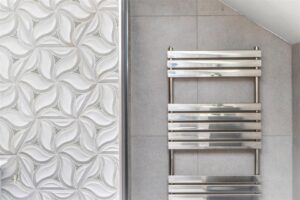
Velux window, heated towel rail, spotlights, a three piece suite comprising of a direct feed shower enclosure with rainfall and rinse head, vanity top wash basin with mixer tap, dual flush WC, tiled elevations, tiled flooring.
4.42m x 4.06m(14'6 x 13'4)
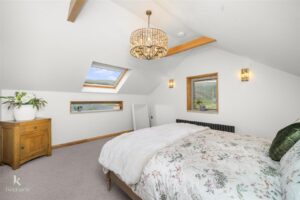
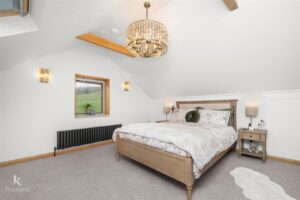
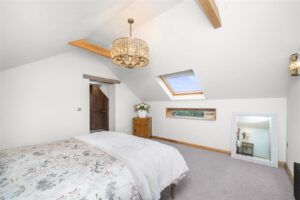
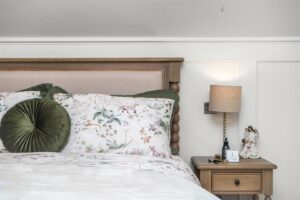
Two UPVC double glazed windows, Velux window, central heating radiator, wood beaded elevations, exposed beams, smoke alarm, two feature wall lights.
5.03m x 4.75m(16'6 x 15'7)
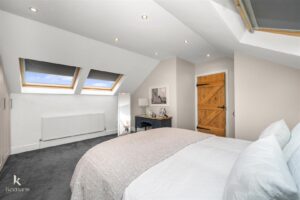
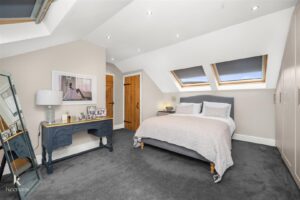
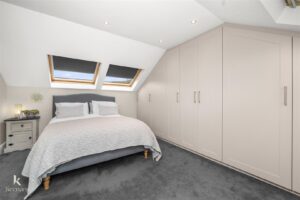
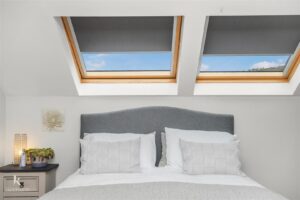
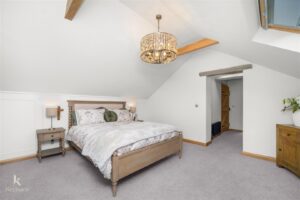
Four Velux windows, central heating radiator, spotlights, fitted wardrobes, storage cupboard.
3.58m x 2.06m(11'9 x 6'9)
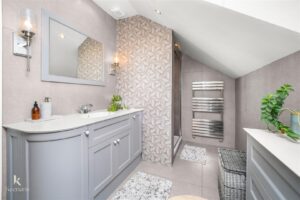
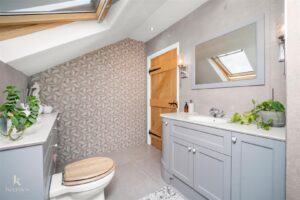
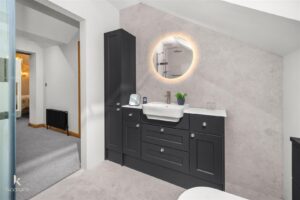
Velux window, heated towel rail, a three piece suite comprising of a dual flush WC, vanity top wash basin with mixer tap, direct feed shower enclosure with rainfall and rinse head, tiled elevations, spotlights, extractor fan, tiled flooring.
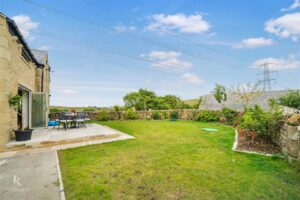
Enclosed wrap around garden with paving, bedding, mature shrubs and additional land, as well as ample off road parking with EV charging point and electric gates.
75 Bank St, Rawtenstall, Rossendale, BB4 7QN.