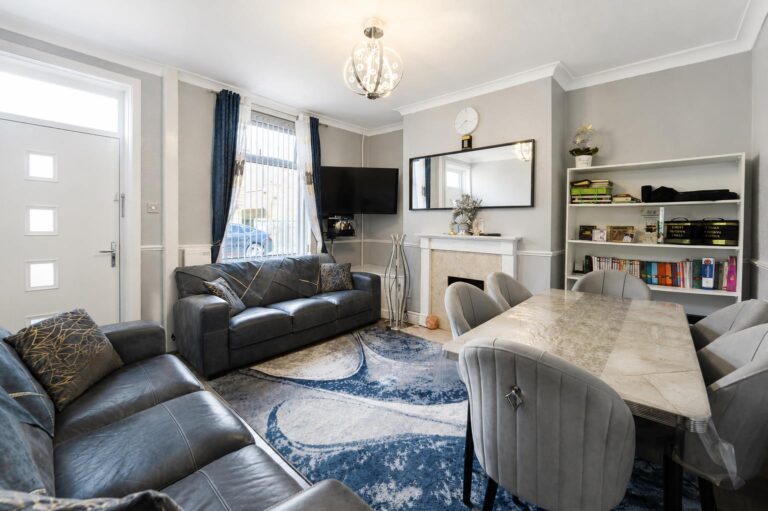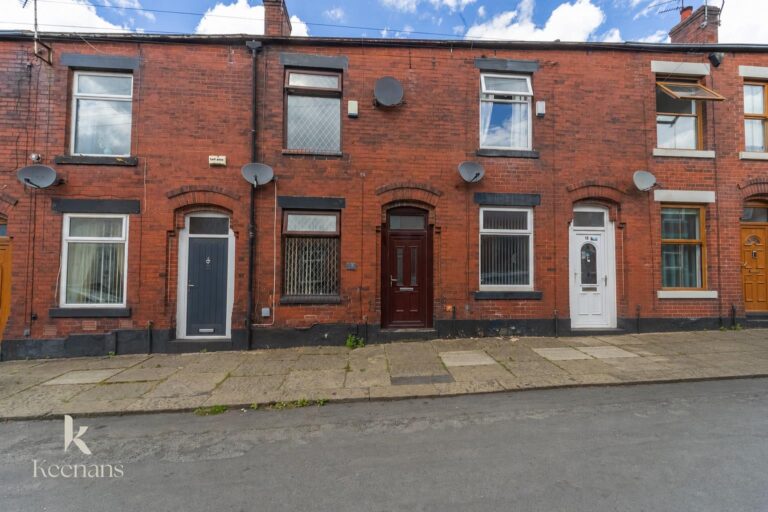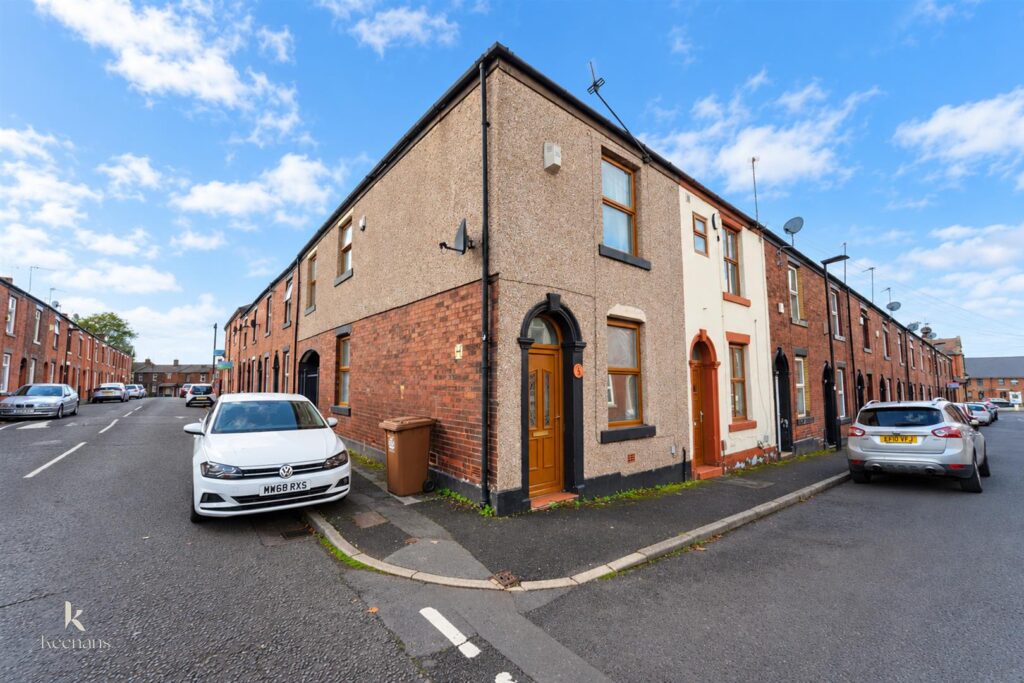


Nestled on the charming Grosvenor Street in Rochdale, this delightful end terrace house offers a perfect blend of character and modern living. Built in 1900, the property boasts a generous 829 square…
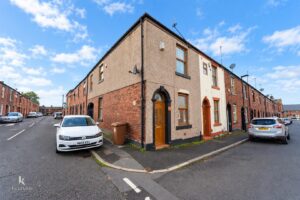
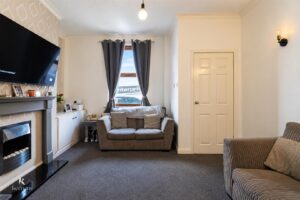
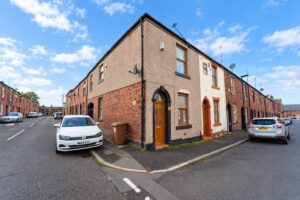
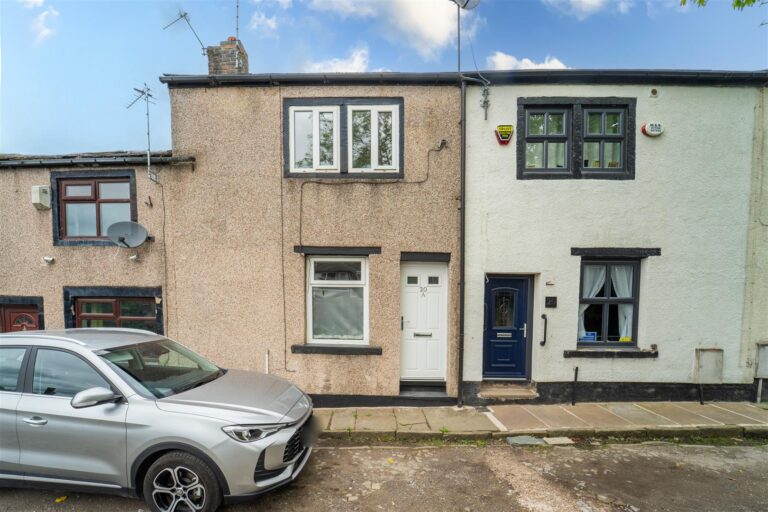
Nestled on the charming Grosvenor Street in Rochdale, this delightful end terrace house offers a perfect blend of character and modern living. Built in 1900, the property boasts a generous 829 square feet of living space, making it an ideal choice for small families or professionals seeking a comfortable home.
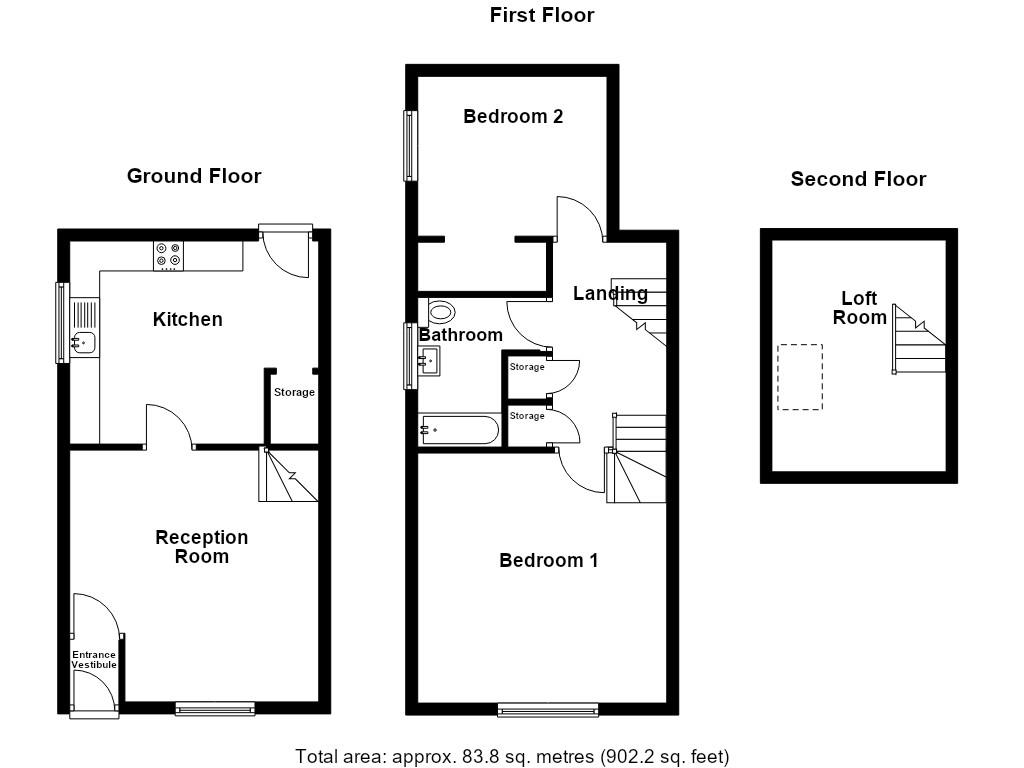
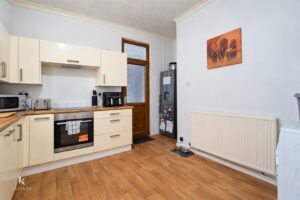
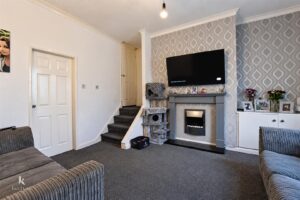
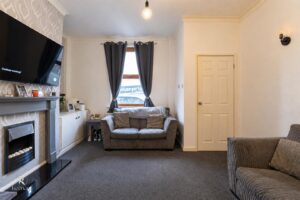
Upon entering, you are welcomed into a spacious reception room that exudes warmth and charm, providing an inviting space for relaxation and entertaining. The well-appointed kitchen is designed for practicality and ease, offering ample room for culinary pursuits and family gatherings.
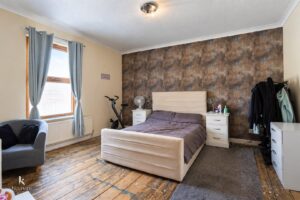
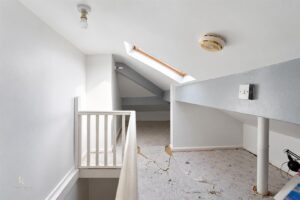
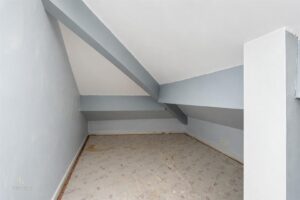
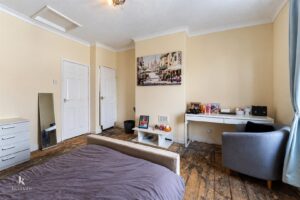
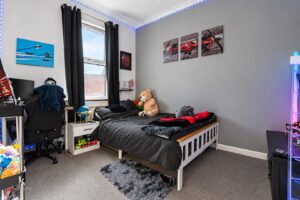
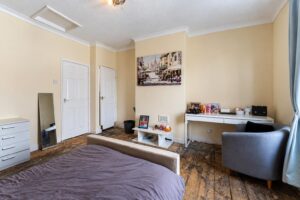
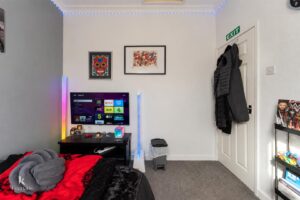
This lovely home features two well-proportioned bedrooms, providing a peaceful retreat for rest and relaxation. Additionally, a versatile loft room adds extra space that can be utilised as a study, playroom, or guest accommodation, catering to your individual needs.
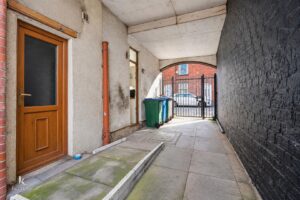
The property also benefits from a communal garden, offering a serene outdoor space for residents to enjoy. This feature enhances the sense of community and provides a lovely area for socialising or unwinding in the fresh air.
With its prime location in Rochdale, this end terrace house is conveniently situated near local amenities, schools, and transport links, making it an excellent choice for those seeking both comfort and convenience. This property presents a wonderful opportunity to create lasting memories in a charming and well-loved home.
1.04m x 0.81m(3'5 x 2'8)
4.19m x 4.17m(13'9 x 13'8)
4.17m x 3.38m(13'8 x 11'1)
3.35m x 1.73m(11' x 5'8)
4.19m x 4.19m(13'9 x 13'9)
3.15m x 2.67m(10'4 x 8'9)
2.49m x 2.29m(8'2 x 7'6)
6.58m x 2.84m(21'7 x 9'4)
Communal garden space with paving and laid to lawn.
569 Bury Road, Rochdale , OL11 4DQ