

A STUNNING TWO BEDROOM DETACHED TRUE BUNGALOW IN BURY
Nestled in the charming area of Guiseley Close, Bury, this delightful two-bedroom detached true bungalow presents an excellent opportunity…
A STUNNING TWO BEDROOM DETACHED TRUE BUNGALOW IN BURY
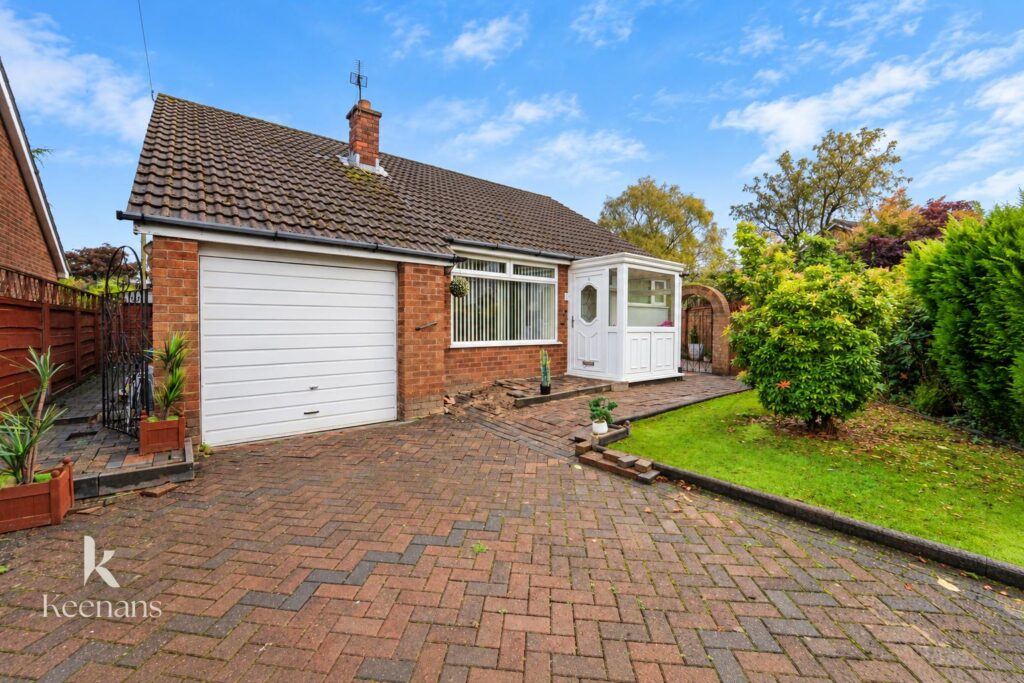
Nestled in the charming area of Guiseley Close, Bury, this delightful two-bedroom detached true bungalow presents an excellent opportunity for those seeking a comfortable and convenient living space. Perfectly suited for downsizers, this property boasts a well-designed layout that maximises both space and functionality.
Upon entering, you will find a welcoming reception room that offers a warm and inviting atmosphere, ideal for relaxation or entertaining guests. The two spacious bedrooms provide ample room for rest and personalisation, ensuring a peaceful retreat at the end of the day. The bathroom is thoughtfully appointed, catering to all your daily needs.
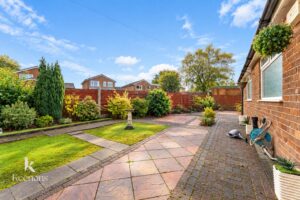
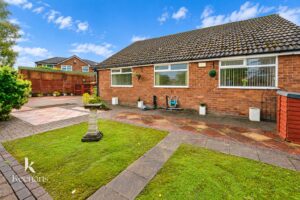
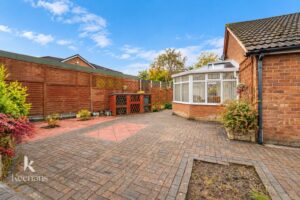
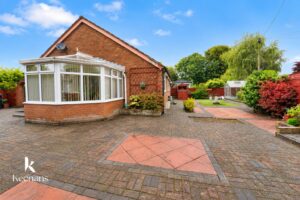
One of the standout features of this bungalow is the wrap-around low-maintenance garden, which offers a serene outdoor space for enjoying the fresh air without the burden of extensive upkeep. Whether you wish to cultivate a small garden or simply enjoy the outdoors, this garden provides the perfect setting.
Additionally, the property includes a garage, providing secure parking and extra storage space, which is always a valuable asset. The ideal location of this bungalow ensures easy access to local amenities, transport links, and the picturesque surroundings of Bury, making it a highly desirable place to call home.
In summary, this two-bedroom detached true bungalow on Guiseley Close is a wonderful opportunity for those looking to downsize without compromising on comfort or convenience. With its inviting living spaces, low-maintenance garden, and excellent location, this property is not to be missed.
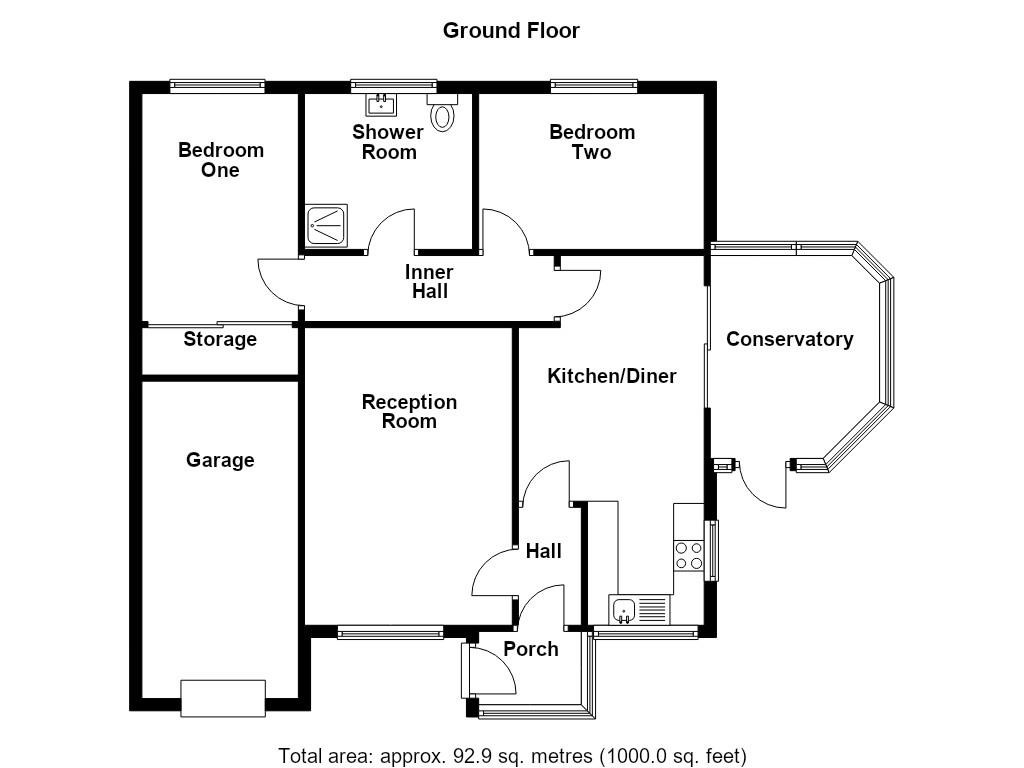
UPVC double glazed part frosted door to porch.
1.68 x 1.20(5'6ft x 3'11ft)
UPVC double glazed windows, hardwood door to hallway.
1.93m x 1.02m(6'4 x 3'4)
Central heating radiator, engineered oak flooring, door to reception room and kitchen diner.
3.81m x 1.12m(12'6 x 3'8)
Central heating radiator, smoke alarm, loft access, doors leading to two bedrooms shower room, kitchen diner and reception room.
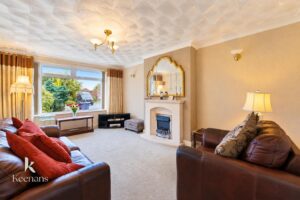
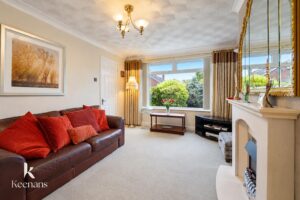
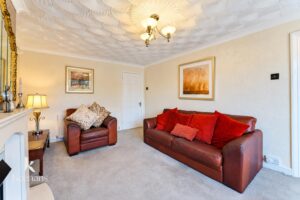
4.90m x 3.43m(16'1 x 11'3)
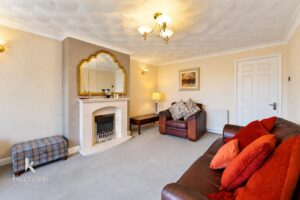
UPVC double glazed window, central heating radiator, coving, living flame gas fire with a granite, heath mantle and surround, feature wall lights, doors leading to hall and inner hallway.
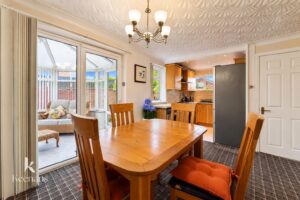
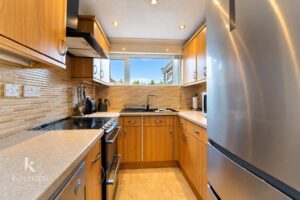
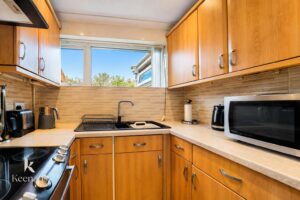
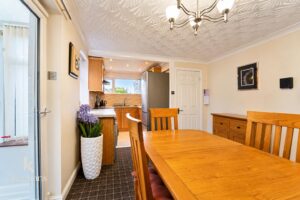
6.12m x 3.25m(20'1 x 10'8)
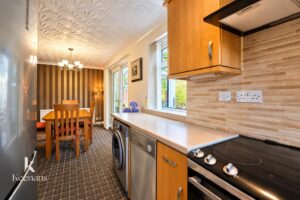
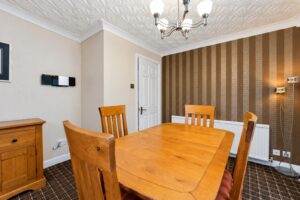
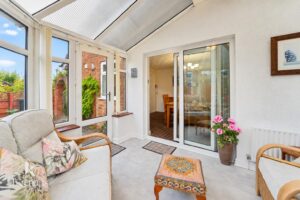
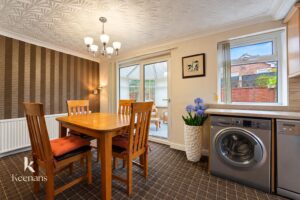
UPVC double glazed window, central heating radiator, a range of wood effect wall and base units with a laminate surface, tiled splashback, composite one and one half sink and drainer with mixer tap, space for oven, extractor hood, plumbing for washing machine, space for dishwasher and fridge freezer, coving, part tile effect lino flooring, doors leading to inner hall and UPVC double glazed sliding door to conservatory.
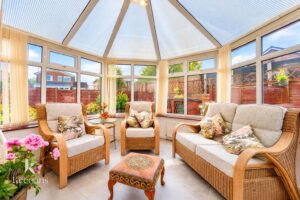
3.71m x 2.87m(12'2 x 9'5)
UPVC double glazed windows, central heating radiator, lino flooring, UPVC double glazed door to the rear.
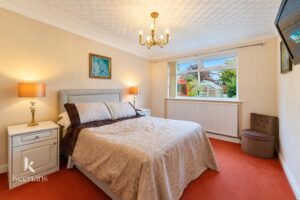
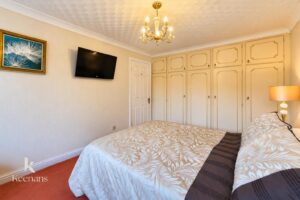
4.50m x 3.02m(14'9 x 9'11)
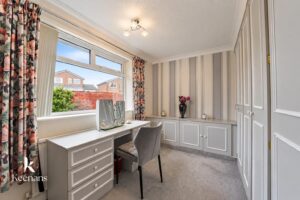
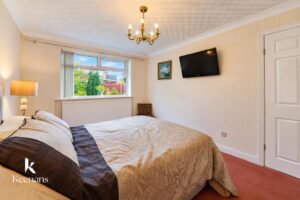
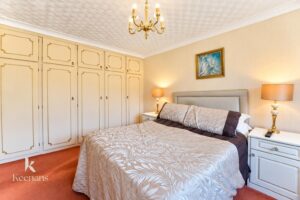
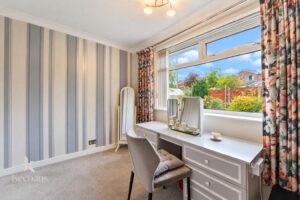
UPVC double glazed window, central heating radiator, coving.
3.68m x 2.54m(12'1 x 8'4)
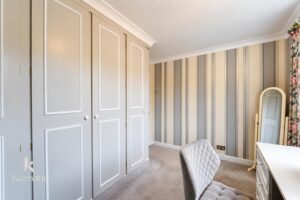
UPVC double glazed window, central heating radiator, coving.
2.59m x 2.57m(8'6 x 8'5)
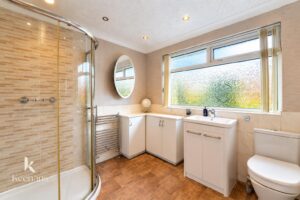
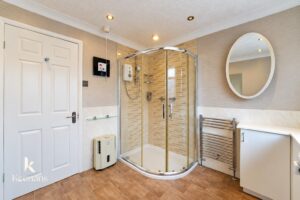
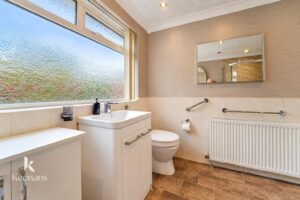
UPVC double glazed frosted window, central heating radiator, dule flush WC, vanity top wash basin with mixer tap, corner electric shower with rinse head, coving, spotlights, part tiled elevations, tile effect lino flooring.
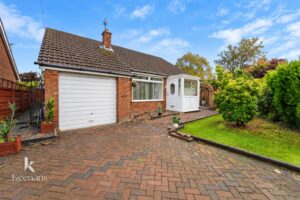
Block paved driveway with laid to lawn grass area and shrubs with garage access from the front.
4.34m x 2.51m(14'3 x 8'3)
UPVC double glazed window, power, range of wall and base units along back wall.
Enclosed laid to lawn garden with block paving and stone flagging and shurbs.
No.2 The Rock, Bury, BL9 0NT.