

AN EXQUISITE SEMI DETACHED FAMILY HOME ON A SOUGHT AFTER ESTATE
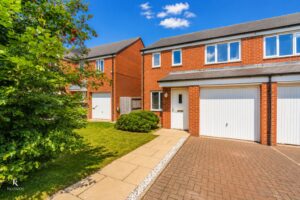
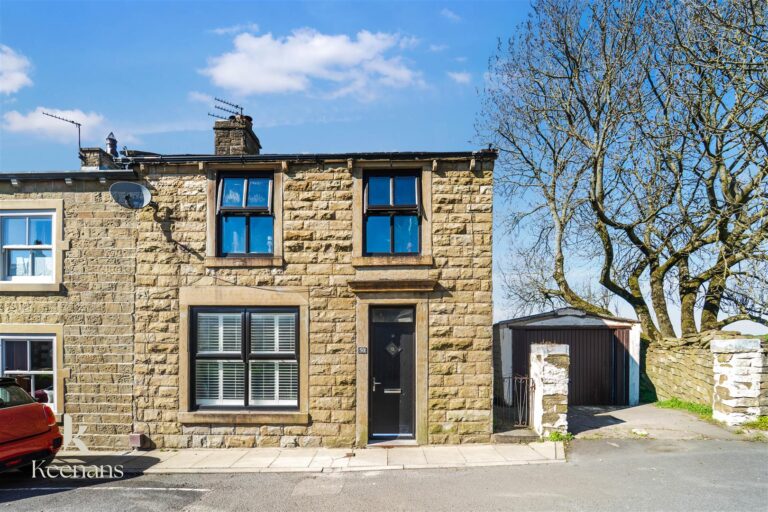
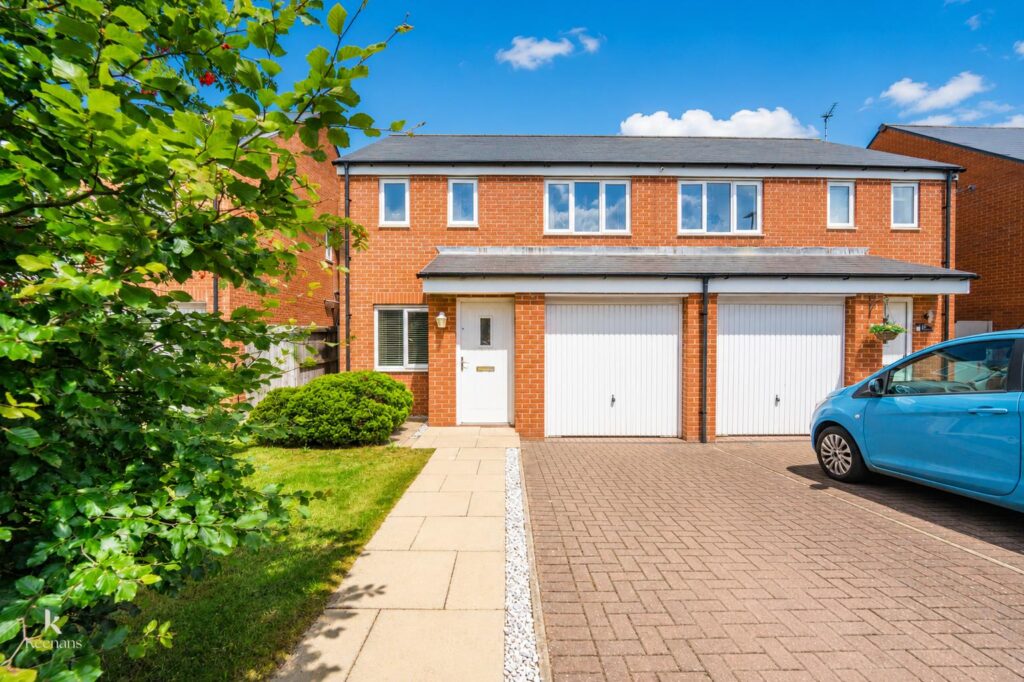
Nestled in the desirable Hambledon Mill Park area of Accrington, this enviable semi-detached family home offers a…
AN EXQUISITE SEMI DETACHED FAMILY HOME ON A SOUGHT AFTER ESTATE
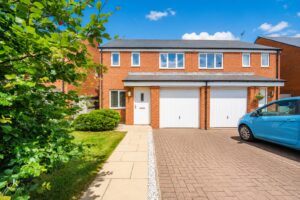
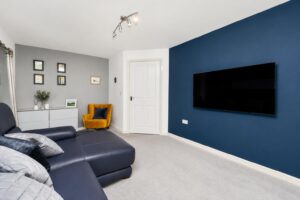
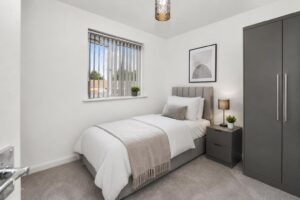
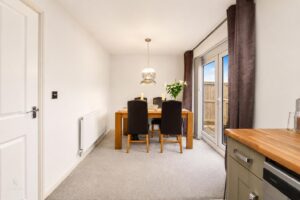
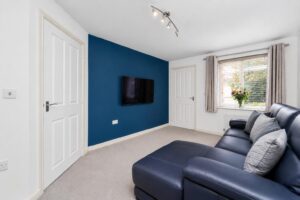
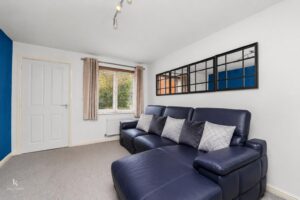
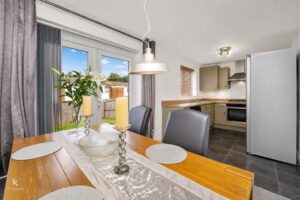
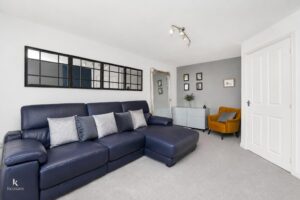
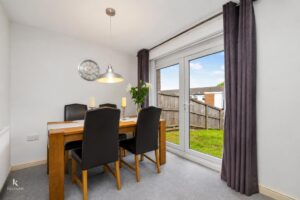
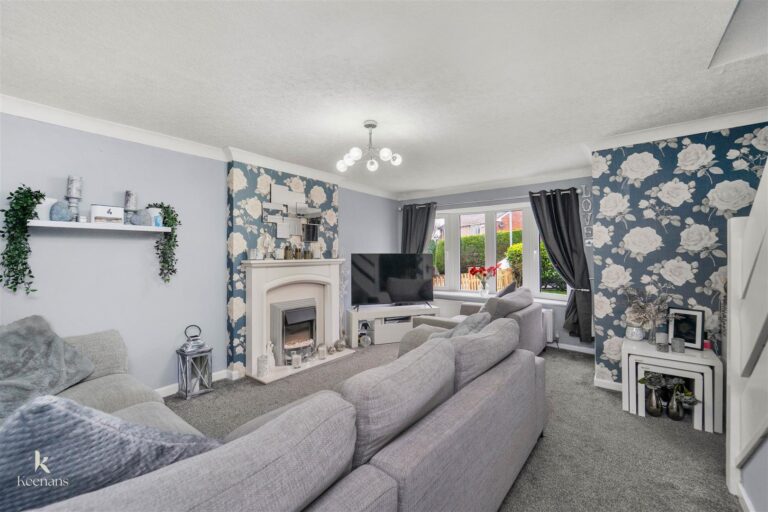
Nestled in the desirable Hambledon Mill Park area of Accrington, this enviable semi-detached family home offers a perfect blend of comfort and modern living. The property boasts a neutral decoration throughout, creating a warm and inviting atmosphere that is ready for you to make your own.
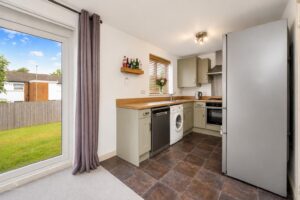
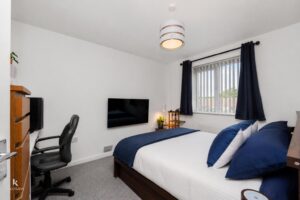
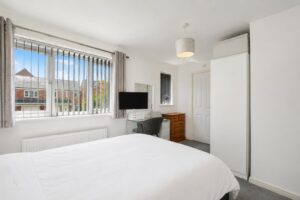

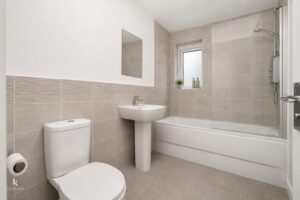
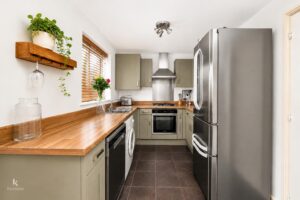
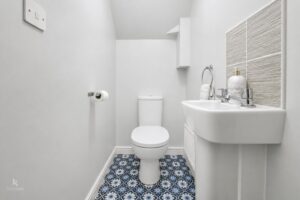
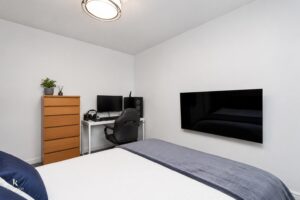
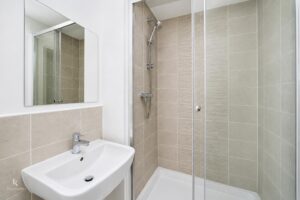
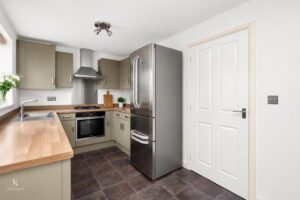
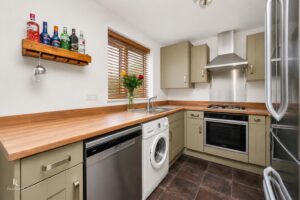
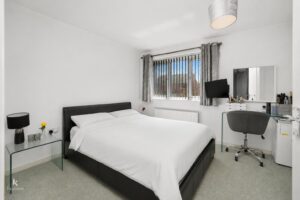
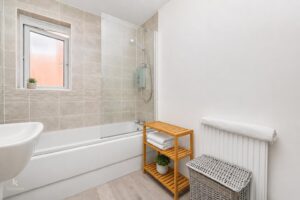
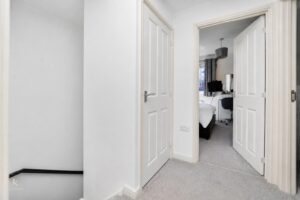
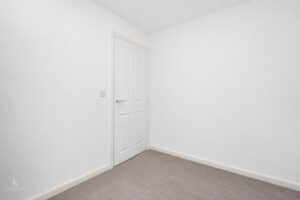
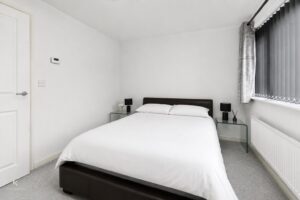
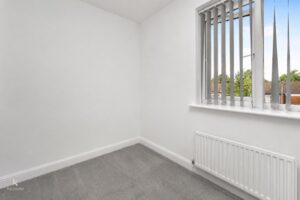
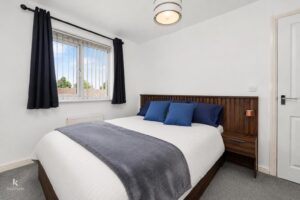
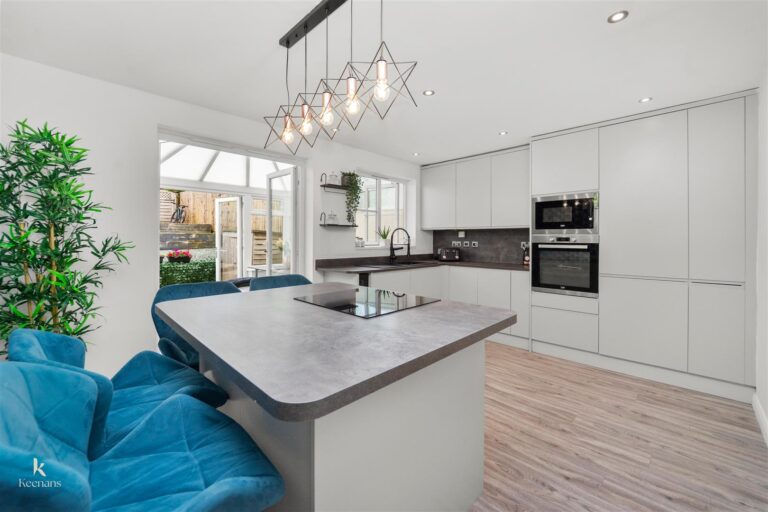
Spacious rooms are a hallmark of this home, with three generous double bedrooms providing ample space for family living. The two well-appointed bathrooms ensure convenience for busy mornings and family life. The heart of the home is undoubtedly the open-plan kitchen diner, which features modern fixtures and fittings, making it an ideal space for both cooking and entertaining.
Outside, the property is complemented by a fantastic garden space, perfect for children to play or for hosting summer gatherings. Additionally, the added garage provides extra storage or parking options, while off-road parking ensures that you will never have to worry about finding a space.
Situated within a sought-after estate, this home is located in a popular and convenient area, making it an excellent choice for families. With its combination of space, style, and practicality, this property is truly not to be missed. Whether you are looking to settle down or invest in a family home, this residence offers everything you need for a comfortable lifestyle.
For further information or to arrange a viewing please contact our Hyndburn branch at your earliest convenience.
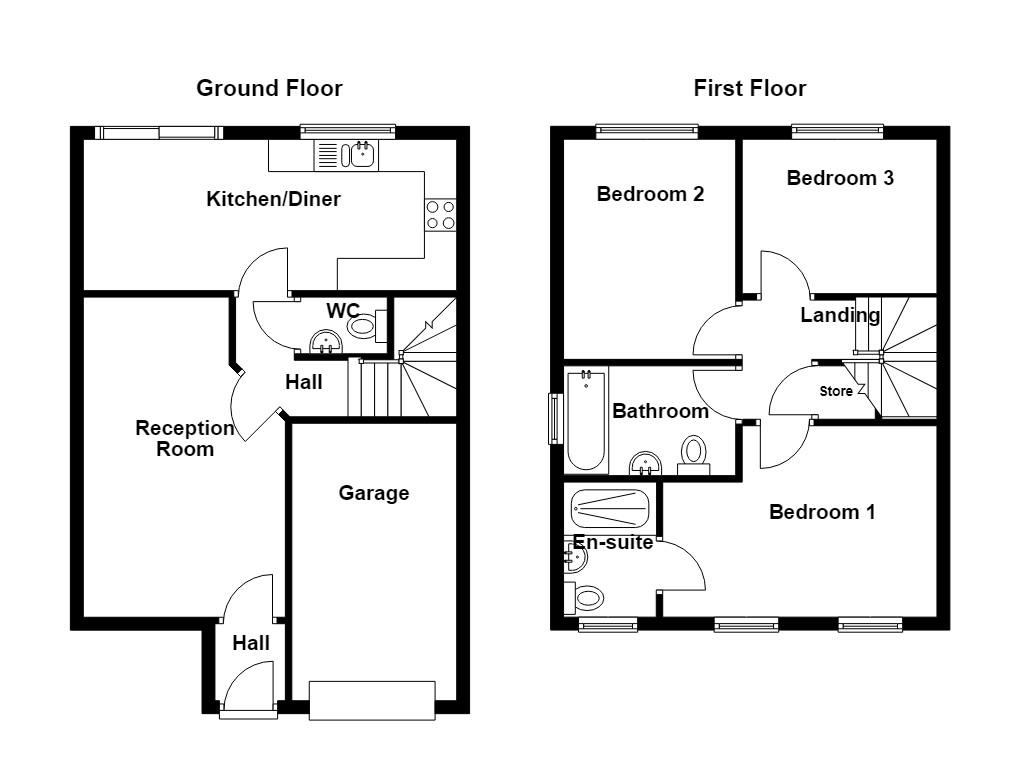
1.19m x 1.09m(3'11 x 3'7)
4.95m x 3.12m(16'3 x 10'3)
3.43m x 1.91m(11'3 x 6'3)
1.35m x 0.89m(4'5 x 2'11)
5.74m x 2.34m(18'10 x 7'8)
3.00m x 1.91m(9'10 x 6'3)
4.24m x 2.97m(13'11 x 9'9)
2.08m x 1.42m(6'10 x 4'8)
3.43m x 2.67m(11'3 x 8'9)
3.00m x 2.39m(9'10 x 7'10)
2.67m x 1.70m(8'9 x 5'7)
4.29m x 2.57m(14'1 x 8'5)
7 Blackburn Road, Accrington, BB5 1HF.