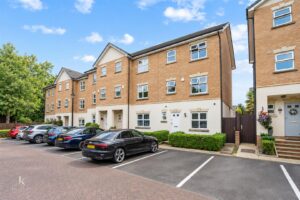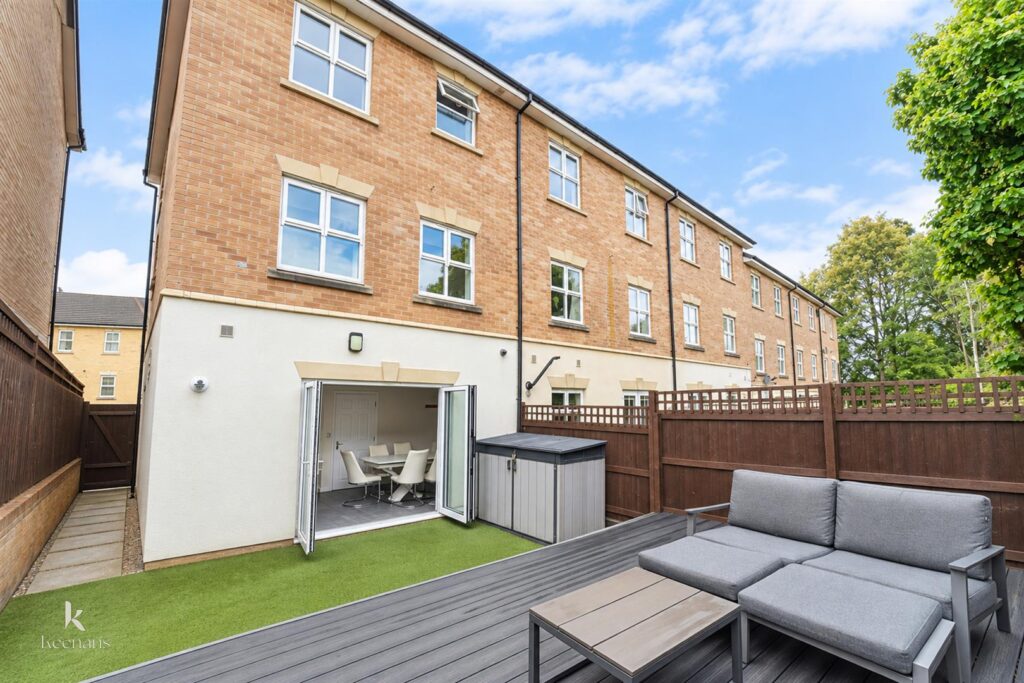


Welcome to this charming four-bedroom townhouse located at 24 Hampstead Drive in the desirable area of Whitefield, Manchester. This delightful home offers a perfect blend of modern living and comfort, making…
Welcome to this charming four-bedroom townhouse located at 24 Hampstead Drive in the desirable area of Whitefield, Manchester. This delightful home offers a perfect blend of modern living and comfort, making it an ideal choice for families or those seeking extra space.
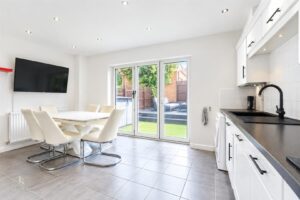
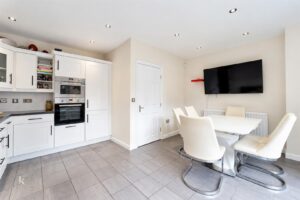
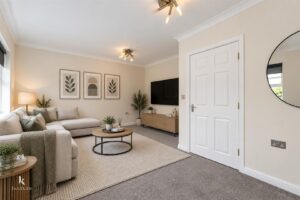
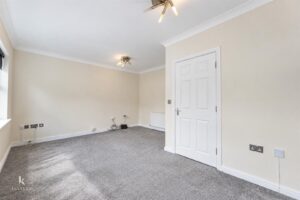
As you enter, you will be greeted by a spacious reception room that provides an inviting atmosphere for relaxation and entertaining. The well-appointed kitchen is equally generous, offering ample space for culinary creations and family gatherings. The layout of the ground floor is designed to maximise light and flow, ensuring a warm and welcoming environment throughout.
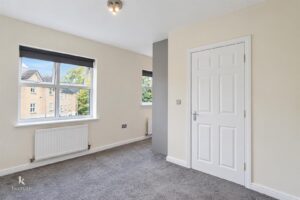
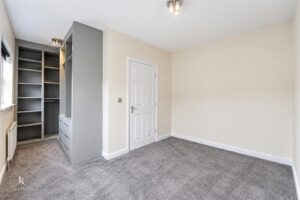
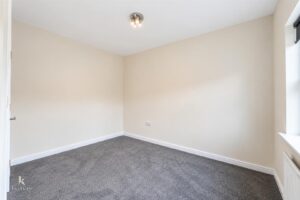
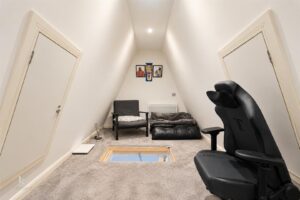
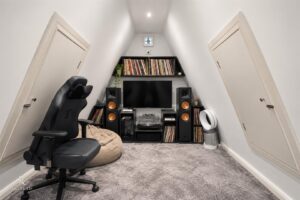
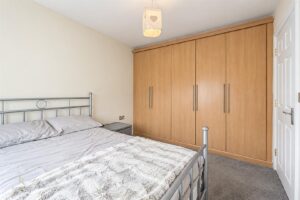
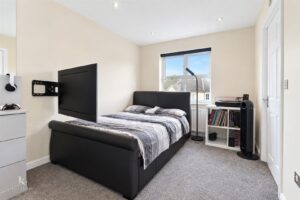
The property boasts four well-proportioned bedrooms, providing plenty of room for family members or guests. Additionally, a loft room adds versatility to the home, perfect for use as a study, playroom, or extra storage space.
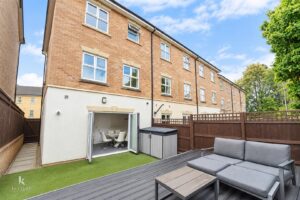
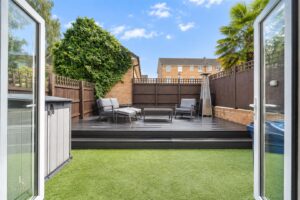
Step outside to discover a modern garden, an excellent spot for outdoor activities or simply enjoying the fresh air. The garden is designed for low maintenance, allowing you to spend more time enjoying your home and less time on upkeep.
Security and convenience are paramount, with a private gate that is secured with a code, ensuring peace of mind. The property also features two designated parking spaces, making it easy for you and your guests to come and go with ease.
Some images have been staged using ai features to enhance the properties potential
In summary, this townhouse on Hampstead Drive is a wonderful opportunity to acquire a spacious and modern home in a sought-after location. With its generous living spaces, secure parking, and lovely garden, it is sure to appeal to a variety of buyers. Do not miss the chance to make this delightful property your own.
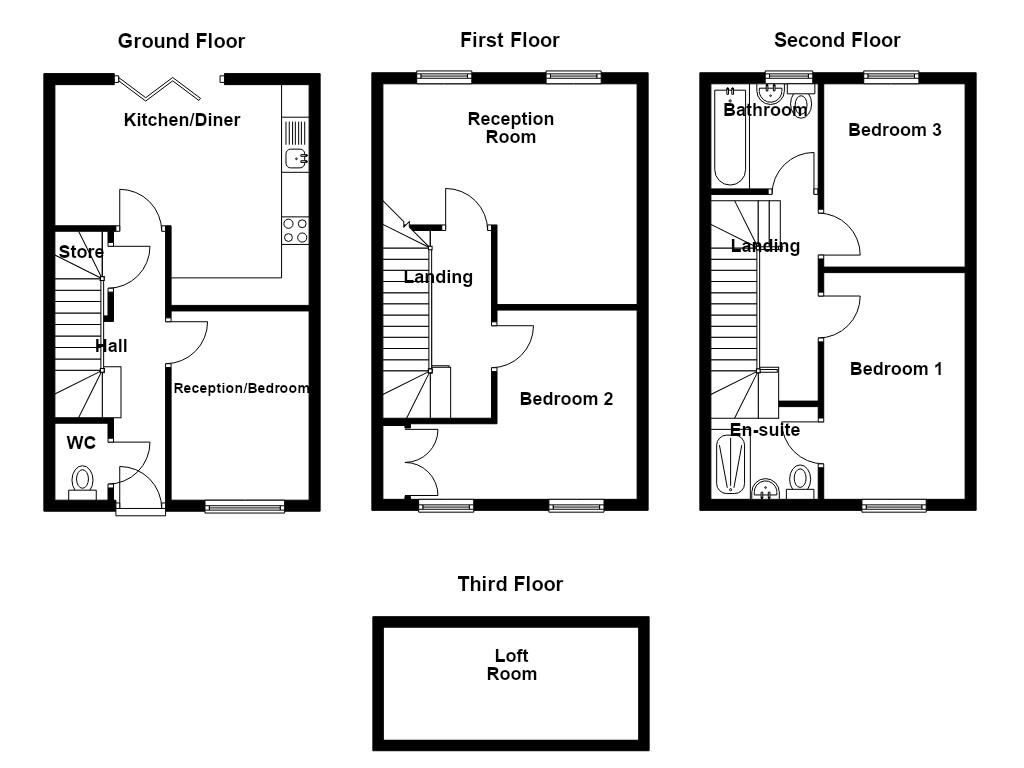
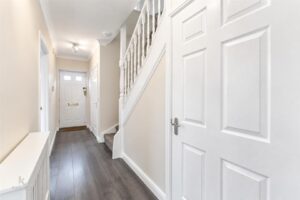
4.88m x 1.07m(16 x 3'6)
Central heating radiator, smoke alarm, coving, laminate flooring, doors leading to kitchen, reception/bedroom, WC and understairs storage, stairs to first floor.
1.40m x 0.97m(4'7 x 3'2)
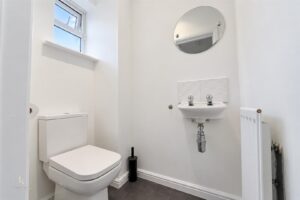
UPVC double glazed window, central heating radiator, dual flush WC, wall mounted wash basin with traditional taps, lino flooring.
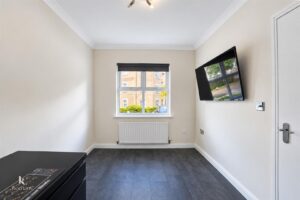
3.48m x 2.51m(11'5 x 8'3)
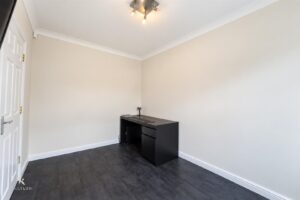
UPVC double glazed window, central heating radiator, coving, television point, lino flooring.
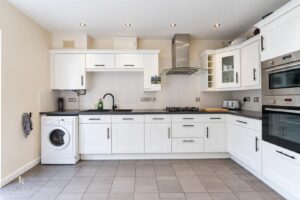
4.80m x 4.01m(15'9 x 13'2)
Central heating radiator, panelled wall and base units with laminate surfaces, tiled splashbacks, ceramic sink and drainer with mixer tap, induction hob, integrated oven in a high rise unit, integrated fridge freezer, plumbing for washing machine, spotlights, integrated microwave, tiled effect flooring, bi-folding doors to rear.
3.25m x 2.16m(10'8 x 7'1)
Central heating radiator, doors leading to bedroom two and reception room.
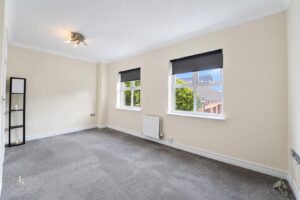
4.80m x 3.45m(15'9 x 11'4)
UPVC double glazed window, central heating radiator.
4.88m x 4.01m(16 x 13'2)
UPVC double glazed window, central heating radiator.
23.47m x 2.16m(77 x 7'1)
Central heating radiator, doors to two bedrooms and bathroom, access to loft.
2.16m x 1.91m(7'1 x 6'3)
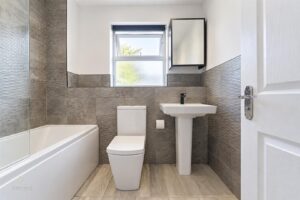
UPVC double glazed window, heated towel rail, dual flush WC, pedestal wash basin with mixer tap, panelled bath with mixer tap and rinse head, direct feed shower, partial tiled elevations, lino flooring.
4.11m x 2.59m(13'6 x 8'6)
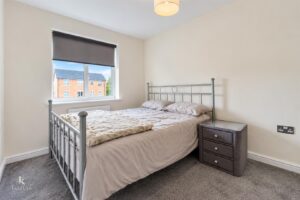
UPVC double glazed window, central heating radiator, door to en suite.
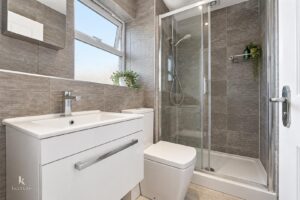
2.16m x 1.68m(7'1 x 5'6)
UPVC double glazed window, central heating radiator, dual flush WC, vanity top wash basin with mixer tap, direct feed walk in shower, extractor fan, partial tiled elevations, spotlights, lino flooring.
3.40m x 2.59m(11'2 x 8'6)
UPVC double glazed window, central heating radiator.
Gated secure parking with two designated spaces, patio area, mature shrubbery.
Artificial grass, timber decking.
113 Chorley Road, Swinton, Manchester, M27 4AA.