

AN EXQUISITE FIVE BEDROOM DETACHED FAMILY HOME
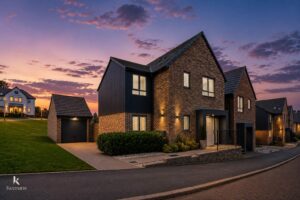
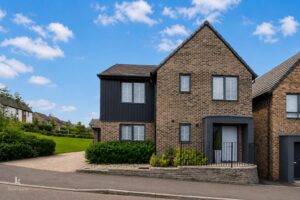
Welcome to this impressive five-bedroom detached house located in the desirable area of Harriets Heights, Blackburn. This property is perfectly situated…
AN EXQUISITE FIVE BEDROOM DETACHED FAMILY HOME
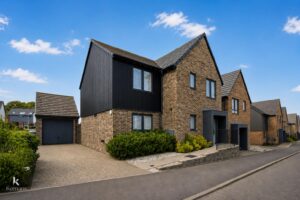
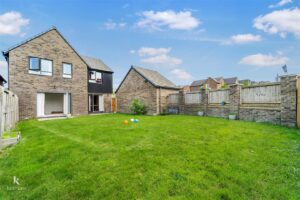
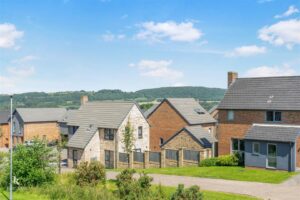
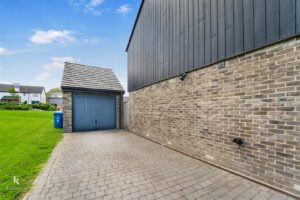
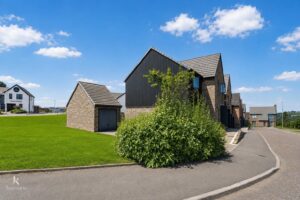
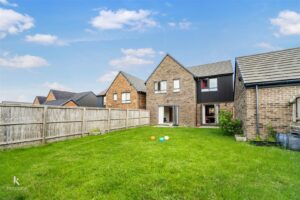
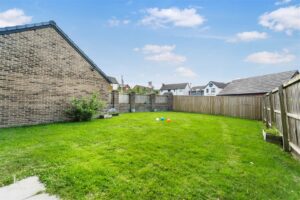
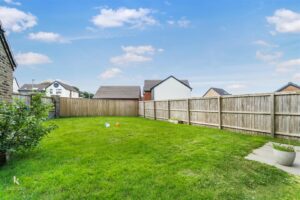
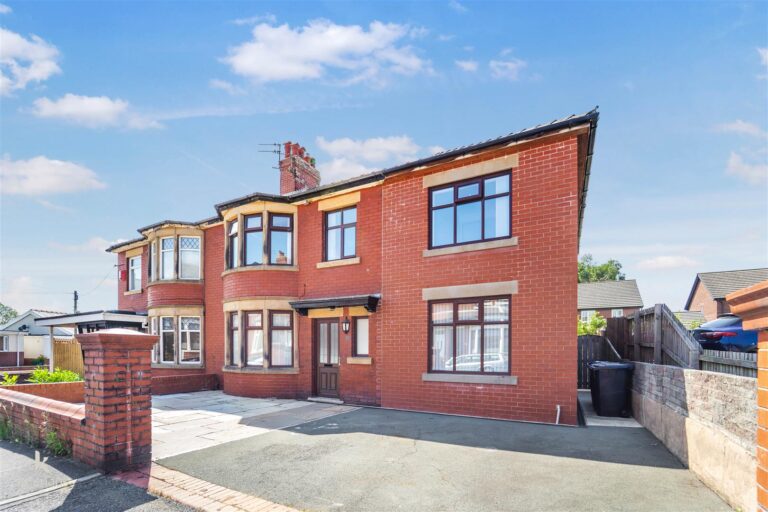
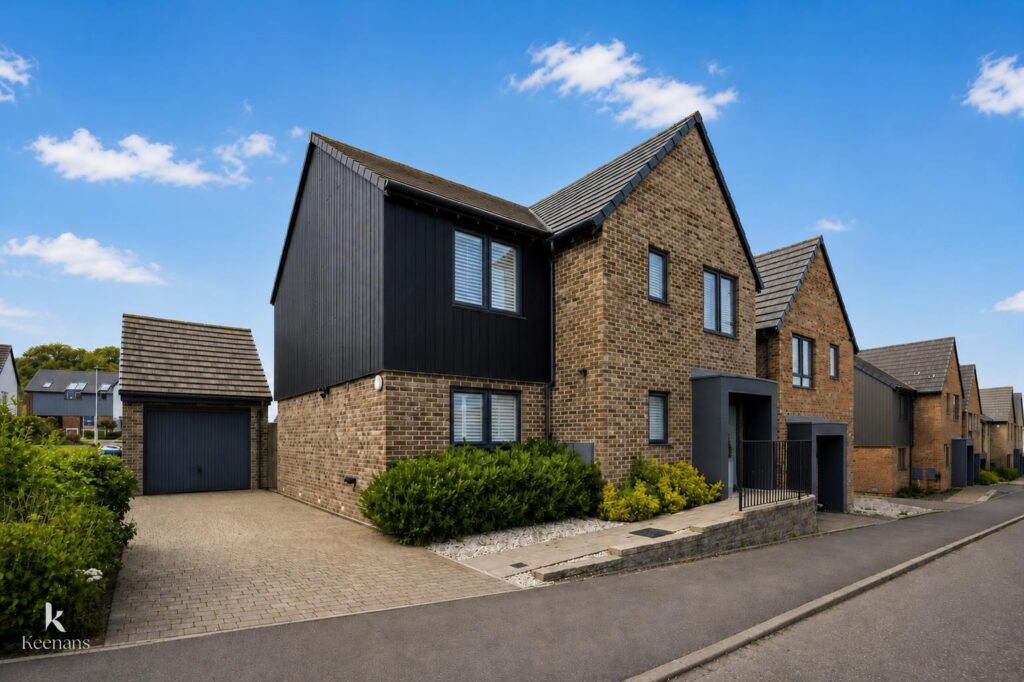
Welcome to this impressive five-bedroom detached house located in the desirable area of Harriets Heights, Blackburn. This property is perfectly situated on a corner plot, offering a large garden that is laid to lawn, ideal for families and those who enjoy outdoor space. The detached garage and driveway provide ample off-road parking for multiple vehicles, ensuring convenience for you and your guests.
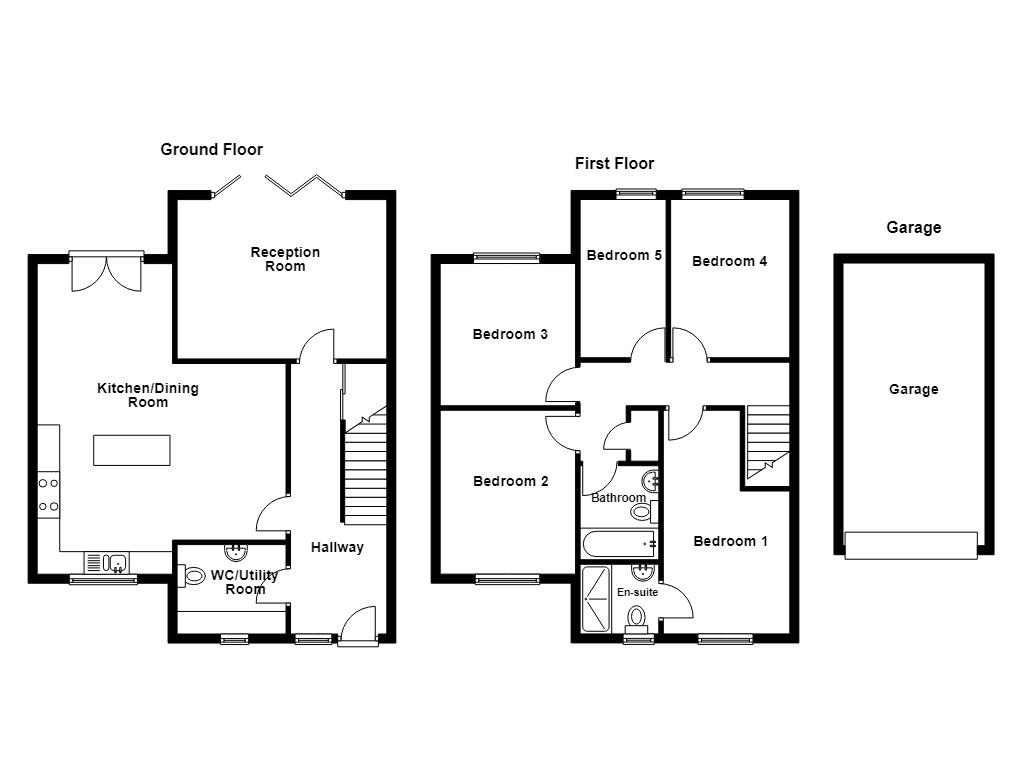
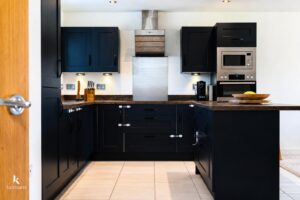
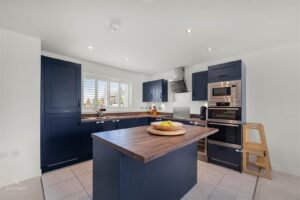
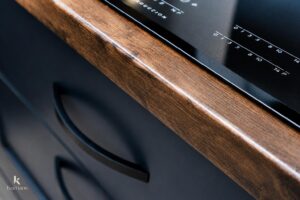
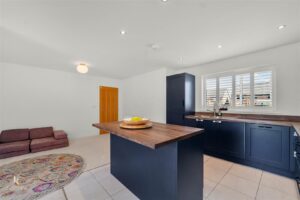
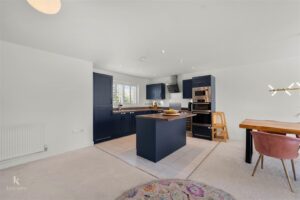
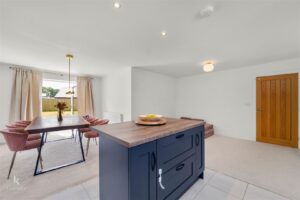
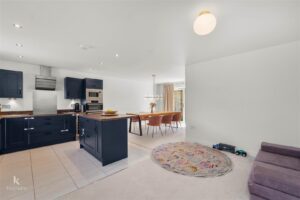
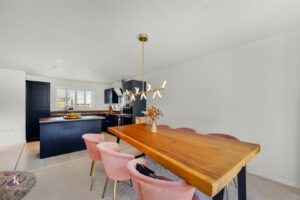
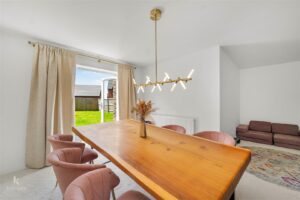
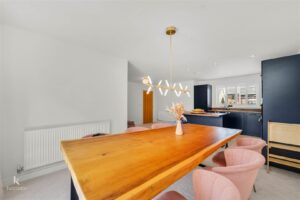
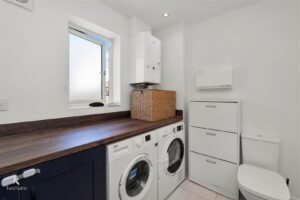
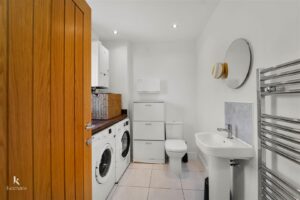
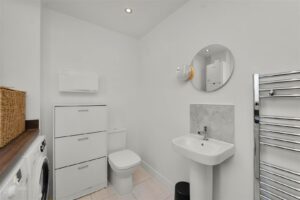
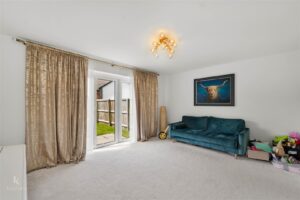
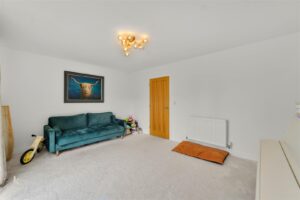
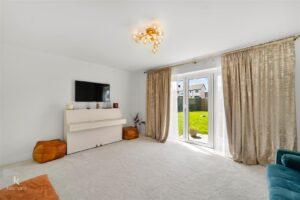
As you enter the home, you are greeted by a spacious lounge that serves as a comfortable retreat for relaxation and entertainment. The modern kitchen is truly the heart of the home, featuring a dining space that is perfect for family meals and gatherings. Additionally, there is a separate utility area and a convenient WC, enhancing the practicality of the living space.
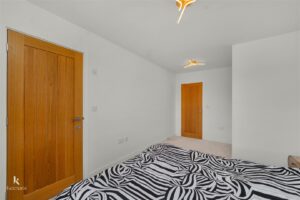
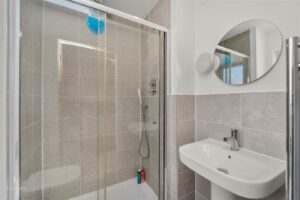
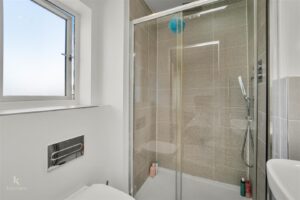
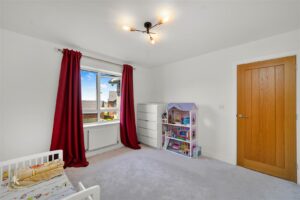
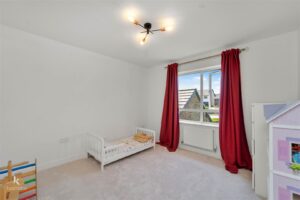
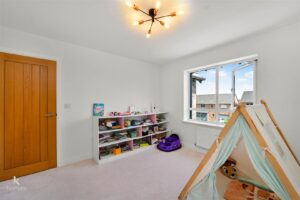
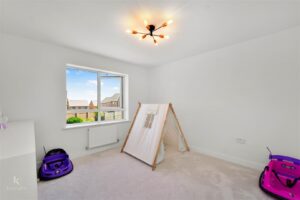
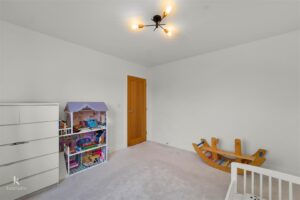
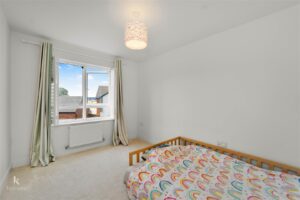
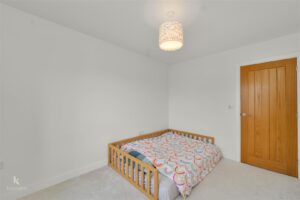
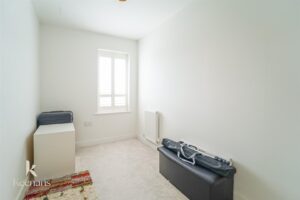
The first floor boasts five generously sized bedrooms, each offering plenty of natural light and space for personalisation. The master bedroom is a standout feature, complete with an en suite shower room, providing a private sanctuary for the homeowners. A separate family bathroom on this level ensures that all family members have access to essential amenities.
This property is an excellent choice for those seeking a spacious and well-appointed family home in a friendly neighbourhood. With its modern features and ample living space, it is sure to meet the needs of any growing family. Don’t miss the opportunity to make this wonderful house your new home.
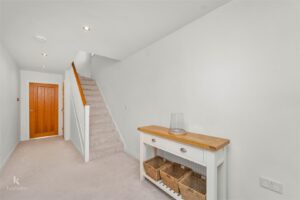
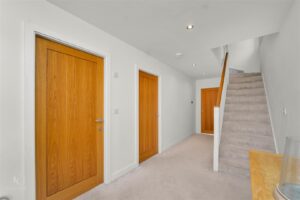
Composite door to hall.
6.32m x 2.16m(20'9 x 7'1)
Central heating radiator, spotlights, smoke alarm, door to utility room/ WC, kitchen diner, and reception room, stairs to first floor.
2.44m x 1.98m(8 x 6'6)
UPVC frosted window, chrome heated towel rail, dual flush WC, pedestal wash basin with mixer tap, panelled base units with wood effect surfaces, plumbing for washing machine, space for dryer, Logic boiler, spotlights, extractor fan, tiled flooring.
6.93m x 5.79m(22'9 x 19)
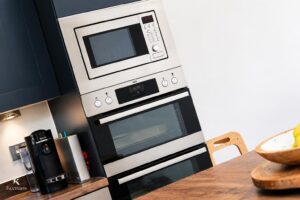
UPVC double glazed window, two central heating radiators, panelled wall and base units, wood effect surfaces, stainless steel one and a half sink and drainer with mixer tap, five ring induction hob, extractor hood, double oven, microwave, integrated fridge freezer and dishwasher, spotlights, smoke alarm, partial tiled flooring, UPVC French doors to rear.
4.72m x 3.56m(15'6 x 11'8)
Central heating radiator, television point, UPVC sliding doors to rear.
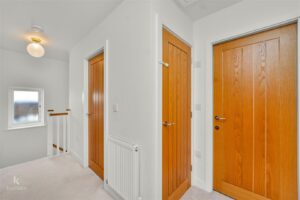
4.72m x 2.06m(15'6 x 6'9)
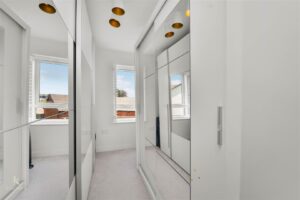
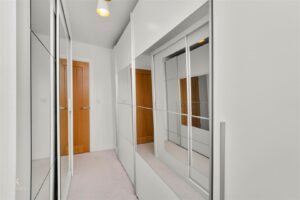
UPVC frosted window, central heating radiator, loft access, smoke alarm, doors to five bedrooms and bathroom.
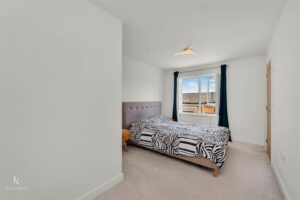
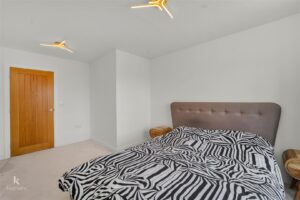
4.78m x 2.95m(15'8 x 9'8)
UPVC double glazed window, central heating radiator, door to en suite.
1.78m x 1.57m(5'10 x 5'2)
UPVC frosted window, chrome heated towel rail, dual flush WC, wall mounted wash basin with mixer tap, enclosed direct feed rainfall shower and rinse head, spotlights, extractor fan, partial tiled elevations, tiled flooring.
3.58m x 3.28m(11'9 x 10'9)
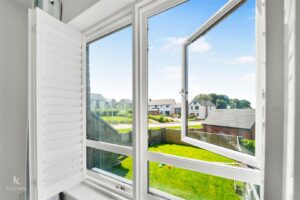
UPVC double glazed window, central heating radiator.
3.35m x 3.25m(11 x 10'8)
UPVC double glazed window, central heating radiator.
3.63m x 2.67m(11'11 x 8'9)
UPVC double glazed window, central heating radiator.
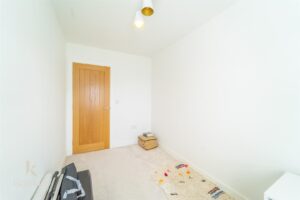
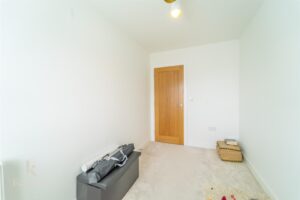
3.56m x 2.13m(11'8 x 7)
UPVC double glazed window, central heating radiator.
1.98m x 1.68m(6'6 x 5'6)
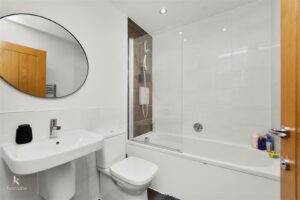
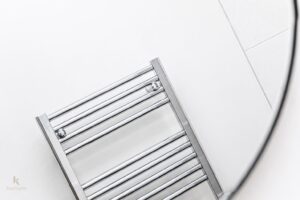
Chrome heated towel rail, dual flush WC, wall mounted wash basin with mixer tap, panelled bath with electric over head shower, spotlights, partial tiled elevations, tiled flooring.
Enclosed laid to lawn garden, stone flags and stone chippings.
Block paved driveway, shrubbery, stone chippings and garage.
7 Blackburn Rd, Accrington, BB5 1HF.