

A TRULY ENVIABLE THREE BEDROOM END OF TERRACE PROPERTY IN RISHTON
Perfectly positioned on Haworth Street in the charming town of Rishton, Blackburn, this delightful three-bedroom end-of-terrace house…
A TRULY ENVIABLE THREE BEDROOM END OF TERRACE PROPERTY IN RISHTON
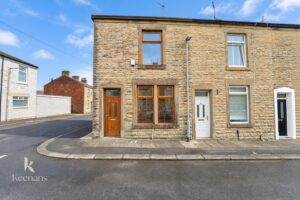
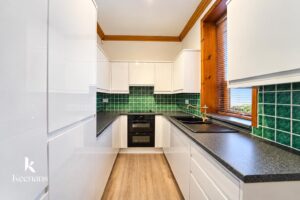
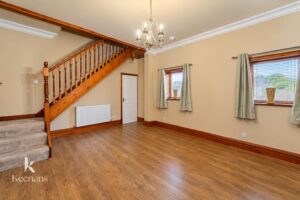
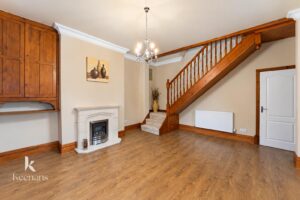
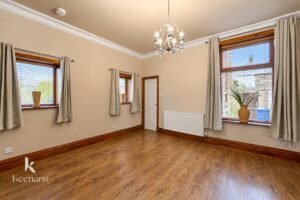
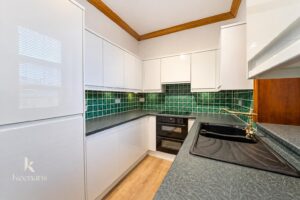
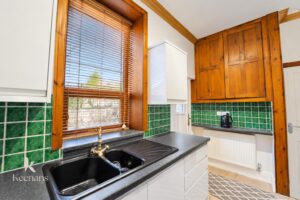
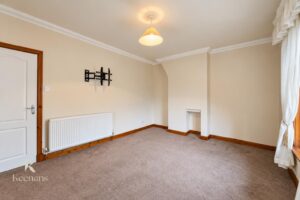
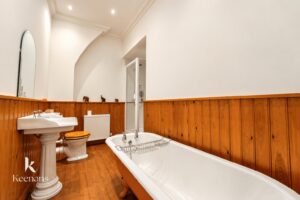
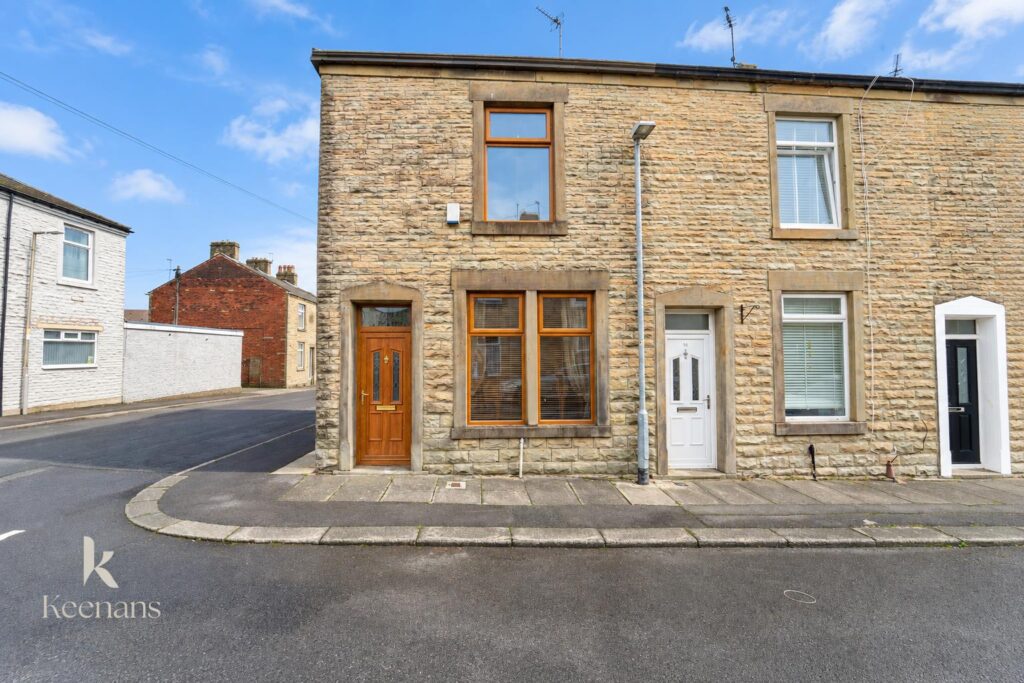
Perfectly positioned on Haworth Street in the charming town of Rishton, Blackburn, this delightful three-bedroom end-of-terrace house is a true gem. Having been finished to a fantastic standard, this property is ideal for first-time buyers seeking a welcoming and stylish home.
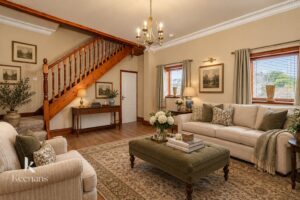
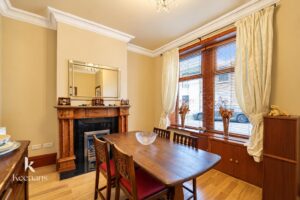
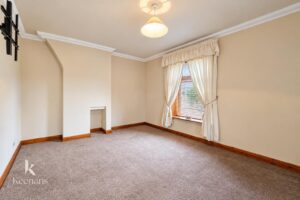
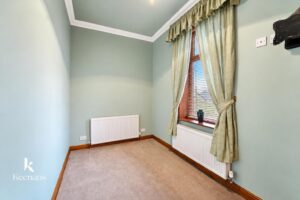
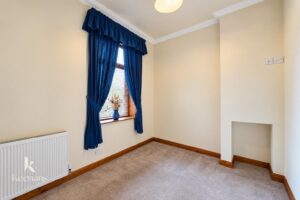
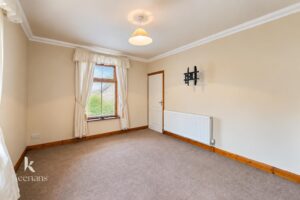
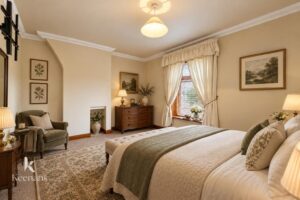
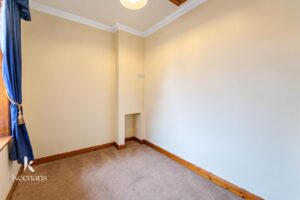
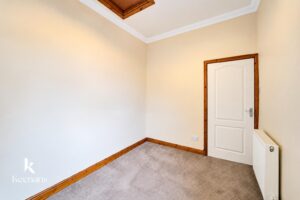
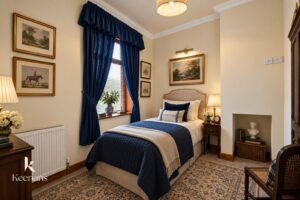
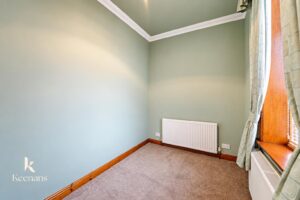
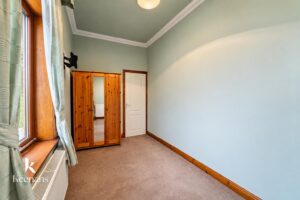
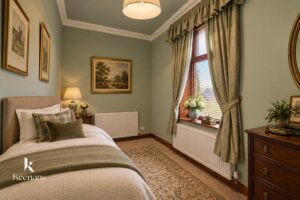
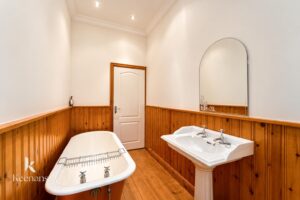
As you step inside, you will be greeted by a warm and inviting atmosphere, perfect for both relaxation and entertaining. The well-appointed living spaces are designed to maximise comfort and functionality, making it easy to envision your life here. The property boasts three generously sized bedrooms, providing ample space for family or guests.
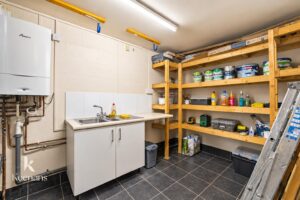
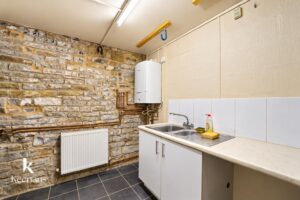
One of the standout features of this home is the separate utility and workshop area, offering versatility for various uses, whether it be for laundry, hobbies, or additional storage. This thoughtful addition enhances the practicality of the property, catering to the needs of modern living.
Given its excellent condition and appealing features, this home is sure to attract considerable interest. We highly recommend scheduling a viewing at your earliest convenience, as properties of this calibre do not remain on the market for long. Embrace the opportunity to make this splendid house your new home.
Some images have been digitally staged using AI to illustrate the potential layout and appearance of the property.
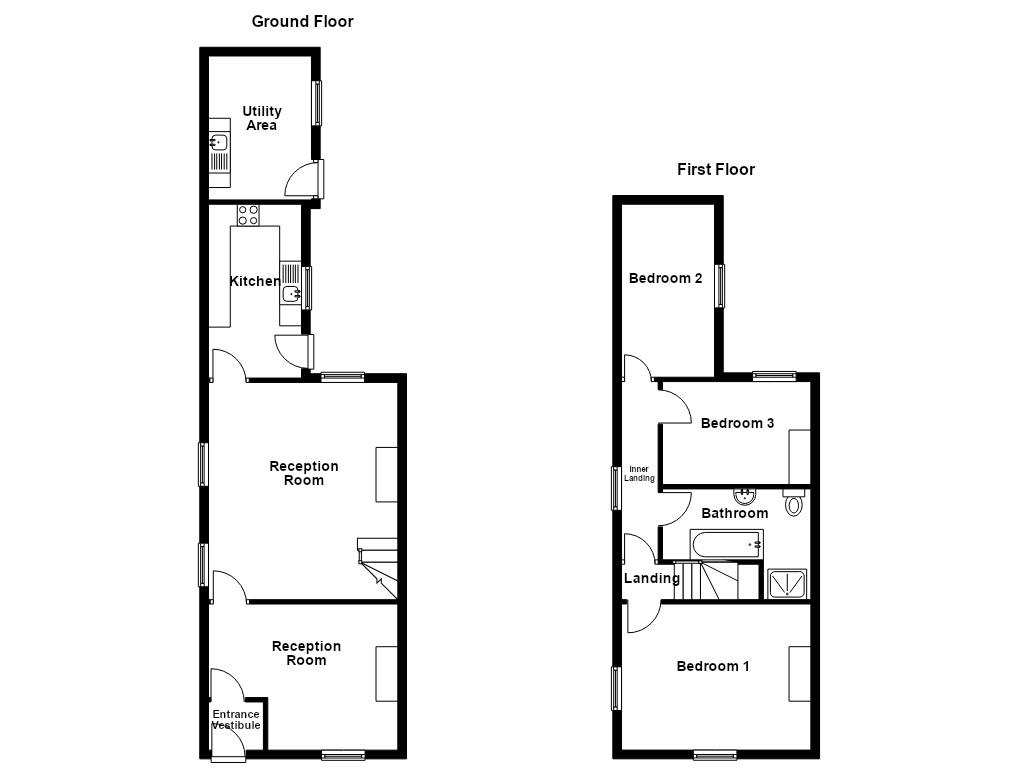
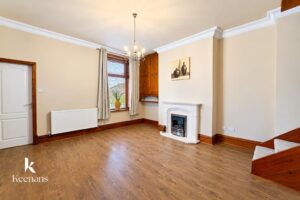
3.35mx4.34m(11'0x14'3)
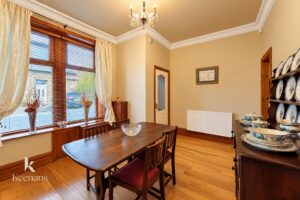
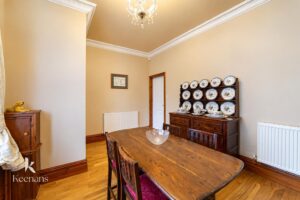
4.98mx4.34m(16'4x14'3)
3.99mx2.13m(13'1x7'0)
2.31mx0.91m(7'7x3'0)
3.35mx4.34m(11'0x14'3)
4.09mx0.84m(13'5x2'9)
3.99mx2.13m(13'1x7'0)
3.40mx2.36m(11'2x7'9)
2.54mx3.40m(8'4x11'2)
On street parking and door to property.
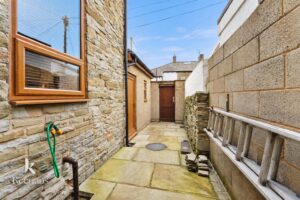
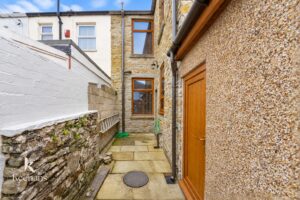
Enclosed rear yard with paving, door leading to Utility Area and gate to alley.
3.30mx2.36m(10'10x7'9)
7 Blackburn Rd, Accrington, BB5 1HF.