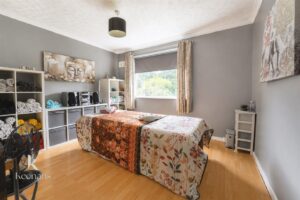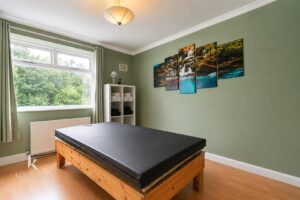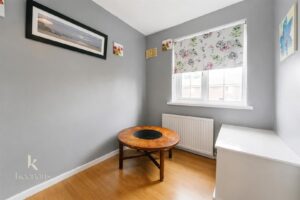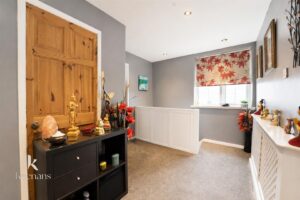


Nestled in the charming area of Hazel Grove, Radcliffe, this delightful four-bedroom terraced home offers a perfect blend of space and potential. The property boasts a generous extension, providing ample…
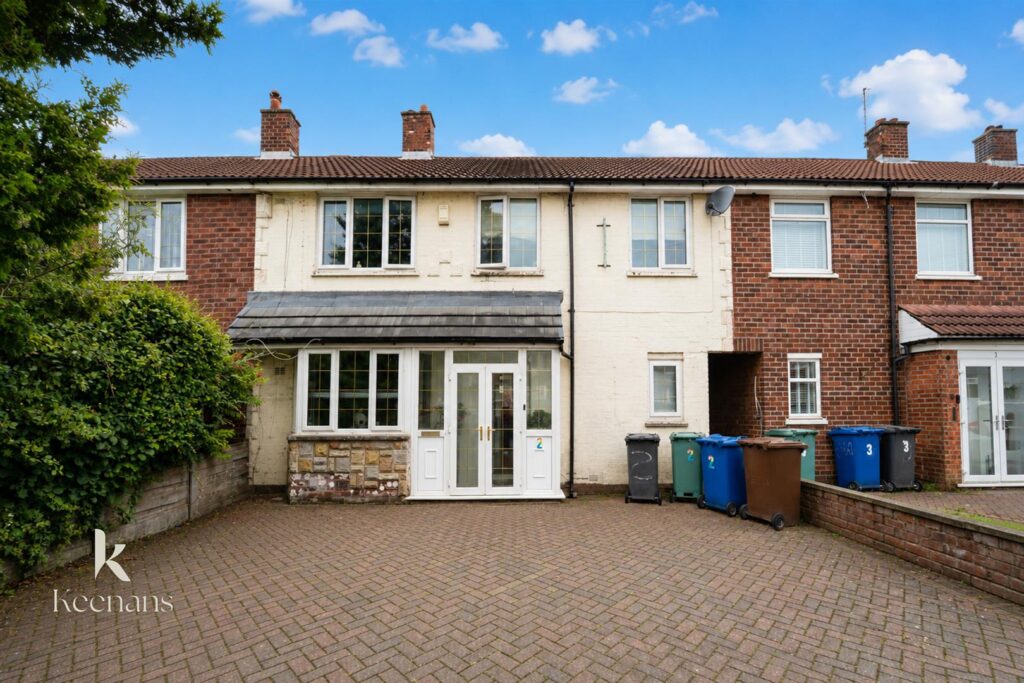
Nestled in the charming area of Hazel Grove, Radcliffe, this delightful four-bedroom terraced home offers a perfect blend of space and potential. The property boasts a generous extension, providing ample room for family living and entertaining. Upon entering, you are greeted by two inviting reception rooms, ideal for relaxation or hosting guests. The well-appointed kitchen and utility area enhance the functionality of the home, making daily tasks a breeze.
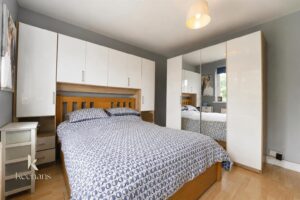
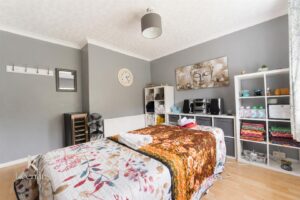
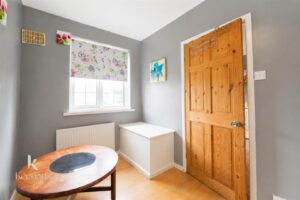
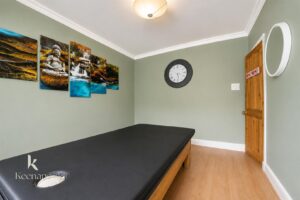
Upstairs, you will find large bedrooms that provide a comfortable retreat for family members, along with a family bathroom that caters to all your needs. The built-in stairway leading to the loft presents an exciting opportunity for further development, whether you envision a playroom, office, or additional storage space.
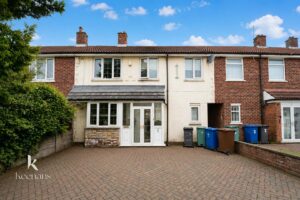
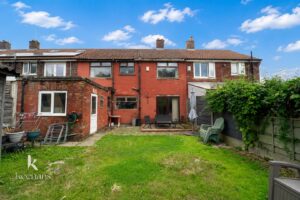
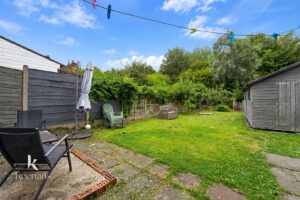
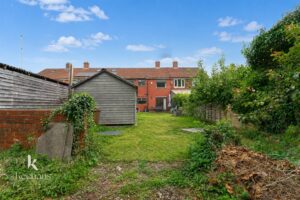
The exterior of the property is equally impressive, featuring a large driveway at the front, ensuring convenient off-road parking. Additionally, a car park at the rear offers further parking options for residents and visitors alike. The expansive gardens surrounding the home provide a wonderful outdoor space for children to play, gardening enthusiasts, or simply enjoying the fresh air.
This property is not just a house; it is a home filled with potential, perfect for families seeking a comfortable and spacious living environment in a friendly community. With its desirable location and ample amenities, this terraced home is a fantastic opportunity for those looking to settle in Radcliffe.
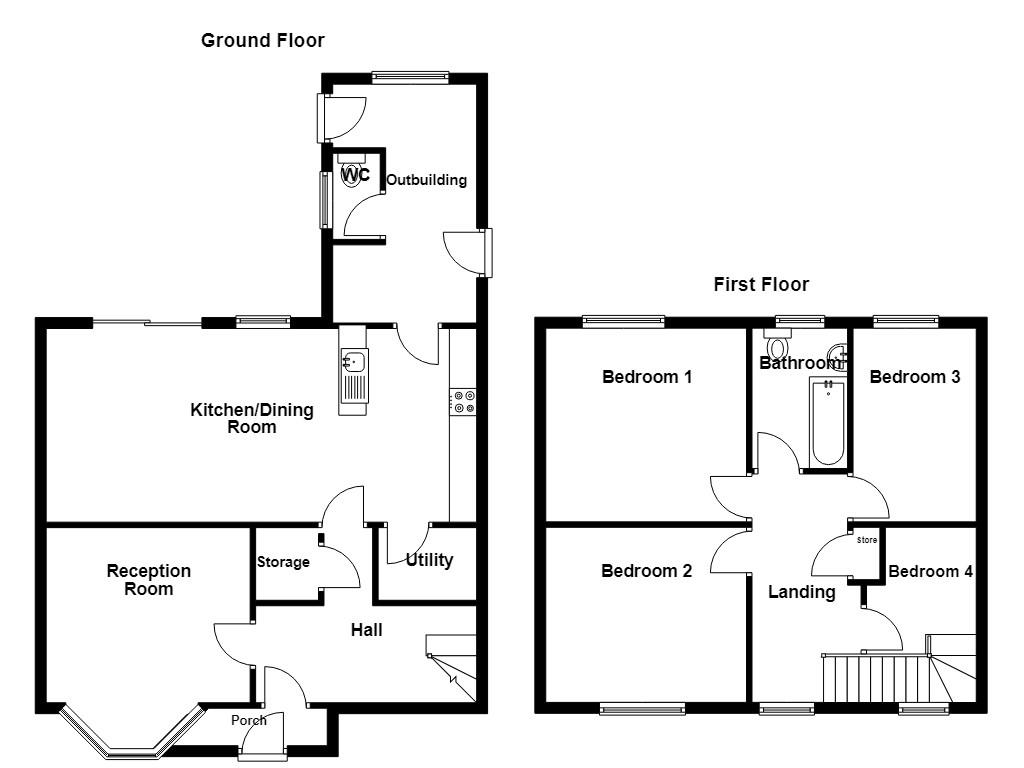
2.16m x 0.69m(7'1 x 2'3)
UPVC double glazed door and windows, tiled floor and door to hall.
4.04m x 1.83m(13'3 x 6')
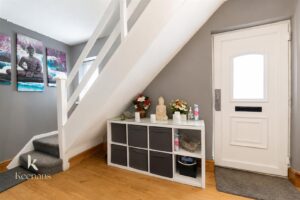
Central heating radiator, doors to reception room, kitchen/dining area, storage, stairs to first floor and wood effect flooring.
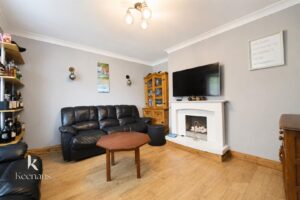
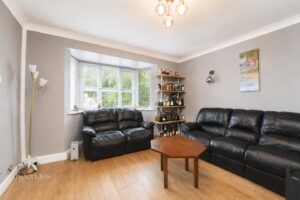
3.73m x 3.20m(12'3 x 10'6)
UPVC double glazed bay window, central heating radiator, fire with surround and wood effect flooring.
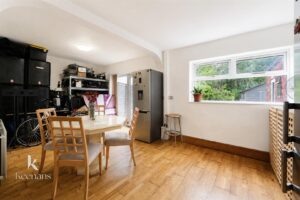
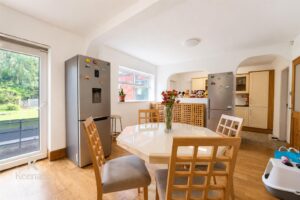
7.87m x 3.56m(25'10 x 11'8)
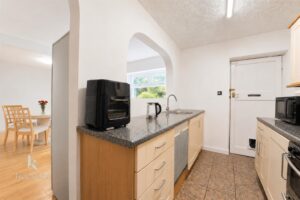
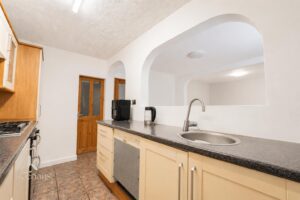
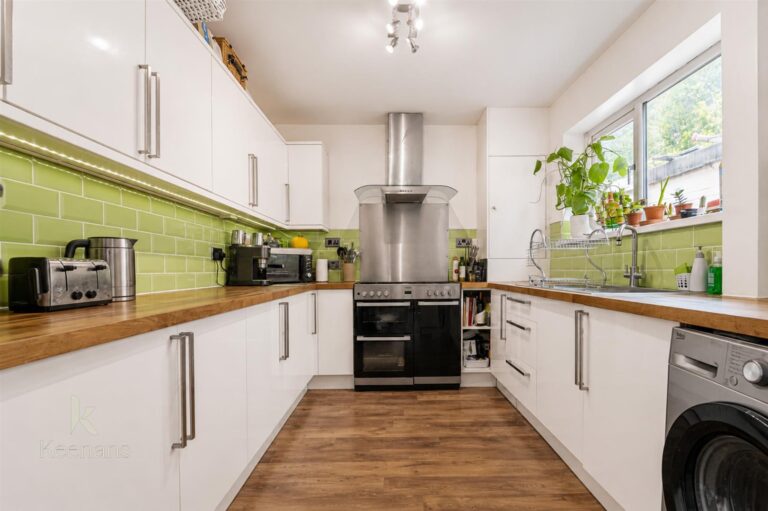
Single window, central heating radiator, UPVC double glazed sliding doors to rear garden, wood effect laminate flooring, open access to kitchen, wall and base units, laminate work top, stainless steel sink with mixer tap, oven, four ring gas hob, integrated extractor, plumbing for dishwasher, integrated fridge freezer, doors to utility and outbuilding, tiled floor.
1.98m x 1.27m(6'6 x 4'2)
4.34m x 2.13m(14'3 x 7')
UPVC double glazed window and door to WC.
1.55m x 0.81m(5'1 x 2'8)
UPVC double glazed window and dual flush WC.
4.27m x 2.54m(14' x 8'4)
UPVC double glazed window, central heating radiator, doors to four bedrooms, bathroom. Storage cupboard with loft hatch.
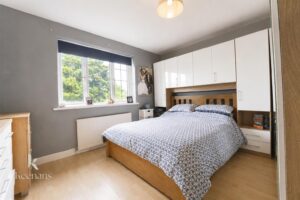
3.68m x 3.58m(12'1 x 11'9)
Single glazed window and central heating radiator.
3.68m x 3.20m(12'1 x 10'6)
UPVC double glazed window and central heating radiator.
3.58m x 2.82m(11'9 x 9'3)
Single glazed window and central heating radiator.
3.20m x 2.06m(10'6 x 6'9)
UPVC double glazed window and central heating radiator.
2.59m 1.75m(8'6 5'9)
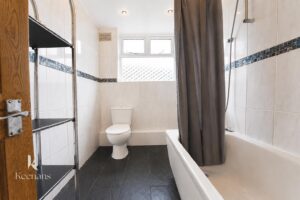
Single glazed frosted window, central heating towel rail, dual flush WC, pedestal wash basin with mixer tap, panel bath with mixer tap and rinse head, tiled elevation, extractor fan, spotlights and tiled floor.
Block paved drive.
Enclosed laid to lawn garden, paving, decked area and access to rear carpark.
No.2 The Rock, Bury, BL9 0NT.