

AN EXQUISITE DETACHED FAMILY HOME ON AN IMPRESSIVE PLOT
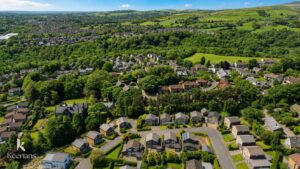
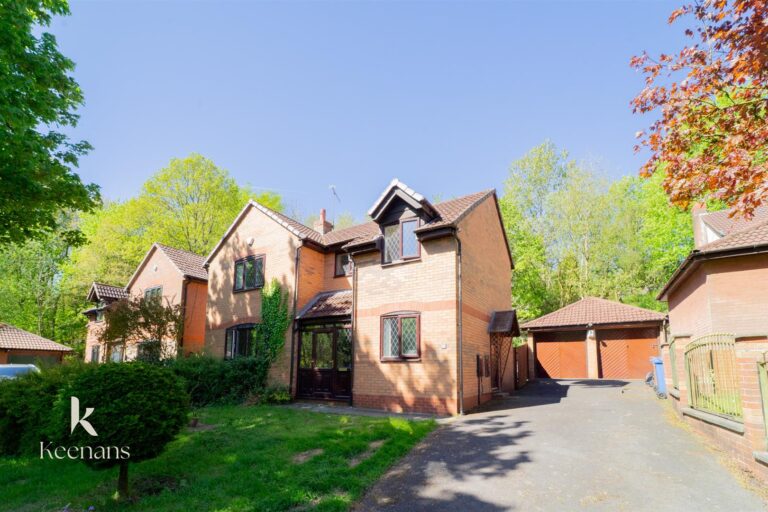
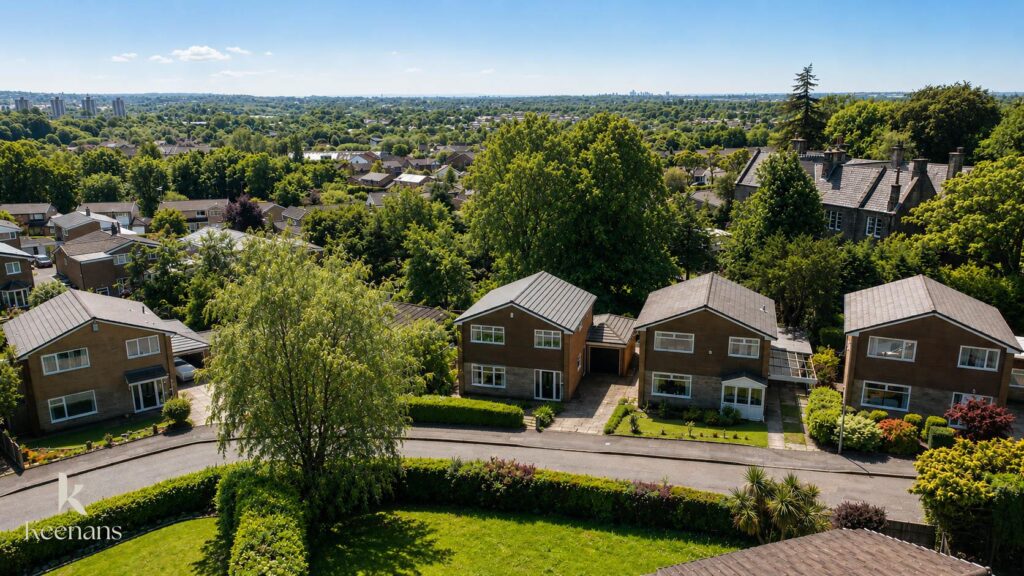
Nestled in the charming area of Heald Close, Rochdale, this stunning detached home is an ideal choice for families or…
AN EXQUISITE DETACHED FAMILY HOME ON AN IMPRESSIVE PLOT
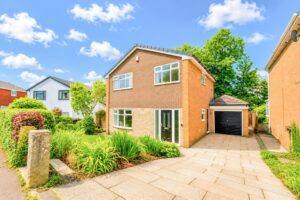
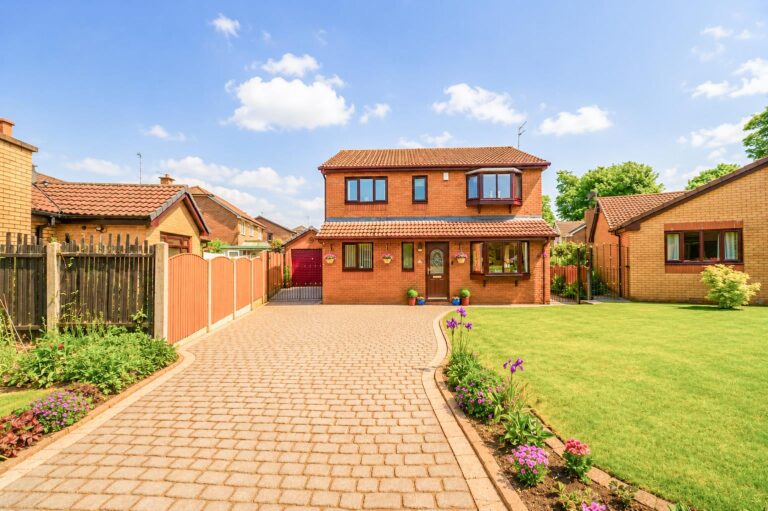
Nestled in the charming area of Heald Close, Rochdale, this stunning detached home is an ideal choice for families or those looking to upsize. Built in 1972, the property boasts a spacious layout that is both practical and inviting.
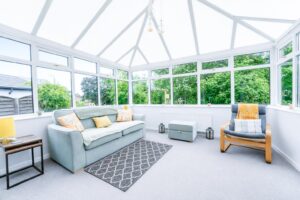
Upon entering, you will find two well-proportioned reception rooms, perfect for entertaining guests or enjoying quiet family evenings. The sunroom offers a delightful space to relax and soak up the natural light, while the kitchen provides a functional area for culinary creations. A convenient WC is also located on the ground floor, adding to the home’s practicality.
As you ascend to the first floor, you will discover four generously sized bedrooms, each offering a comfortable retreat for family members or guests. The bathroom is thoughtfully positioned to serve all bedrooms, ensuring ease of access.
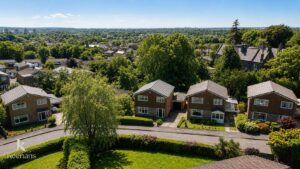
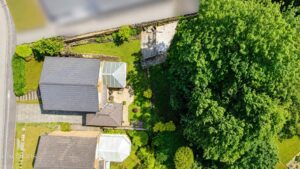
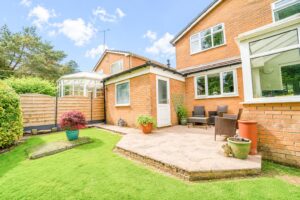
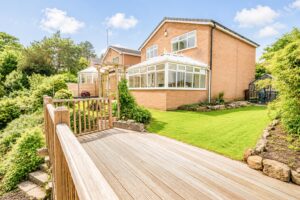
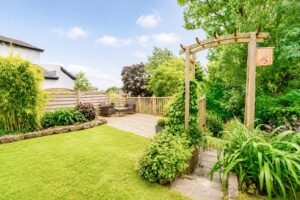
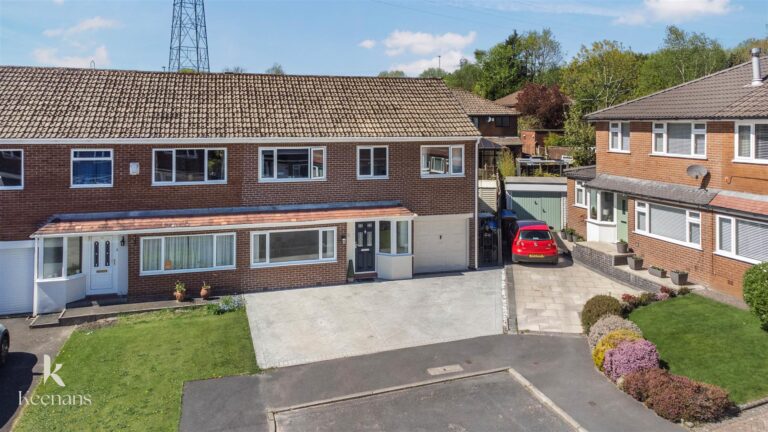
The exterior of the property is equally impressive, featuring a large rear garden that presents an excellent opportunity for outdoor activities, gardening, or simply enjoying the fresh air. Additionally, a spacious driveway at the front of the house provides ample parking for multiple vehicles, enhancing the convenience of this lovely home.
This property is not just a house; it is a place where memories can be made and cherished. With its ideal location and family-friendly features, this home is a must-see for anyone seeking a delightful living space in Rochdale.
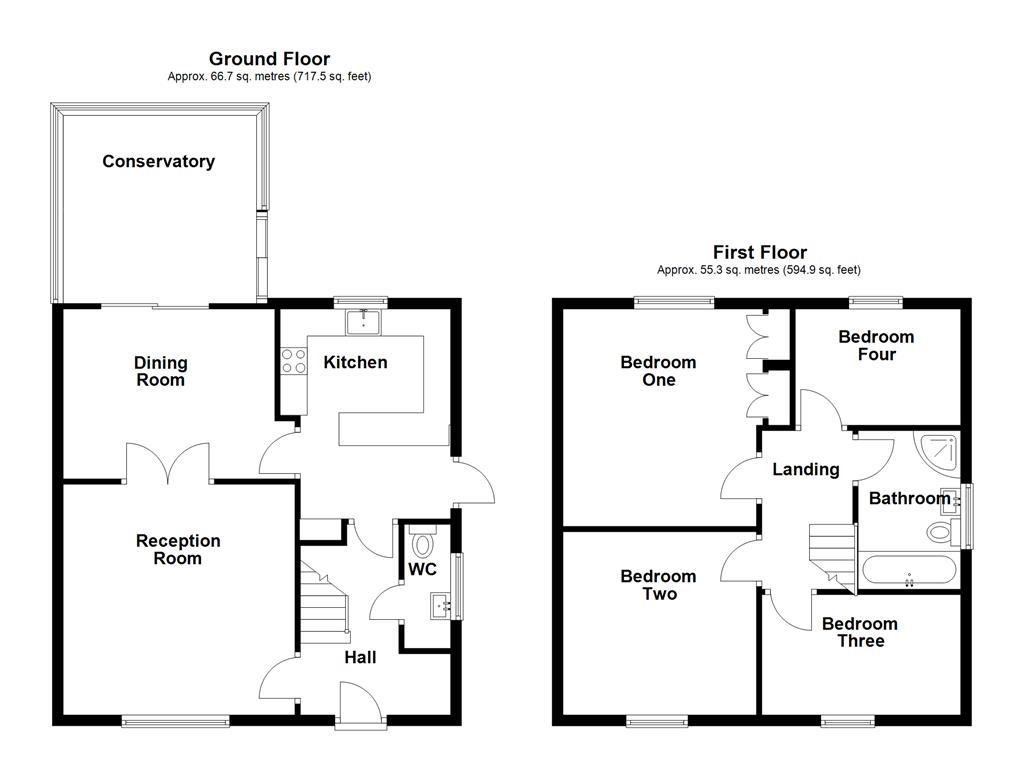
UPVC double glazed frosted door to the hallway.
3.12m x 2.77m(10'3 x 9'1)
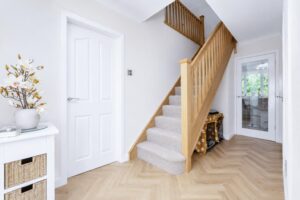
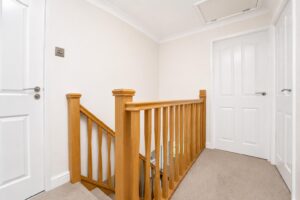
Coving, herringbone wood effect laminate flooring, doors to the WC, reception room and kitchen, staircase with oak balustrade to the first floor.
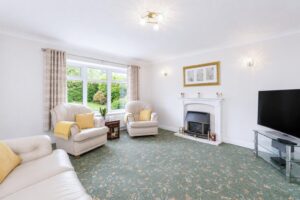
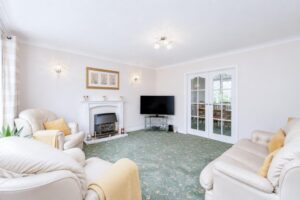
4.27m x 4.29m(14 x 14'1)
UPVC double glazed window, central heating radiator, central heating radiator, coving, two feature wall lights, gas fire, television point, single glazed double doors to the dining room.
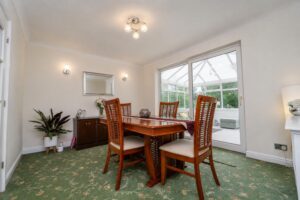
3.76m x 3.15m(12'4 x 10'4)
Central heating radiator, UPVC double glazed sliding doors to the conservatory, door to the kitchen.
3.56m x 3.48m(11'8 x 11'5)
UPVC double glazed surrounding windows, central heating radiator, polycarbonate roof, UPVC double glazed French doors to the rear.
3.89m x 3.15m(12'9 x 10'4)
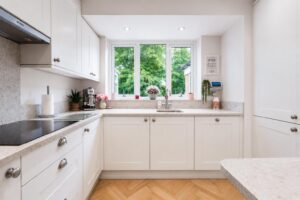
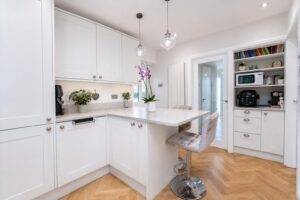
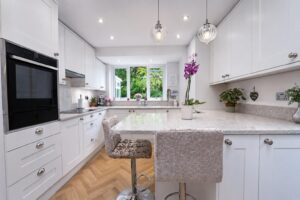
UPVC double glazed window, upright central heating radiator, a range of panelled wall and base units, marble surface, inset stainless steel sink with a high spout mixer tap, integrated electric high rise oven with a four ring induction hob and extractor hood, integrated dishwasher, washing machine and fridge freezer and breakfast bar, spotlights, herringbone wood effect laminate flooring, UPVC double glazed frosted door to the rear.
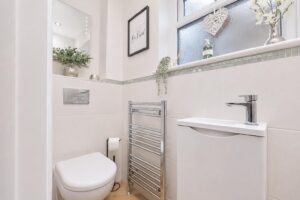
2.29m x 0.86m(7'6 x 2'10)
UPVC double glazed frosted window, chrome heated towel rail, a two piece suite comprising of a dual flush WC, vanity top wash basin with mixer tap, tiled elevations, spotlights, herringbone wood effect laminate flooring.
2.92m x 1.68m(9'7 x 5'6)
Loft access, coving, doors to four bedrooms and bathroom.
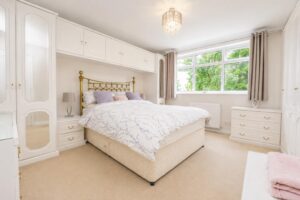
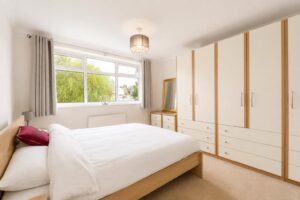
4.09m x 3.81m(13'5 x 12'6)
UPVC double glazed window, central heating radiator, coving, fitted wardrobes.
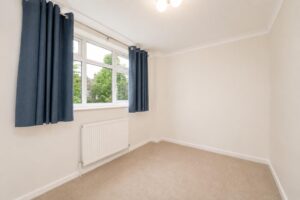
3.51m x 3.35m(11'6 x 11)
UPVC double glazed window, central heating radiator.
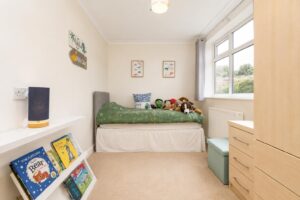
3.68m x 2.29m(12'1 x 7'6)
UPVC double glazed window, central heating radiator.
3.18m x 2.24m(10'5 x 7'4)
UPVC double glazed window, central heating radiator, coving.
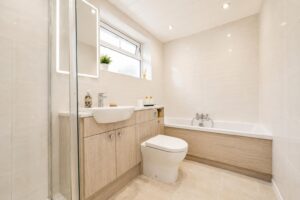
2.92m x 1.63m(9'7 x 5'4)
UPVC double glazed frosted window, central heating radiator, a four piece suite comprising of a dual flush WC, pedestal wash basin with mixer tap, wood effect PVC panelled bath with mixer tap and rinse head, direct feed walk in shower, tiled elevations, spotlights, PVC to the ceiling, LED mirror, tiled effect vinyl flooring.
Laid to lawn garden with bedding, mature shrubs, paved driveway and access to the garage.
Enclosed tiered garden with laid to lawn, decking, bedding, mature shrubs, greenhouse and woodland views.
569 Bury Road, Rochdale , OL11 4DQ