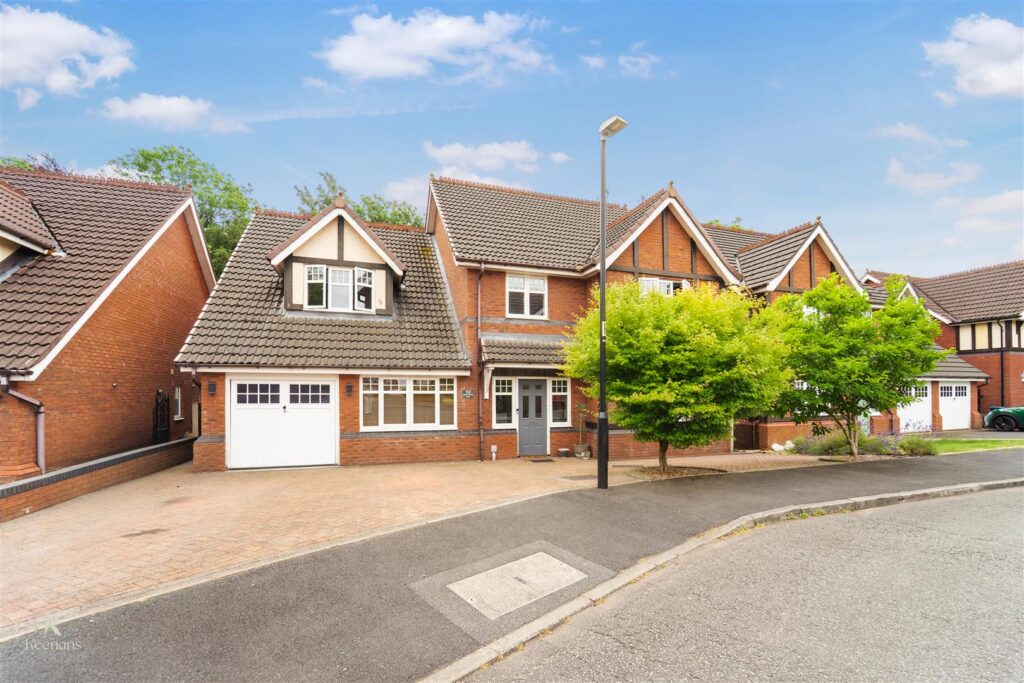


A DESIRABLE FAMILY HOME IN BROCKHALL VILLAGE
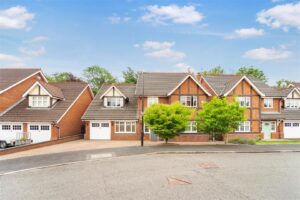
Nestled within the prestigious gated estate of Brockhall Village in Highwoods Park, Old Langho, Blackburn, this exquisite detached five-bedroom family home…
A DESIRABLE FAMILY HOME IN BROCKHALL VILLAGE
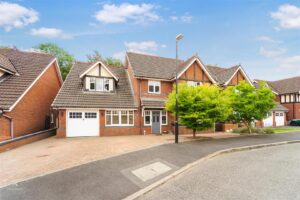
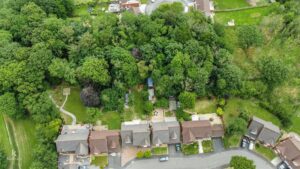
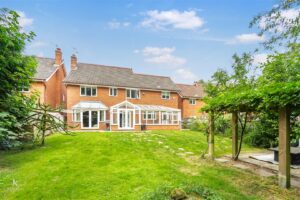
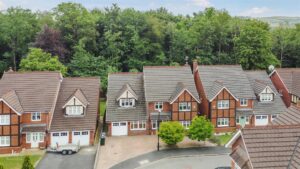
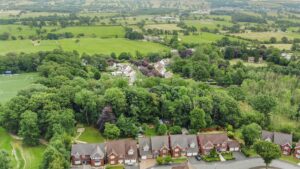
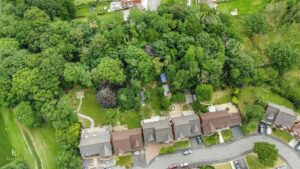
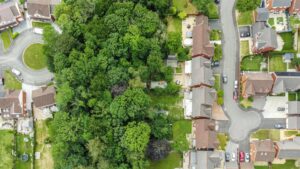
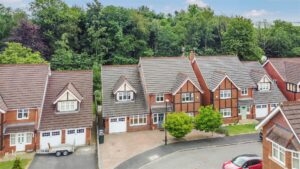
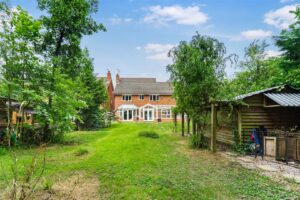
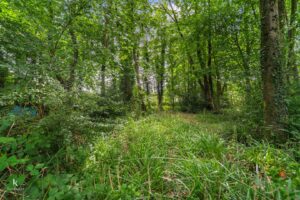
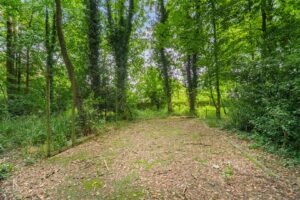
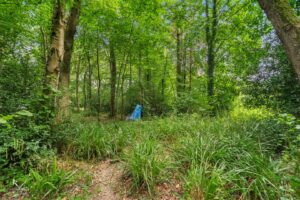
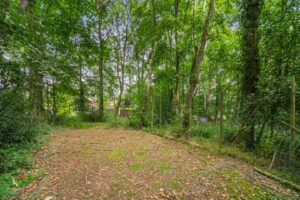
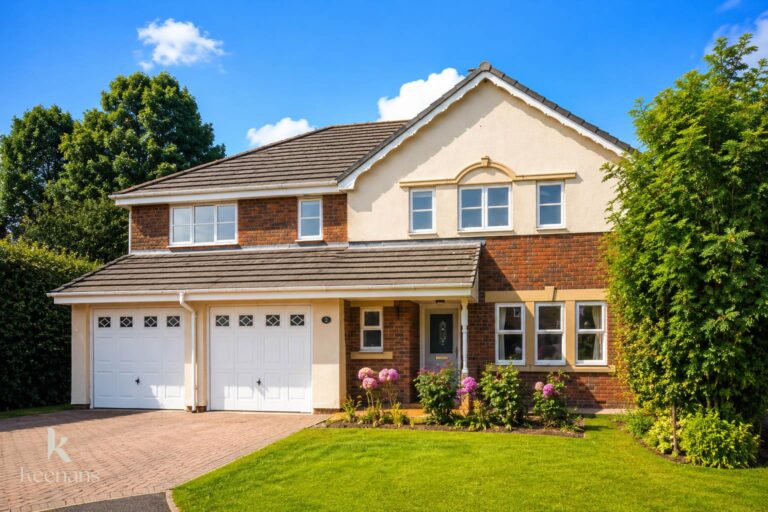
Nestled within the prestigious gated estate of Brockhall Village in Highwoods Park, Old Langho, Blackburn, this exquisite detached five-bedroom family home offers a perfect blend of comfort, style, and community living. Set on an impressive plot surrounded by private woodlands, this property is a true gem that should not be overlooked.
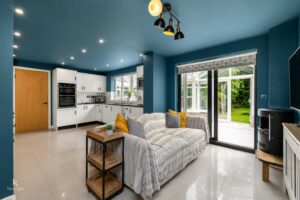
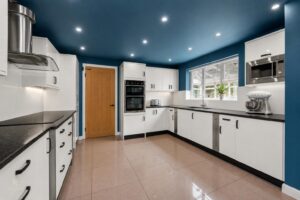
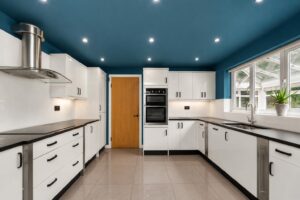
As you enter this remarkable residence, you will be greeted by spacious rooms adorned with modern fixtures and stylish decoration, creating an inviting atmosphere for family and friends. The home boasts an abundance of space, featuring four distinct living areas that provide ample room for relaxation and entertainment. The open-plan kitchen diner is a highlight, designed for both functionality and social gatherings, making it the heart of the home.
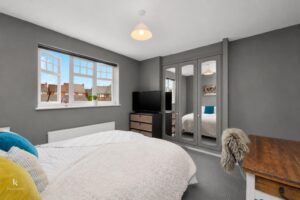
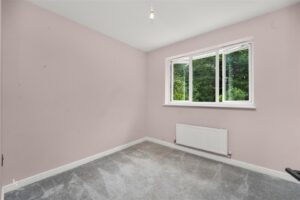
Each of the five double bedrooms is generously sized, ensuring that everyone has their own private sanctuary. With four well-appointed bathrooms, morning routines will be a breeze, accommodating the needs of a busy family. The property also includes an integral garage, impressive garden, and off-road parking, adding to the convenience and appeal of this luxurious home.
Brockhall Village itself is a desirable community, offering a village shop, a coffee shop, and a gym, all within easy reach. The location is conveniently close to Clitheroe, Blackburn, and Preston, providing access to a range of amenities and services.
This exceptional family home is truly not to be missed. It presents an ideal opportunity for those seeking a luxurious lifestyle in a vibrant community. Come and experience the charm and elegance of this stunning property for yourself.
For further information or to arrange a viewing please contact our Ribble Valley branch at your earliest convenience.
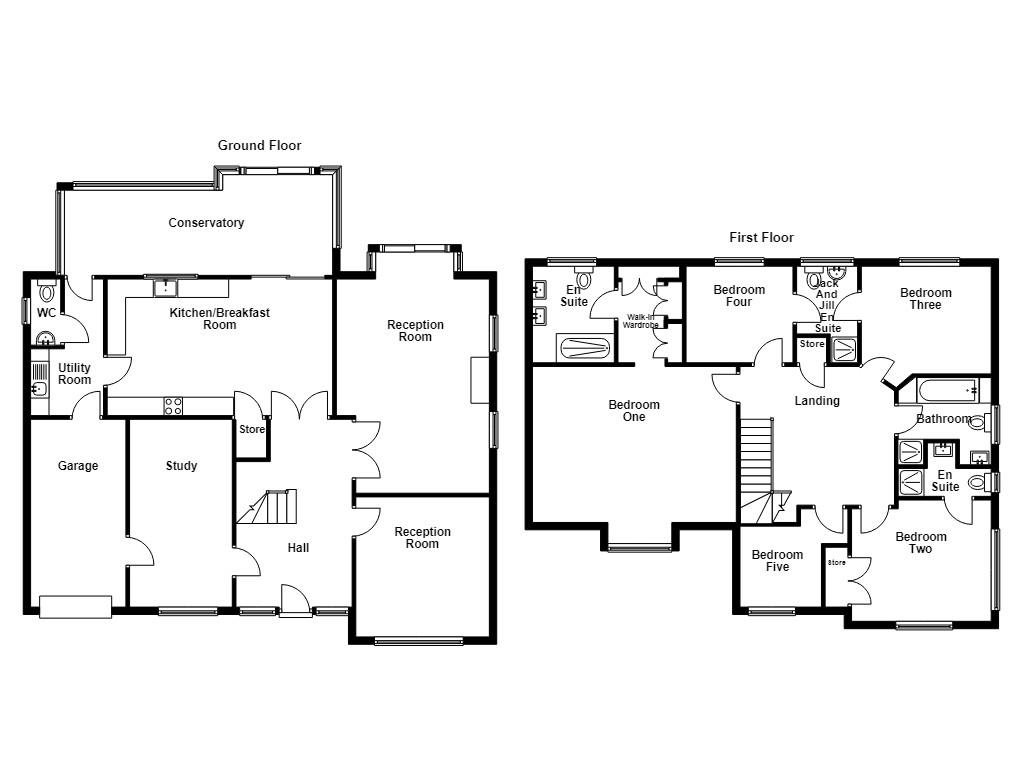
Composite double glazed frosted door to the hallway.
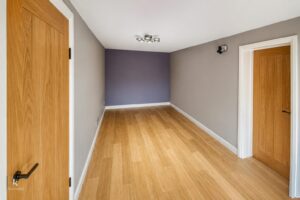
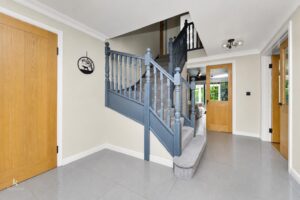
4.88m’2.44m x 2.74m’2.44m(16’8 x 9’8)
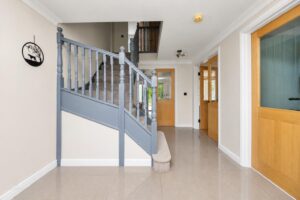
UPVC double glazed windows, central heating radiator, coving, smoke alarm, tiled flooring, oak door to the study, oak single glazed door to reception room one, oak single glazed double doors to reception room two and the kitchen/breakfast room.
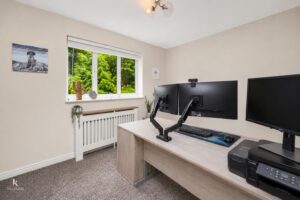
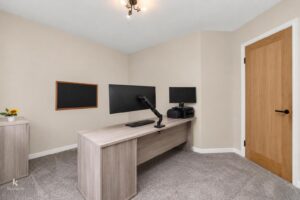
3.81m x 3.63m(12'6 x 11'11)
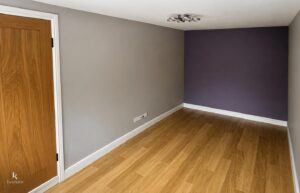
UPVC double glazed window, central heating radiator, coving, wood effect laminate flooring.
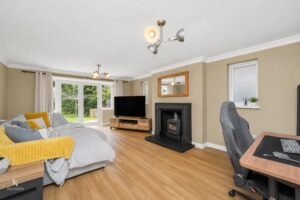
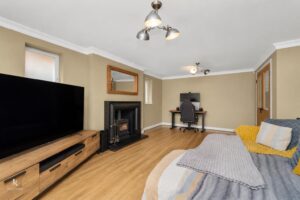
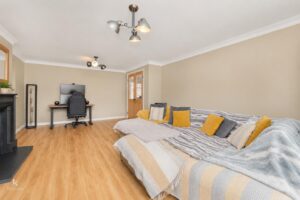
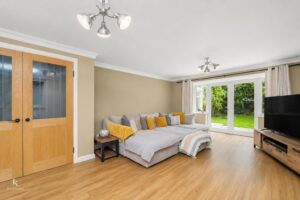
6.55m x 4.17m(21'6 x 13'8)
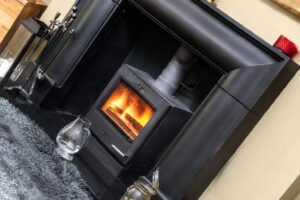
Two UPVC double glazed frosted windows, central heating radiator, coving, cast iron multi fuel burner with granite hearth and surround, television point, wood effect laminate flooring, UPBV double glazed French doors to the rear.
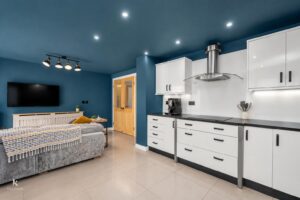
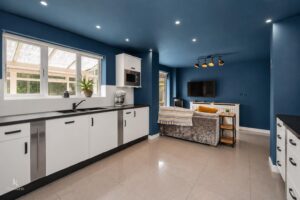
6.12m x 3.71m(20'1 x 12'2)
UPVC double glazed window, central heating radiator, spotlights, a range of white high glossed wall and base units, granite effect surface, granite effect splash backs, inset stainless steel inset sink with mixer tap, integrated electric high rise double oven with a four ring induction hob and extractor hood, integrated microwave, fridge freezer and dishwasher, television point, under staircase storage cupboard, tiled flooring, UPVC double glazed sliding doors to the conservatory, oak door to the utility room.
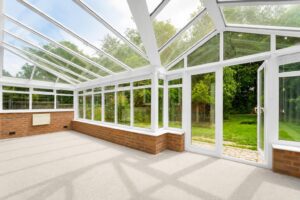
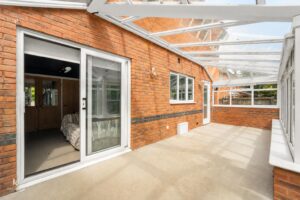
7.14m x 2.74m(23'5 x 9)
UPVC double glazed surrounding windows, gas heater, double glazed roof, UPVC double glazed French doors to the rear.
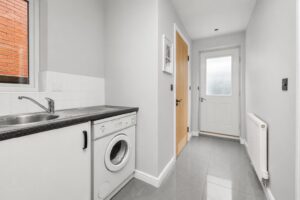
3.68m x 1.96m(12'1 x 6'5)
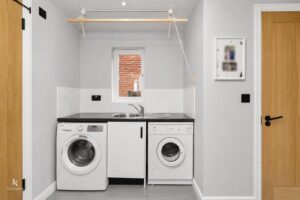
UPVC double glazed window, central heating radiator, spotlights, plumbing for washing machine and dryer, stainless steel sink and drainer with mixer tap, tiled flooring, oak doors to the WC and garage, UPVC double glazed frosted door to the rear.
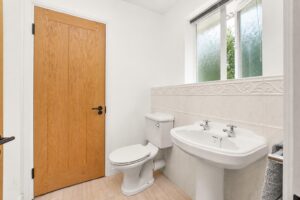
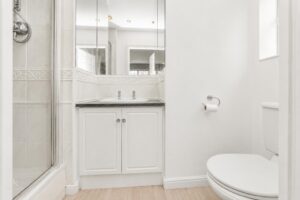
1.78m x 0.81m(5'10 x 2'8)
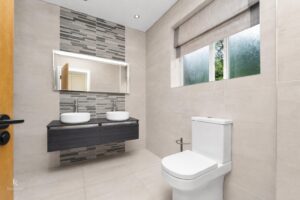
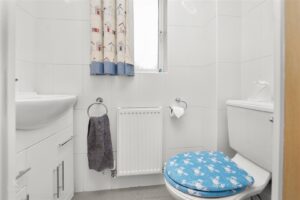
UPVC double glazed frosted window, central heating radiator, a two piece suite comprising of a low basin WC, vanity top wash basin with waterfall mixer tap, tiled elevations, spotlights, tiled flooring. `
5.28m x 2.59m(17'4 x 8'6)
Power, lighting, Worcester boiler, up and over garage door.
5.11m x 2.79m(16'9 x 9'2)
UPVC double glazed window, central heating radiator, coving, wood effect laminate flooring, door to the garage.
4.32m x 3.18m(14'2 x 10'5)
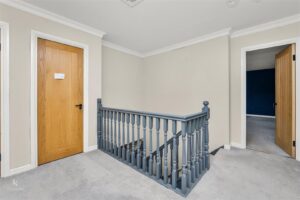
Loft access, coving, smoke alarm, storage cupboard, oak doors to five bedrooms and bathroom.
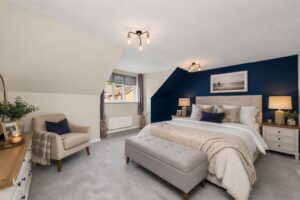
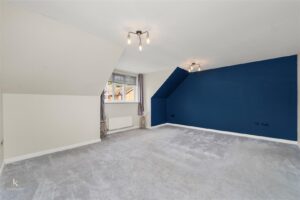
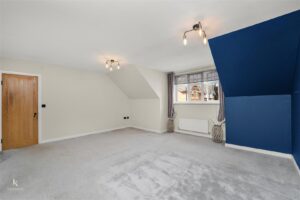
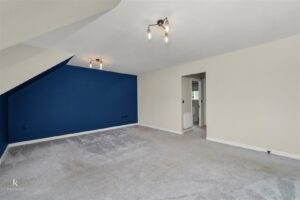
5.44m x 4.90m(17'10 x 16'1)
UPVC double glazed window, central heating radiator, television point, open to the walk in wardrobe.
2.62m x 1.73m(8'7 x 5'8)
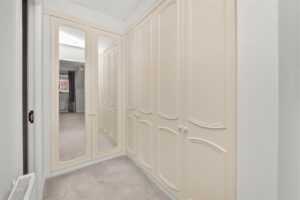
Central heating radiator, fitted wardrobes, spotlights, oak door to the en suite.
2.62m x 2.34m(8'7 x 7'8)
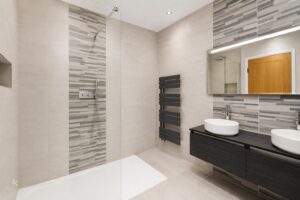
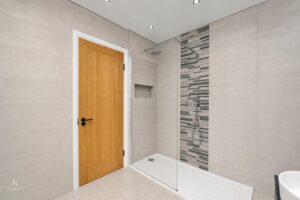
UPVC double glazed frosted window, upright central heating radiator, a four piece suite comprising of double wall mounted vanity top wash basins, dual flush WC, a double direct feed rainfall over head shower enclosure with rinse head, tiled elevations, spotlights, smoke alarm, inset shelving, PVC to the ceiling, extractor fan, tiled flooring.
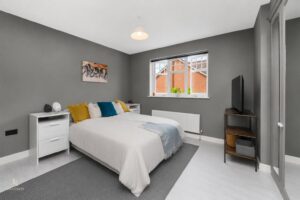
4.11m x 3.78m(13'6 x 12'5)
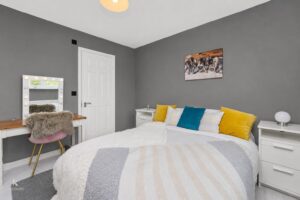
UPVC double glazed window, central heating radiator, fitted wardrobes, wood effect laminate flooring, door to the en suite.
1.85m x 1.40m(6'1 x 4'7)
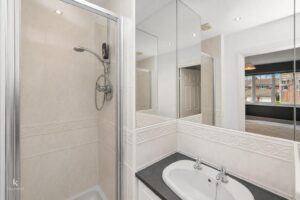
UPVC double glazed frosted window, central heating radiator, a three piece suite comprising of a low basin WC, vanity top wash basin with traditional taps, direct feed shower enclosure, tiled elevations, spotlights, extractor fan, wood effect Lino flooring.
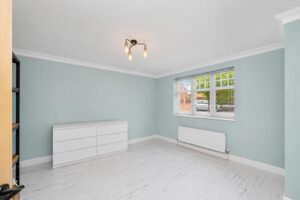
3.61m x 3.38m(11'10 x 11'1)
UPVC double glazed window, central heating radiator, oak door to the en suite.
2.59m x 1.65m(8'6 x 5'5)
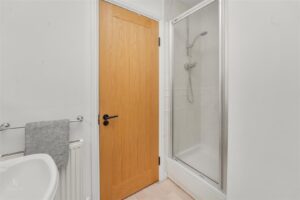
UPVC double glazed frosted window, central heating radiator, a three piece suite comprising of a low basin WC, pedestal wash basin with traditional taps, direct feed shower enclosure, tiled elevations, spotlights, wood effect Lino flooring.
2.82m x 2.62m(9'3 x 8'7)
UPVC double glazed window, central heating radiator, oak door to the jack and Jill bathroom.
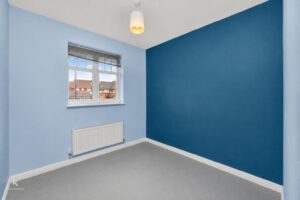
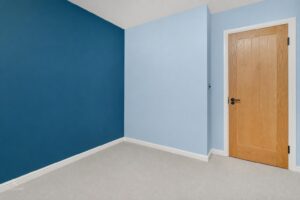
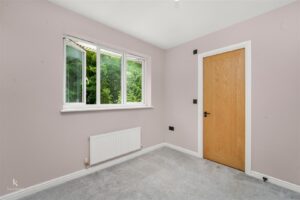
3.00m x 3.00m(9'10 x 9'10)
UPVC double glazed window, central heating radiator.
2.57m x 2.36m(8'5 x 7'9)
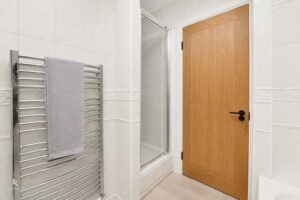
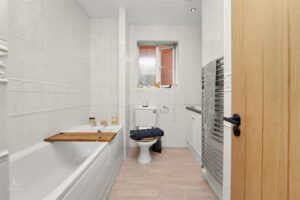
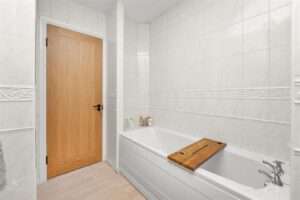
UPVC double glazed frosted window, chrome heated towel rail, a four piece suite comprising of a dual flush WC, panelled bath with traditional taps, vanity top wash basin with traditional taps, direct feed shower enclosure, tiled elevations, spotlights, extractor fan, wood effect Lino flooring.
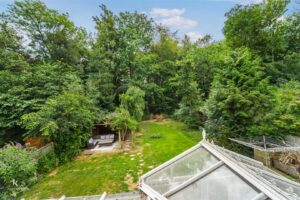
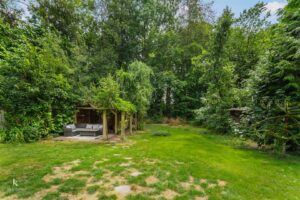
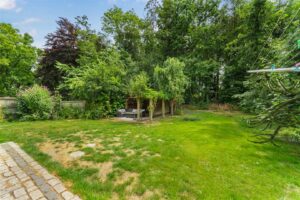
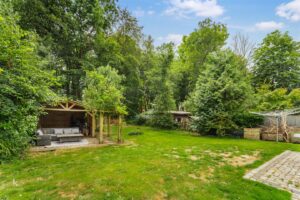
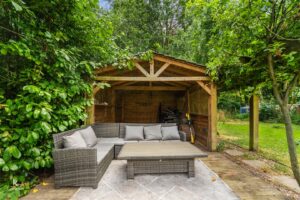
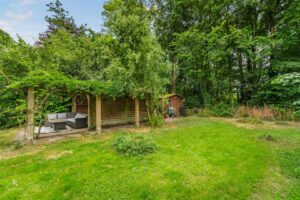
Enclosed laid to lawn garden with paving, bedding, mature shrubs, decking, pergola, timber storage shed and private woodland area.
Block paved driveway with stone chip bedding areas and access to the garage.
4 Wellgate, Clitheroe, BB7 2DP.