

AN EXQUISITE SEMI DETACHED BUNGALOW
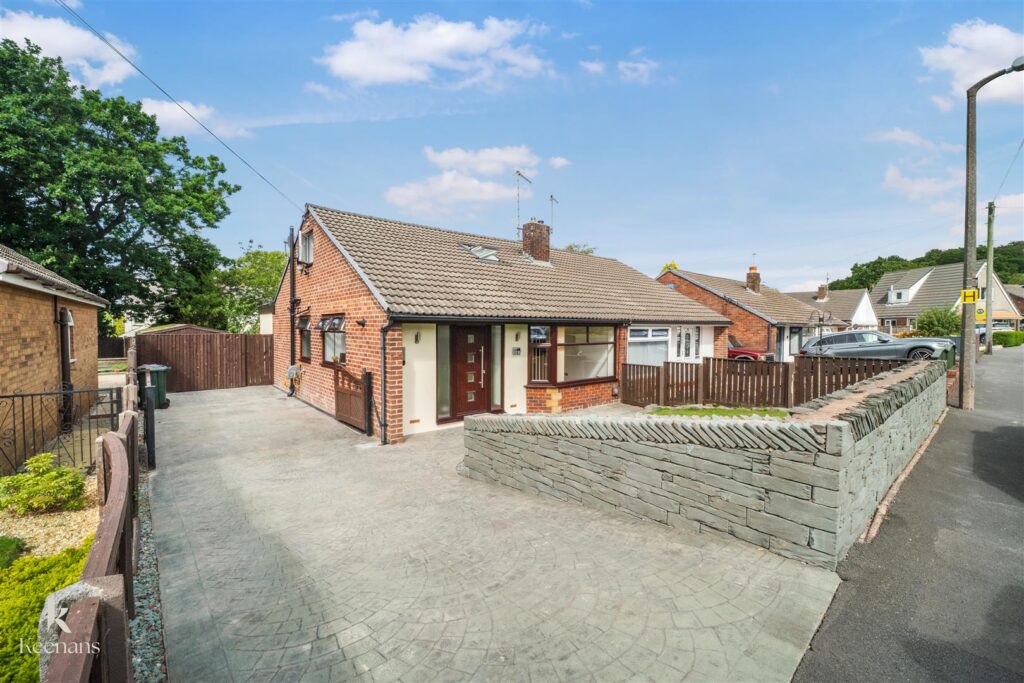
Nestled on the desirable Hillcrest Road in Langho, this exceptional semi-detached bungalow presents a unique opportunity for those seeking a modern and spacious…
AN EXQUISITE SEMI DETACHED BUNGALOW
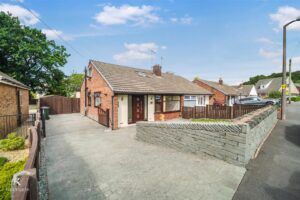
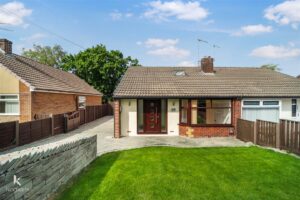
Nestled on the desirable Hillcrest Road in Langho, this exceptional semi-detached bungalow presents a unique opportunity for those seeking a modern and spacious home. Recently transformed to the highest standard, the property boasts a contemporary design with neutral decor that creates a warm and inviting atmosphere throughout.
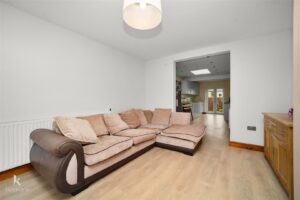
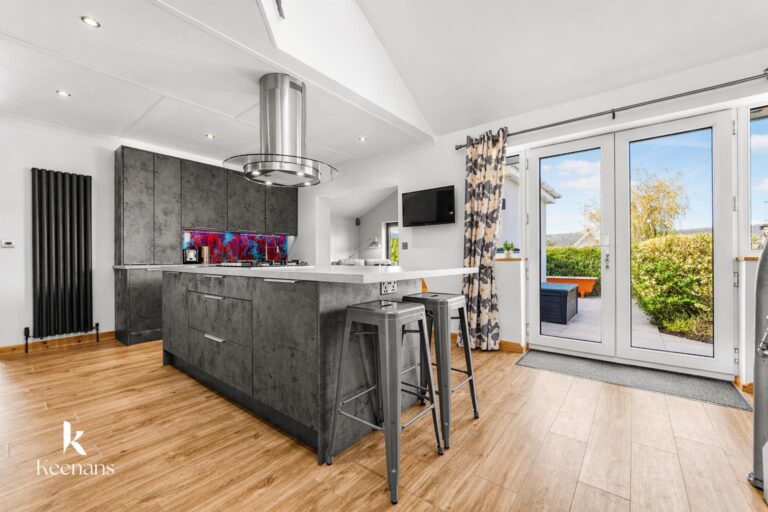
The bungalow features three generously sized bedrooms and two well-appointed bathrooms, making it ideal for families or those who appreciate extra space. The highlight of this home is undoubtedly the fantastic loft conversion, which adds both character and functionality to the living space. The open-plan layout seamlessly connects the living, dining, and kitchen areas, perfect for entertaining guests or enjoying family time.
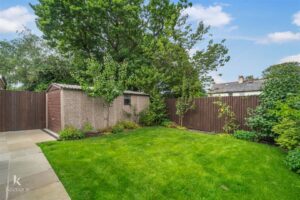
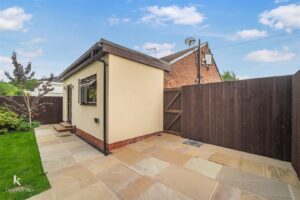
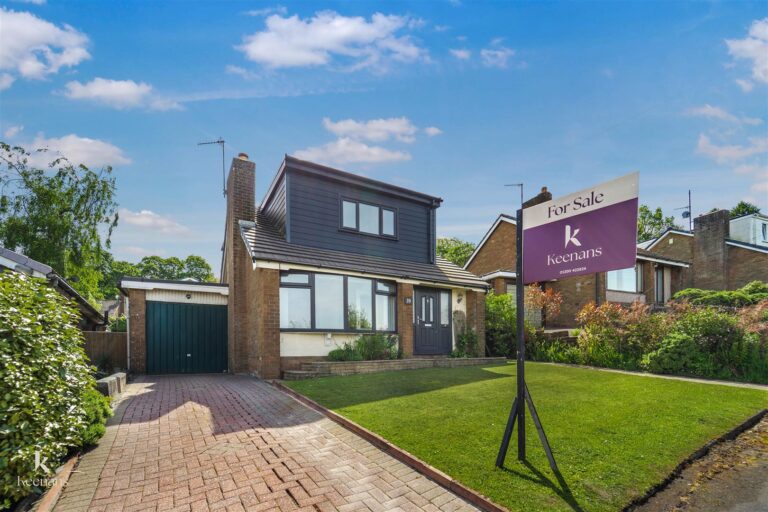
Outside, the property is equally impressive, offering beautifully maintained gardens at both the front and rear, providing a tranquil outdoor retreat. Ample off-road parking ensures convenience for residents and visitors alike, while the detached garage offers additional storage or workshop space.
Situated in the highly sought-after location of Langho, this home is just a stone’s throw away from local shops and amenities, with easy access to the nearby towns of Clitheroe, Preston, and Blackburn. This property truly is a gem and is not to be missed. Whether you are looking for a family home or a peaceful retreat, this bungalow offers everything you could desire in a modern living space.
For further information or to arrange a viewing please contact our Ribble Valley branch at your earliest convenience.
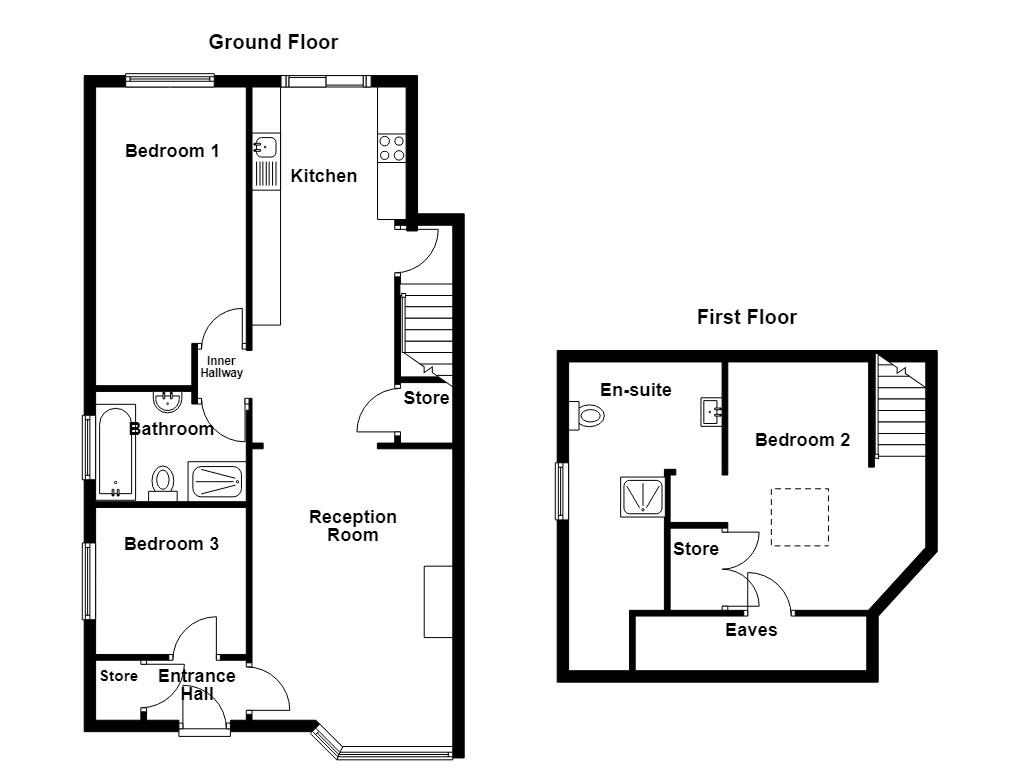
Composite double glazed frosted door to the entrance hallway.
1.75m x 1.04m(5'9 x 3'5)
Smoke alarm, boiler cupboard, wood effect laminate flooring, doors to the reception room and bedroom three.
2.64m x 2.57m(8'8 x 8'5)
UPVC double glazed window, central heating radiator.
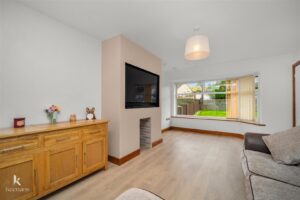
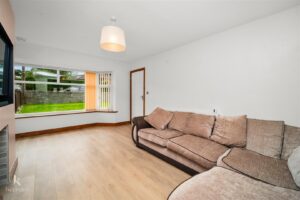
5.26m x 3.48m(17'3 x 11'5)
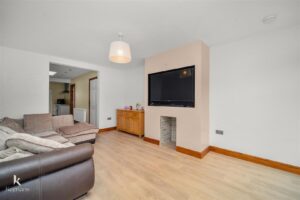
UPVC double glazed bay window, central heating radiator, tiled fireplace, television point, wood effect laminate flooring, open to the kitchen.
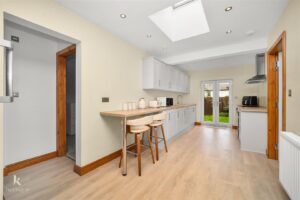
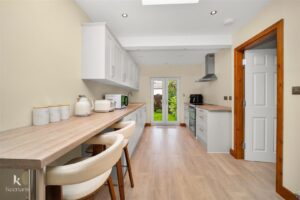
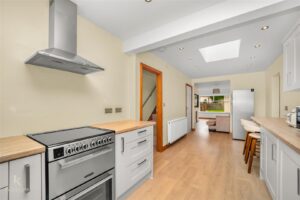
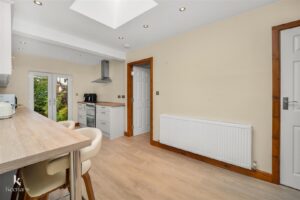
6.25m x 2.67m(20'6 x 8'9)
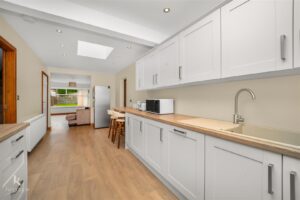
Velux window, central heating radiator, a range of panelled wall and base units, wood effect surface, composite sink and drainer with mixer tap, double Rangemaster electric oven with a four ring electric hob and integrated extractor hood, integrated dishwasher and washing machine, space for a fridge freezer, spotlights, breakfast bar, under staircase storage cupboard, open to the inner hallway, door to the staircase to the first floor, UPVC double glazed French doors to the rear.
0.86m x 0.84m(2'10 x 2'9)
Wood effect laminate flooring, doors to bedroom one and bathroom.
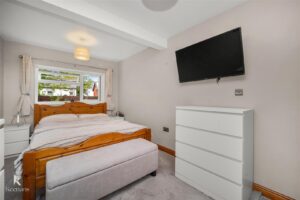
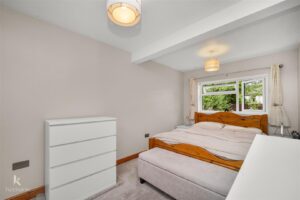
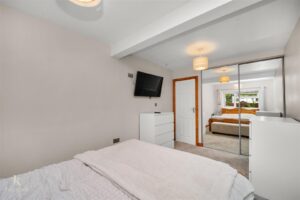
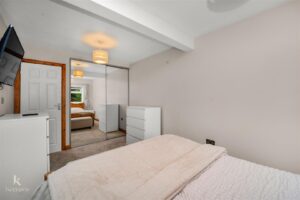
5.36m x 2.62m(17'7 x 8'7)
UPVC double glazed window, central heating radiator, television point, fitted wardrobe.
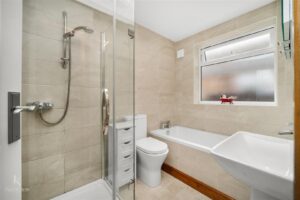
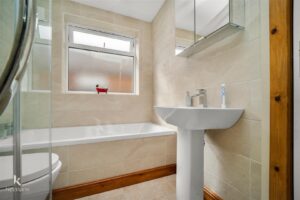
2.64m x 1.80m(8'8 x 5'11)
UPVC double glazed frosted window, a four piece suite comprising of a tiled panelled bath with mixer tap, dual flush WC, pedestal wash basin with mixer tap, double direct feed shower enclosure, tiled elevations, extractor fan, tiled effect
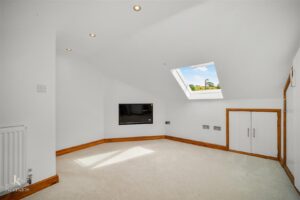
4.47m x 4.34m(14'8 x 14'3)
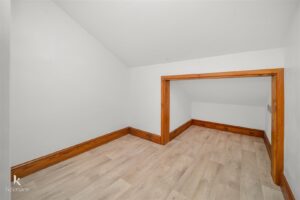
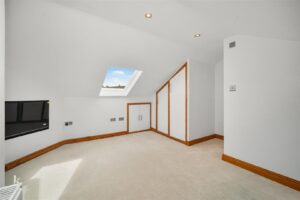
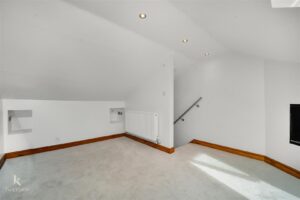
Velux window, central heating radiator, spotlights, storage cupboards, television point, inset shelving, open to the en suite.
5.51m x 2.51m(18'1 x 8'3)
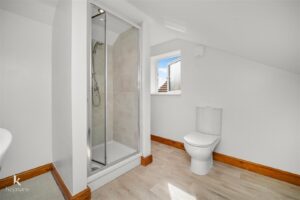
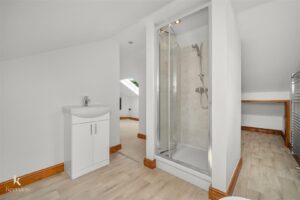
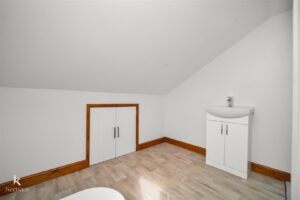
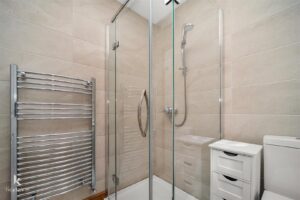
UPVC double glazed window, chrome heated towel rail, a three piece suite comprising of a vanity top wash basin with mixer tap, dual flush WC, direct feed shower enclosure, spotlights, wood effect Lino flooring.
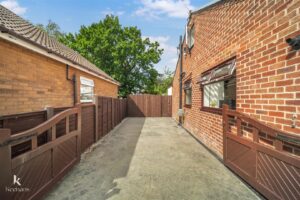
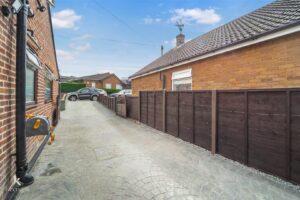
Laid to lawn garden with slate chippings, imprinted concrete driveway with access to the detached garage.
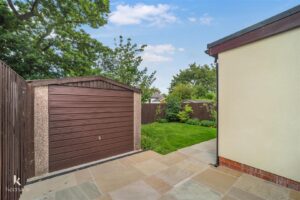
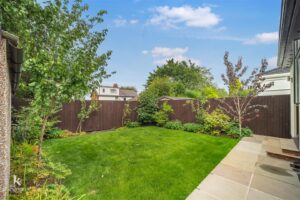
Laid to lawn garden with Indian stone paving, bedding, mature shrubs and access to the detached garage.
4 Wellgate, Clitheroe, BB7 2DP.