

AN EXQUISITE BARN CONVERSION SET WITHIN 9 ACRES
Nestled in the picturesque setting of Hollin Hall, Trawden, Colne, this stunning detached barn conversion offers a unique blend of rural charm…
AN EXQUISITE BARN CONVERSION SET WITHIN 9 ACRES
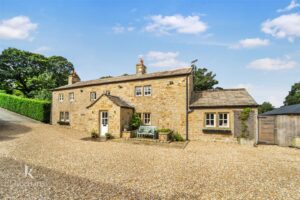
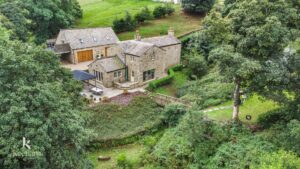
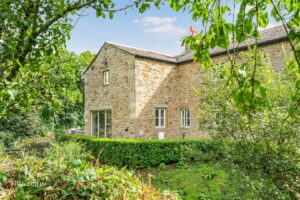
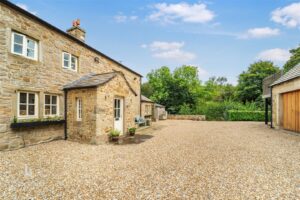
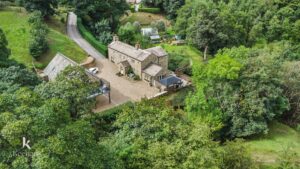
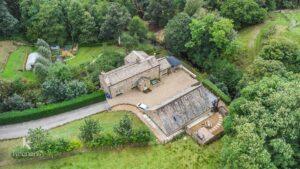
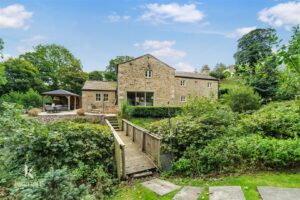
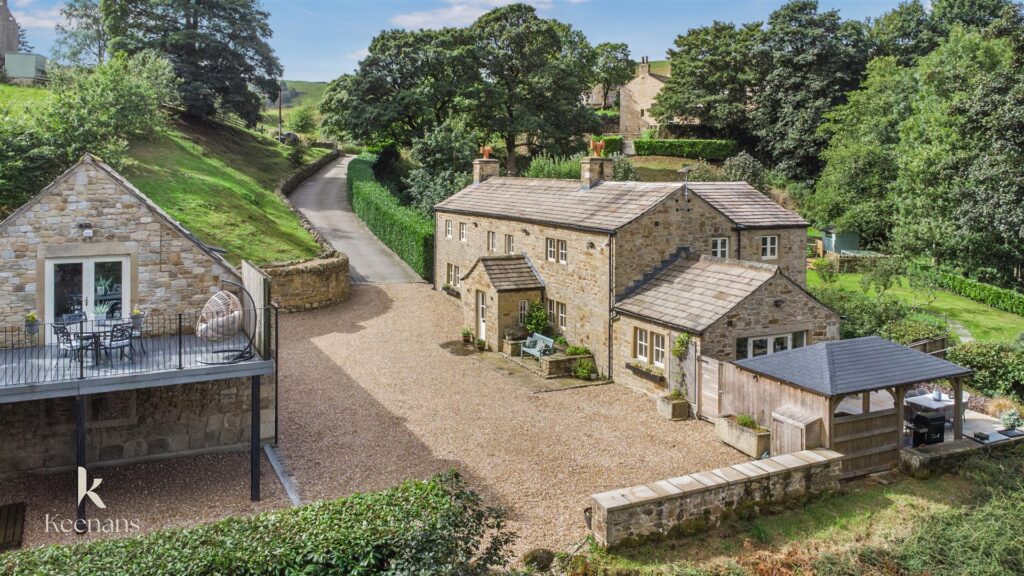
Nestled in the picturesque setting of Hollin Hall, Trawden, Colne, this stunning detached barn conversion offers a unique blend of rural charm and modern luxury. The property has been meticulously converted and finished to an immaculate standard, making it an ideal retreat for those seeking peace and tranquillity.
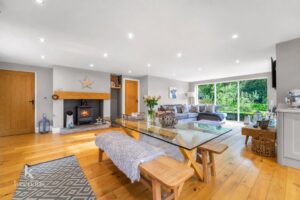
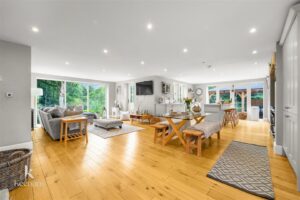
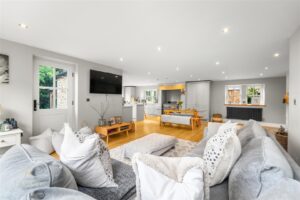
The heart of this home is undoubtedly the expansive open-plan kitchen, dining, and family room, which provides a warm and inviting space for both relaxation and entertaining. With six generously sized bedrooms, including four double bedrooms in the main house, two of which boast en-suite facilities, there is ample space for family and guests. Additionally, the separate Air B&B accommodation features two further bedrooms, presenting an excellent opportunity for rental income or guest accommodation.
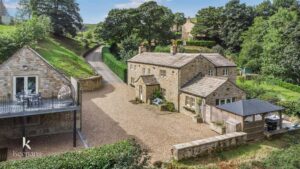
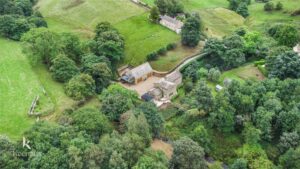
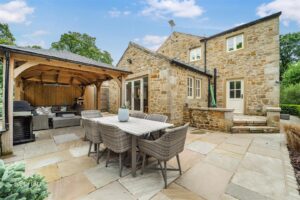
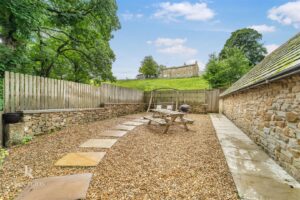
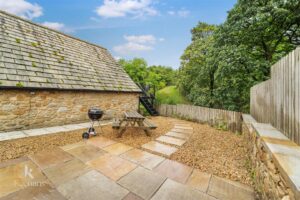
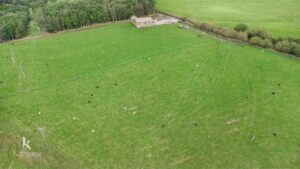
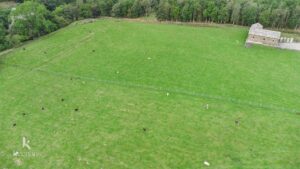
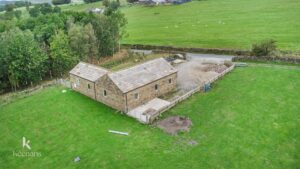
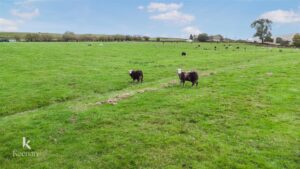
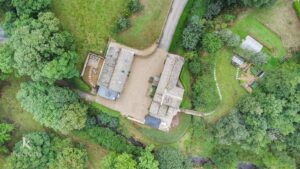
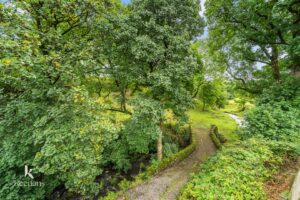
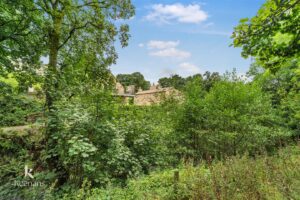
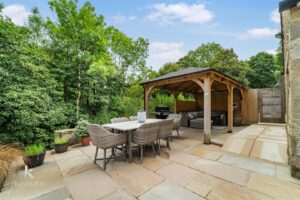
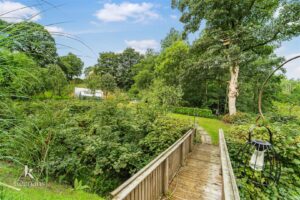
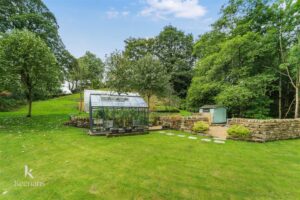
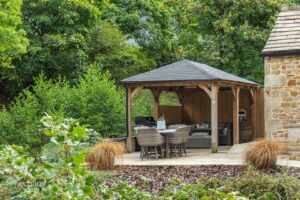
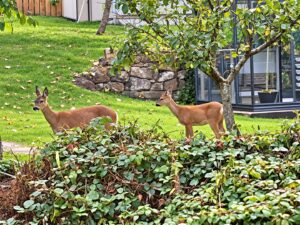
Set within approximately nine acres of beautifully maintained grounds, the property is a true haven for nature lovers. The lush lawn, greenhouse, and timber shed enhance the outdoor experience, while the Indian Stone paved patio offers a perfect spot for al fresco dining. A tranquil babbling brook meanders through the landscape, complete with an impressive bridge, creating a serene atmosphere often frequented by deer. The current owners have also taken advantage of the land by grazing sheep, adding to the rural charm of this exceptional property. Also with an agricultural outbuilding/stables.
This remarkable home is not just a residence; it is a lifestyle choice, offering a perfect blend of comfort, elegance, and natural beauty. Whether you are looking for a family home or a lucrative investment opportunity, this property is sure to impress.
For the latest upcoming properties, make sure you are following our Instagram @keenans.ea and Facebook @keenansestateagents
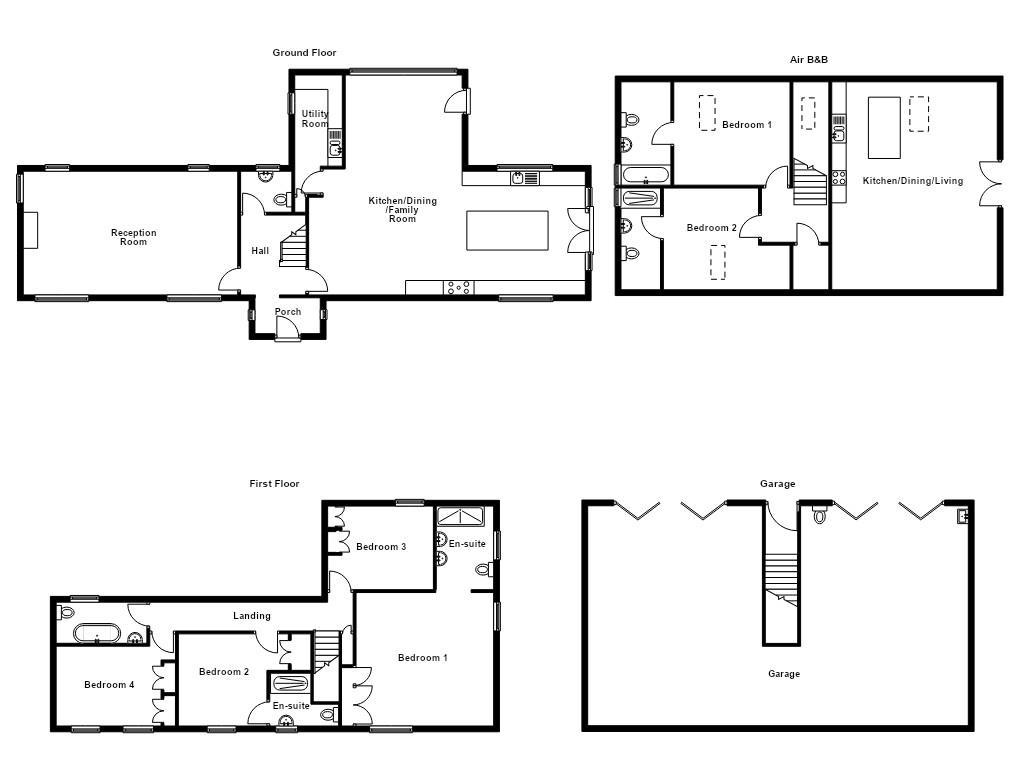
Accoya wood double glazed door leading to the porch.
2.26m x 1.24m(7'5 x 4'1)
Two Accoya wood double glazed windows, central heating radiator, spotlights, alarm panel, tiled flooring, open access to hallway.
2.95m x 2.29m(9'8 x 7'6)
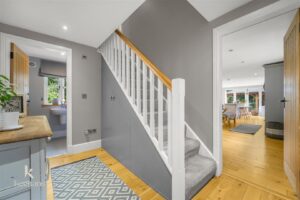
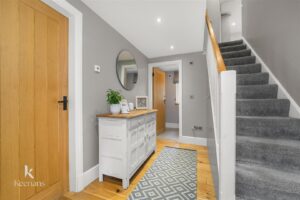
Smoke alarm, spotlights, oak flooring, stairs leading to the first floor, doors to WC, Reception Room One, Kitchen, and understairs stroage.
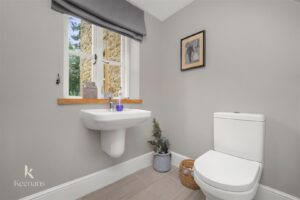
1.78m x 1.42m(5'10 x 4'8)
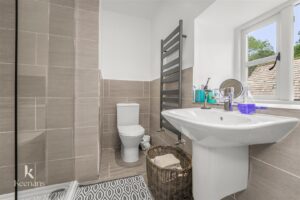
Accoya wood double glazed window, central heating towel rail, dual flush WC, wall mounted wash basin with mixer taps, extractor fan, spotlights, tiled flooring.
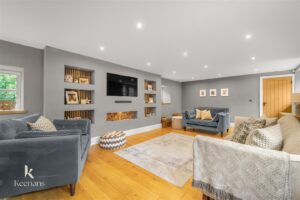
7.44m x 4.29m(24'5 x 14'1)
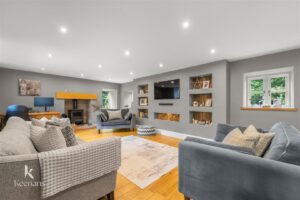
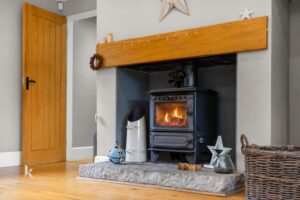
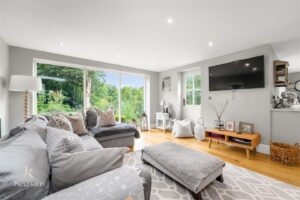
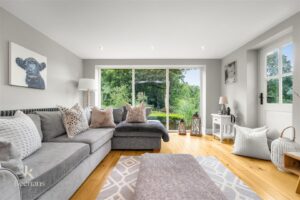
Five Accoya wood double glazed windows, two central heating radiators, media wall with television point and acoustic panelling, spotlights, cast iron multifuel burning stove with a stone hearth, tiled surround and wooden mantel, oak flooring.
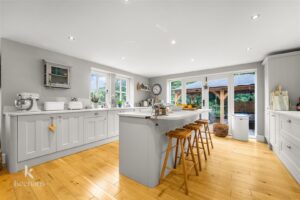
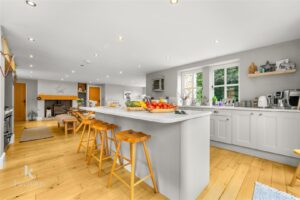
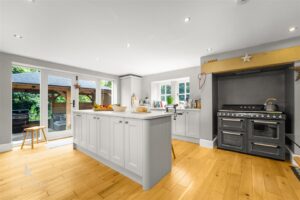
9.60m x 7.90m(31'6 x 25'11)
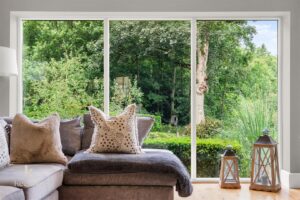
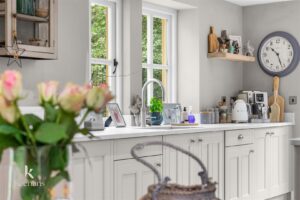
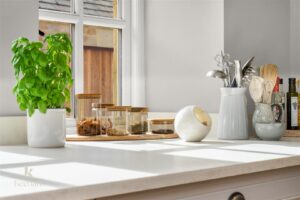
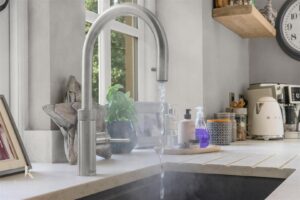
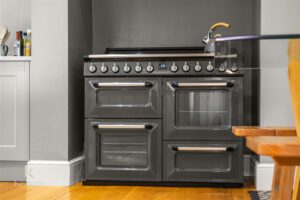
Open plan kitchen, dining and family room with Accoya wood double glazed picture window, three more sets of Accoya wood double glazed windows, two central heating radiators, panelled kitchen units with quartz worktop, island and breakfast bar, SMEG range cooker with extractor fan and a seven ring gas hob, inset composite sink with integrated draining ridges and Quooker instant boiling mixer taps, integrated Blomberg dishwasher, integrated full height fridge and freezer, plus an additional under counter fridge, pan drawers, spotlights, oak flooring, cast iron multifuel burning stove with stone hearth and wooden mantel, Accoya wood double glazed door and French doors to the rear garden, and door to the utility room.
4.14m x 1.65m(13'7 x 5'5)
Accoya wood double glazed window, laminate work surfaces, stainless steel one and a half bowl sink with draining board and mixer taps, plumbing for washing machine and tumble dryer, floor mounted Worcester oil-fired boiler, hot water cylinder, spotlights, tiled flooring, door to storage.
7.29m x 0.86m(23'11 x 2'10)
Accoya wood double glazed window, central heating radiator, spotlights, doors leading to four bedrooms and a family bathroom.
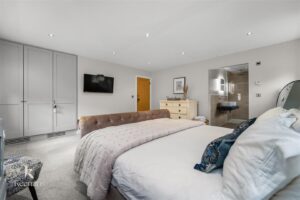
4.78m x 4.67m(15'8 x 15'4)
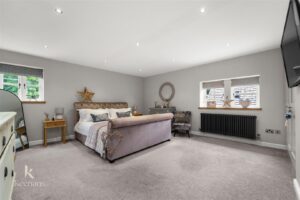
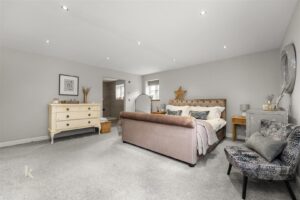
Two Accoya wood double glazed window, central heating radiator, spotlights, fitted wardrobes, open access to an ensuite shower room.
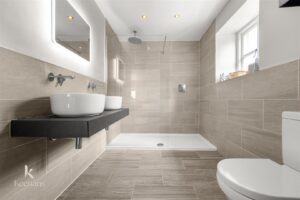
3.02m x 1.98m(9'11 x 6'6)
Accoya wood double glazed window, central heating towel rail, dual flush WC, double vanity top wash basins with mixer taps, walk-in direct feed rainfall shower, partially tiled elevations, tiled flooring, extractor fan, spotlights.
4.57m x 3.33m to the widest point(15' x 10'11 to the widest point)
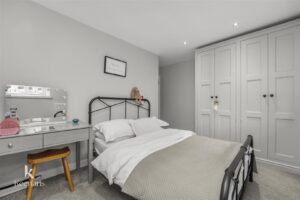
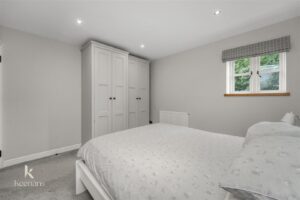
Accoya wood double glazed window, central heating radiator, spotlights, fitted wardrobes, door to ensuite.
2.16m x 1.93m(7'1 x 6'4)
Accoya wood double glazed window, central heating towel rail, dual flush WC, wall mounted wash basin with mixer taps, walk-in direct feed rainfall shower, fully tiled elevations, tiled flooring, spotlights, extractor fan.
3.61m x 3.10m(11'10 x 10'2)
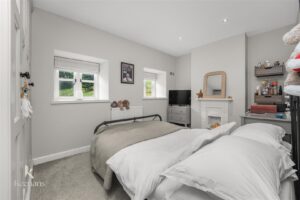
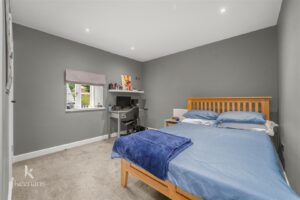
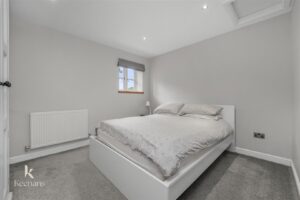
Accoya wood double glazed window, central heating radiator, spotlights, fitted wardrobes, loft access.
4.14m x 2.62m(13'7 x 8'7)
Two Accoya wood double glazed window, central heating radiator, spotlights, fitted wardrobes.
3.15m x 1.57m(10'4 x 5'2)
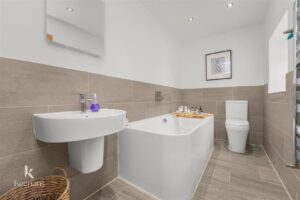
Accoya wood double glazed window, central heating towel rail, dual flush WC, wall mounted wash basin with mixer taps, double panel bath with mixer taps, spotlights, extractor fan, fully tiled elevations, tiled flooring.
13.21m x 7.70m(43'4 x 25'3)
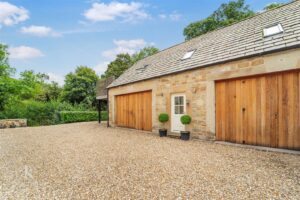
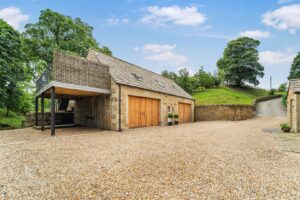
Located on the ground floor, a spacious double garage with two sets of bi-folding garage doors. The garage and airbnb are serviced by a separate boiler. There is a ceramic sink with traditional taps and LED lighting.
Accoya wood double glazed door from the ground floor leading to stairs to the first floor landing.
2.03m x 1.93m(6'8 x 6'4)
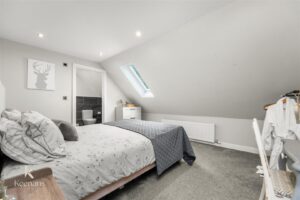
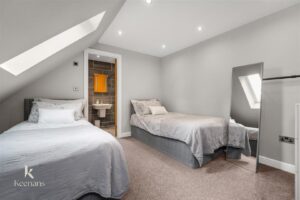
Velux window, smoke alarm, spotlights, doors leading to two bedrooms, storage, and an open plan living/kitchen/dining room.
4.04m x 3.56m(13'3 x 11'8)
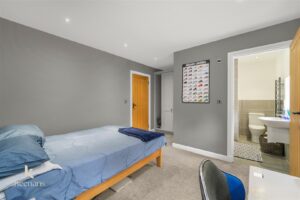
Velux window, central heating radiator, spotlights, loft access, door to ensuite.
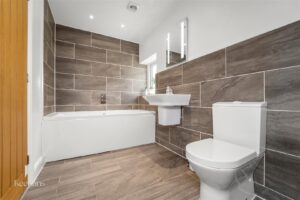
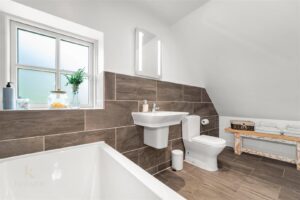
3.53m x 1.70m(11'7 x 5'7)
Accoya wood double glazed frosted window, central heating towel rail, dual flush WC, vanity top wash basin with mixer taps, double panel bath with mixer taps, spotlights, extractor fan, partially tiled elevations, tiled flooring.
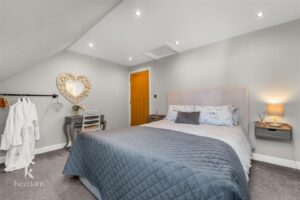
4.39m x 3.53m(14'5 x 11'7)
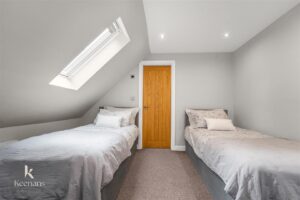
Velux window, central heating radiator, spotlights, door to ensuite.
3.53m x 1.37m(11'7 x 4'6)
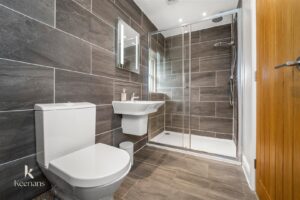
Accoya wood double glazed frosted window, central heating towel rail, dual flush WC, vanity top wash basin with mixer taps, direct feed rainfall shower with rinsehead, partially tiled elevations, tiled flooring, spotlights, extractor fan.
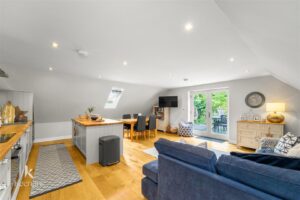
7.21m x 5.94m(23'8 x 19'6)
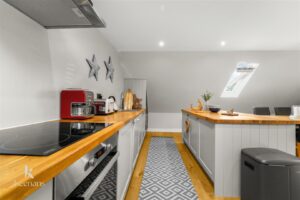
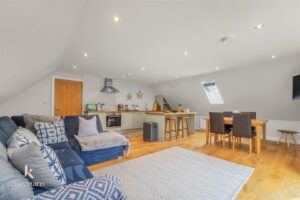
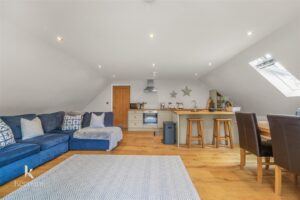
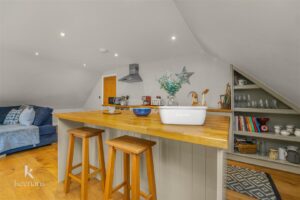
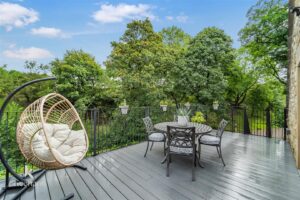
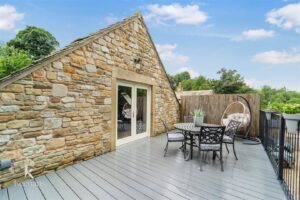
Velux window, two central heating radiators, the kitchen has panelled base units with wooden work surfaces, island and breakfast bar, stainless steel one and a half bowl sink with draining board and mixer taps, Beko oven with a four ring electric hob, extractor hood, integrated dishwasher, undercounter fridge, spotlights, TV point, smoke alarm, laminate flooring, double glazed French doors to the balcony.
Set within 9 acres comprising of an agricultural building, and split into fields and woodland with a gorgeous brook and feature bridge. There are laid to lawn gardens next to the main residence with flowering bedding areas, a greenhouse and timber shed, as well as generous gated driveway leading to ample off-road parking for numerous vehicles.
Power, lighting, running water, fully insulated and electric automated garage door.
21 Manchester Road, Burnley, BB11 1HG