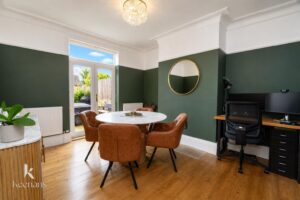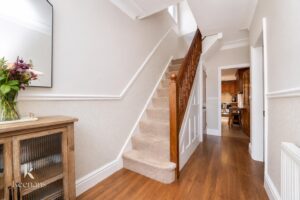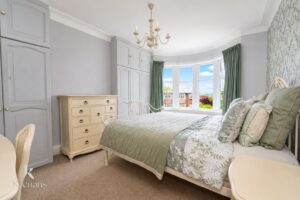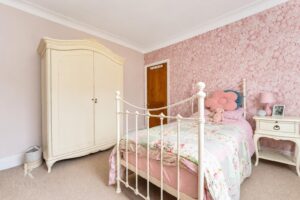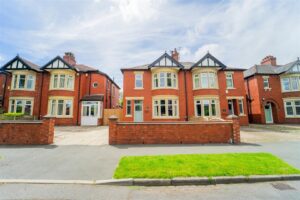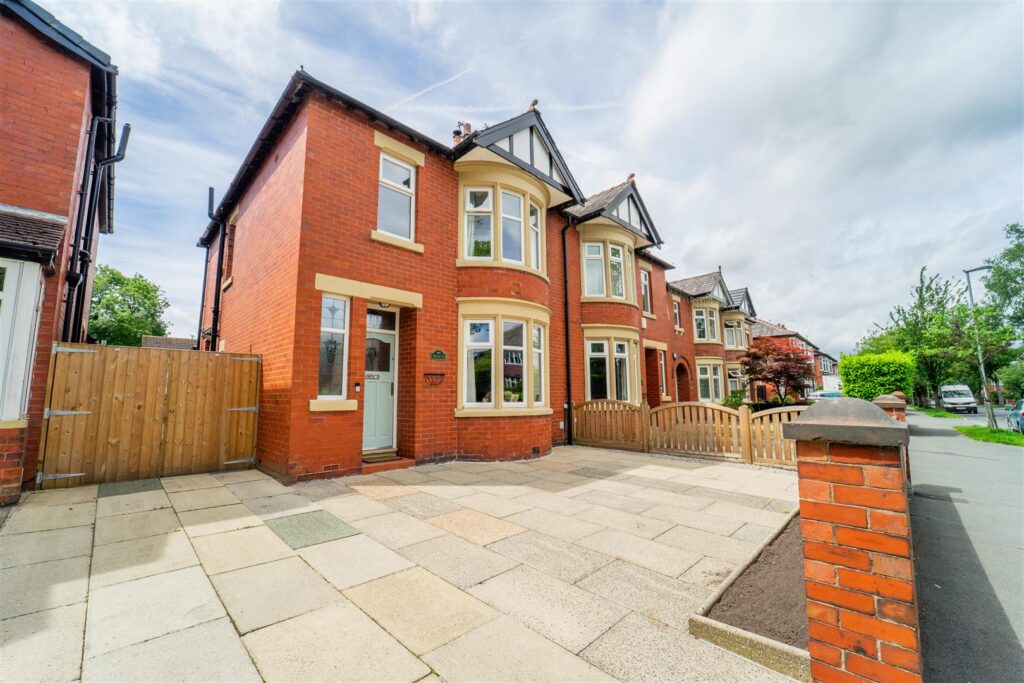


Welcome to this stunning semi-detached home located on the desirable Hopwood Avenue in Hopwood. This property beautifully combines modern living with traditional features, offering high ceilings, elegant coving, and charming…
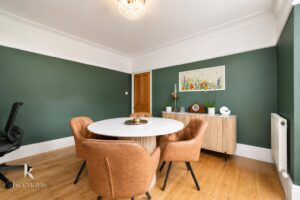
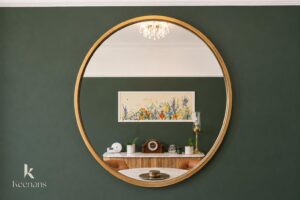
Welcome to this stunning semi-detached home located on the desirable Hopwood Avenue in Hopwood. This property beautifully combines modern living with traditional features, offering high ceilings, elegant coving, and charming light roses that add character to the home.
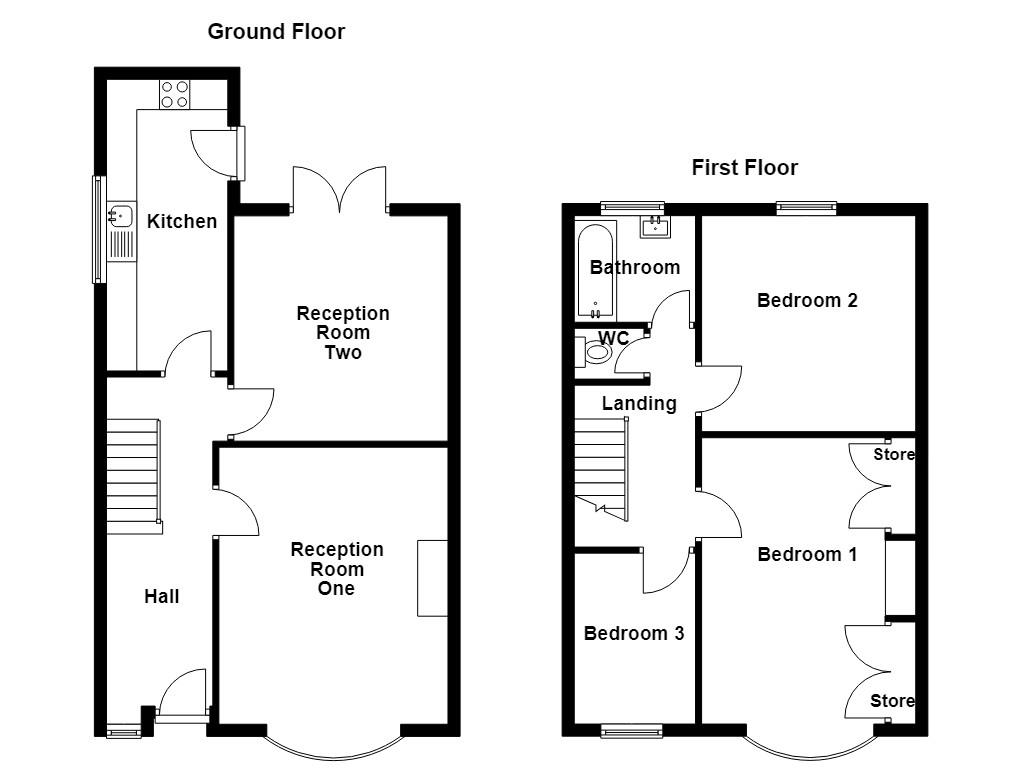
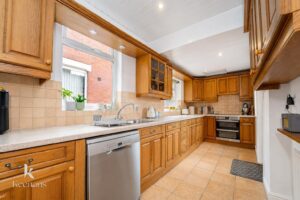
Upon entering, you will find two spacious reception rooms that provide ample space for relaxation and entertaining. The large kitchen on the ground floor is perfect for culinary enthusiasts, offering plenty of room to prepare meals and gather with family and friends.
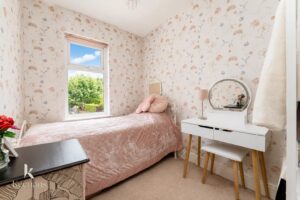
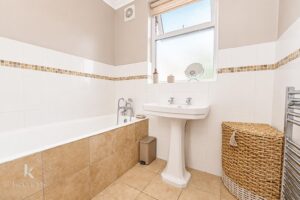
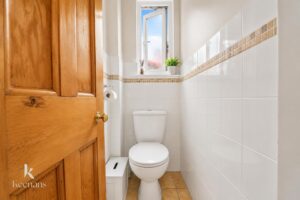
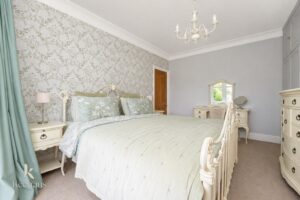
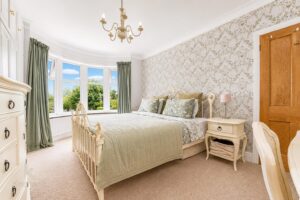
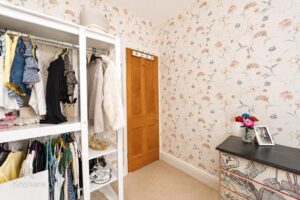
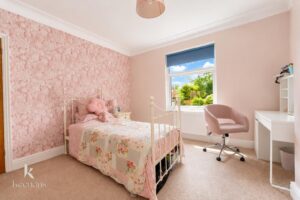
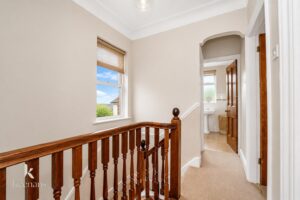
The first floor boasts three generously sized bedrooms, ensuring comfort and privacy for all family members. Additionally, there is a well-appointed bathroom and a separate toilet room, enhancing the convenience of daily living.
This home is ideal for those seeking a blend of contemporary style and classic charm, making it a perfect choice for families or individuals looking to settle in a welcoming community. With its spacious layout and attractive features, this property is sure to impress. Don’t miss the opportunity to make this beautiful house your new home.
Composite door to entrance hall.
4.70m x 1.80m(15'5 x 5'11)
UPVC double glazed window, central heating radiator, picture rail, coving, laminate flooring, doors leading to two reception rooms and kitchen.
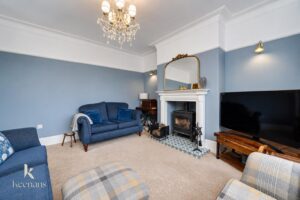
4.60m x 3.81m(15'1 x 12'6)
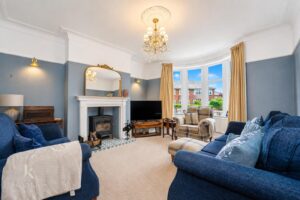
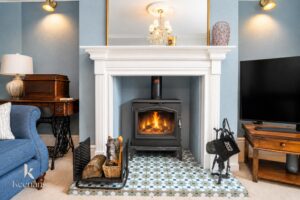
UPVC double glazed window, central heating radiator, coving, ceiling rose, picture rail, cast iron multifuel burning stove with granite hearth and tiled surround.
3.68m x 3.58m(12'1 x 11'9)
UPVC double glazed window, central heating radiator, coving, picture rail, laminate flooring.
5.31m x 2.01m(17'5 x 6'7)
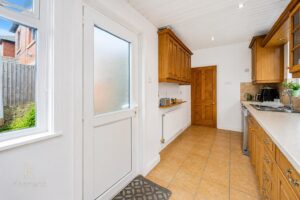
UPVC double glazed window, central heating radiator, panelled wall and base units, laminate surfaces, tiled splashbacks, double sink with mixer tap, gas hob burner and integrated oven, stainless steel extractor hood, space for fridge freezer, plumbing for washing machine, plumbing for dryer.
4.75m x 3.58m(15'7 x 11'9)
UPVC double glazed bow window, central heating radiator.
3.71m x 3.58m(12'2 x 11'9)
UPVC double glazed window, central heating radiator.
2.11m x 1.80m(6'11 x 5'11)
UPVC double glazed window, central heating radiator, two piece suite comprising of a vanity top wash basin with mixer tap, panelled bath with mixer tap and direct feed shower, tiled effect flooring.
1.14m x 0.84m(3'9 x 2'9)
UPVC double glazed window, dual flush WC, partial tiled elevations.
2.84m x 2.11m(9'4 x 6'11)
UPVC double glazed window, central heating radiator.
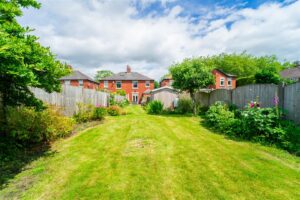
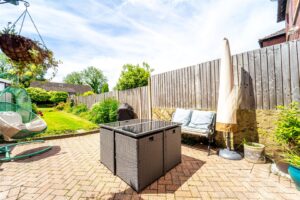
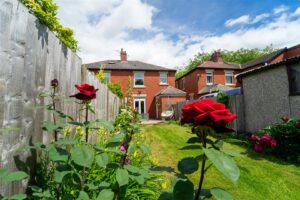
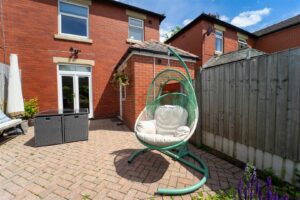
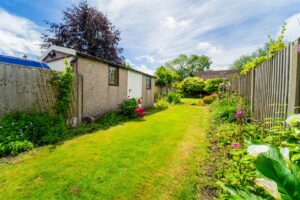
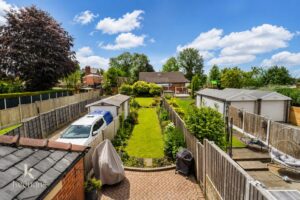
Laid to lawn garden, paved patio area.
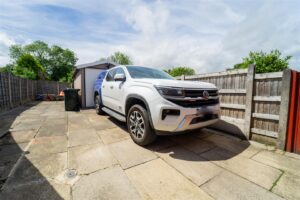
Paved driveway that leads to rear.
569 Bury Road, Rochdale , OL11 4DQ