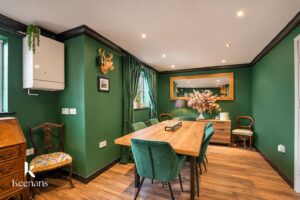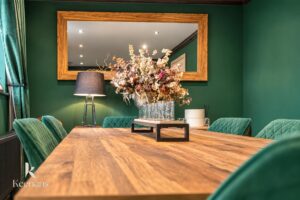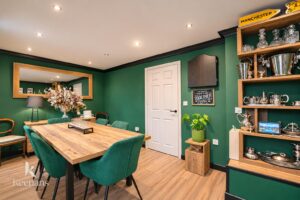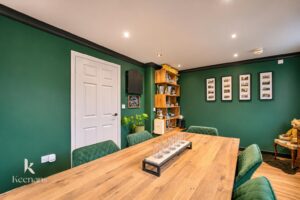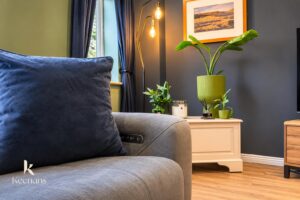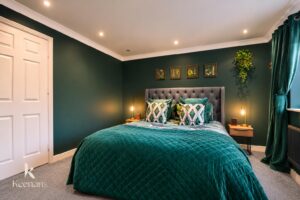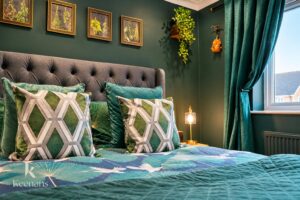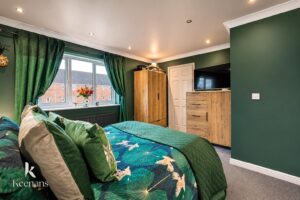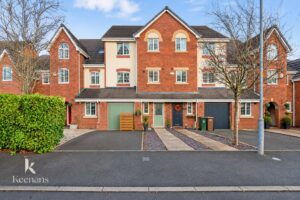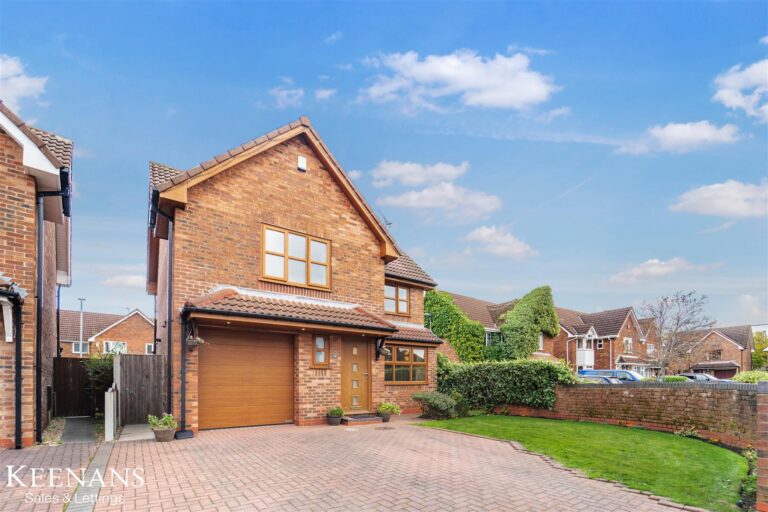


A WONDERFUL FOUR BEDROOM TERRACED PROPERTY SET OVER THREE FLOORS IN HEYWOOD
Perfectly placed in the charming area of Hornchurch Court, Heywood, this beautifully finished four-bedroom terrace house…
A WONDERFUL FOUR BEDROOM TERRACED PROPERTY SET OVER THREE FLOORS IN HEYWOOD
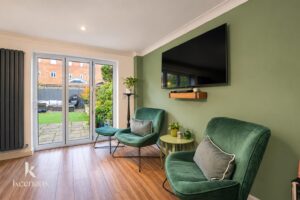
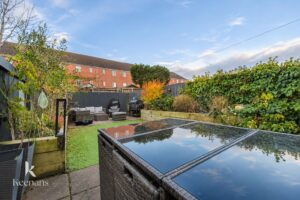
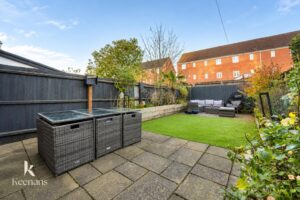
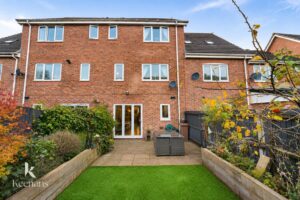
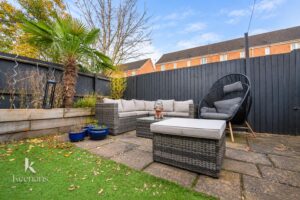
Perfectly placed in the charming area of Hornchurch Court, Heywood, this beautifully finished four-bedroom terrace house presents an exceptional opportunity for families seeking a welcoming and comfortable home. The property boasts a delightful garden, perfect for outdoor activities and relaxation, making it an ideal space for children to play and for hosting gatherings with friends and family.
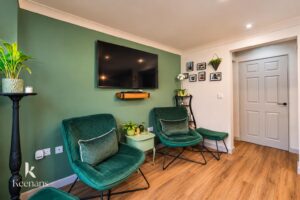
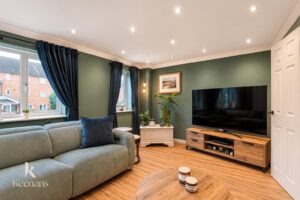
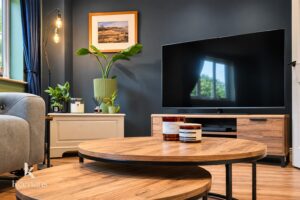
The interior of the house has been thoughtfully designed and finished to a high standard, ensuring a warm and inviting atmosphere throughout. Each of the four bedrooms offers ample space, providing a perfect retreat for family members or guests. The layout of the home promotes a sense of togetherness while also allowing for privacy when needed.
Situated in a quiet neighbourhood, this property offers a peaceful environment, ideal for those looking to escape the hustle and bustle of city life. The surrounding area is well-connected, providing easy access to local amenities, schools, and parks, making it a fantastic choice for families.
In summary, this four-bedroom terrace house in Hornchurch Court is not just a property; it is a fantastic family home that combines modern living with a serene setting. With its lovely garden and beautifully finished interiors, it is sure to impress anyone looking for a place to call home.
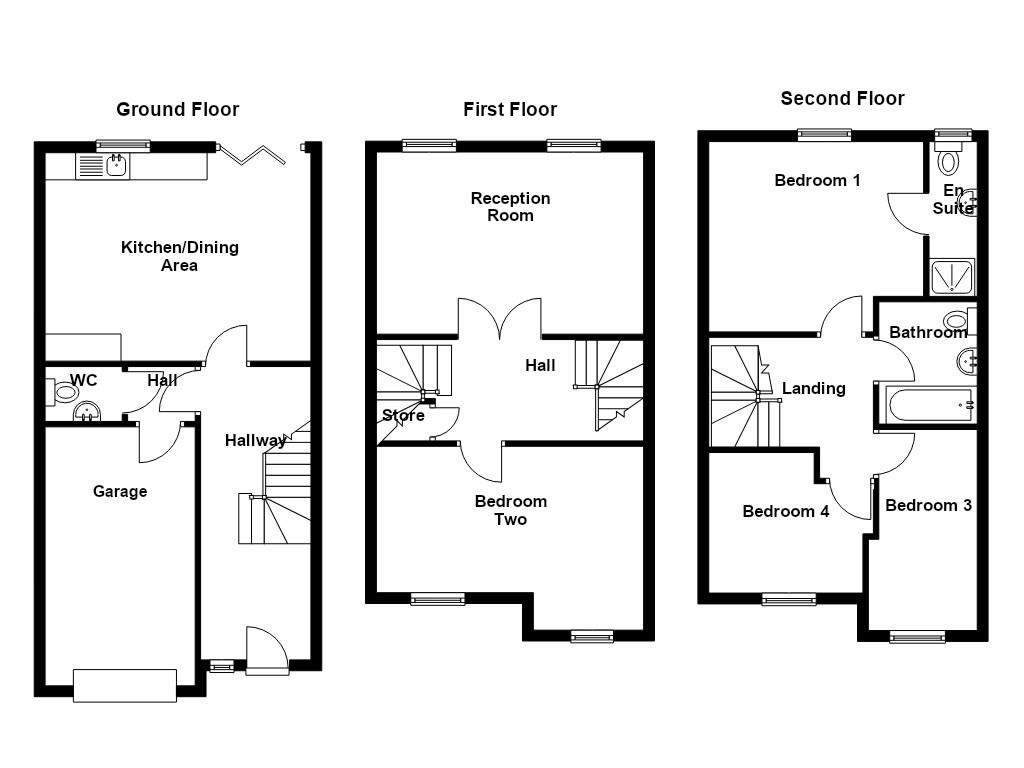
Composite door to hallway.
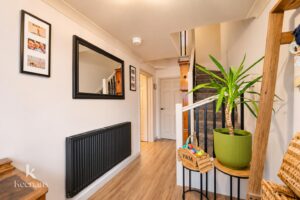
5.41m x 2.03m(17'9 x 6'8)
Central heating radiator. smoke alarm, doors to kitchen/dining area and inner hall, laminate flooring and stairs to first floor.
Doors to garage and WC.
3.81m x 2.77m(12'6 x 9'1)
Space for fridge freezer, plumbing for washing machine and lino flooring.
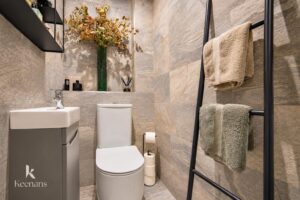
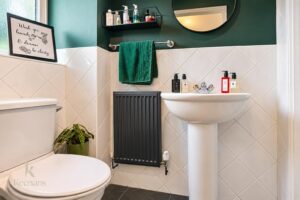
1.42m x 1.02m(4'8 x 3'4)
Dual flush WC, vanity top wash basin with mixer tap, tiled elevation, extractor fan and tiled floor.
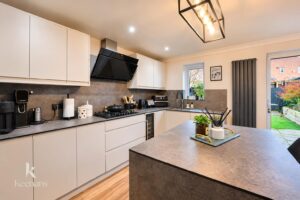
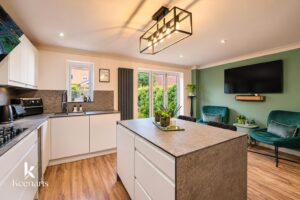
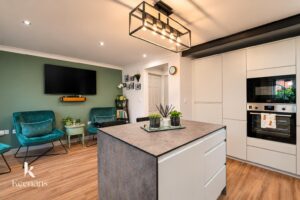
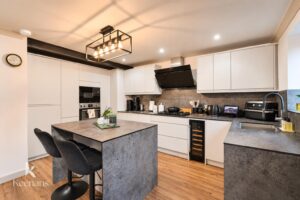
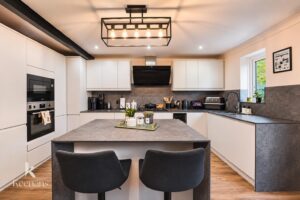
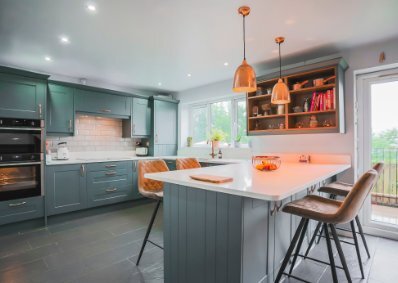
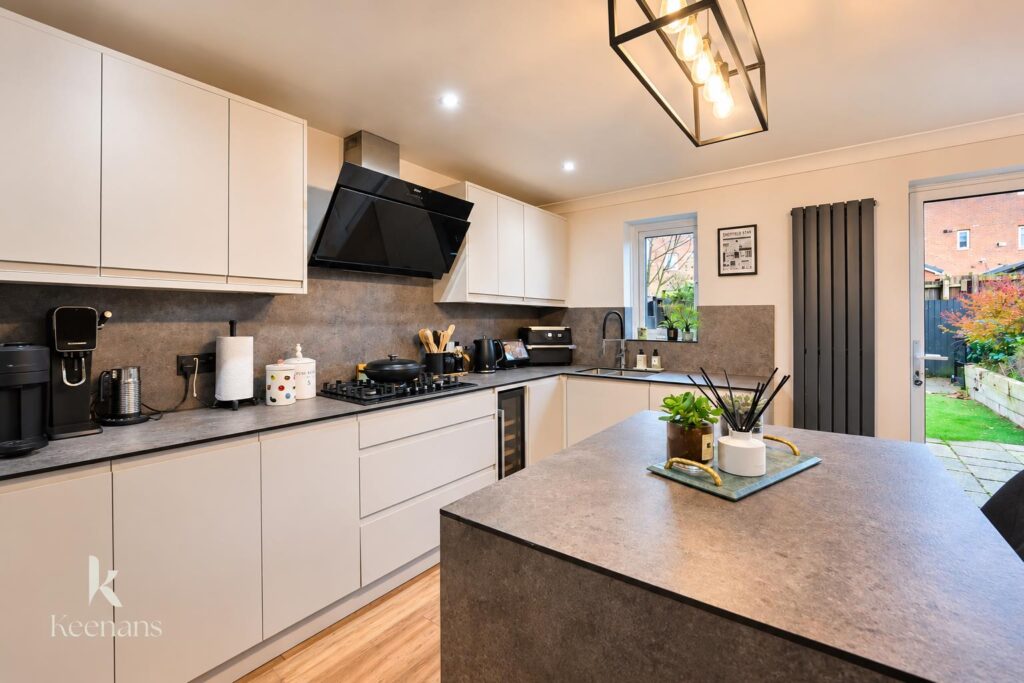
4.90m x 3.84m(16'1 x 12'7)
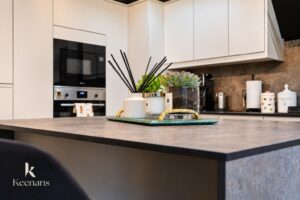
UPVC double glazed window, coving, vertical radiator, range of wall and base units, compact laminate worktop, acrylic splashback, inset one and a half stainless steel sink with mixer tap, integrated oven, five ring gas hob, extractor hood, central island, integrated dishwasher and fridge freezer, integrated microwave and fridge cooler, spotlights, laminate flooring and bi fold doors to garden.
4.93m x 1.88m(16'2 x 6'2)
Smoke alarm, doors to reception room, bedroom two and stairs to second floor.
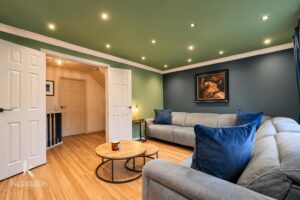
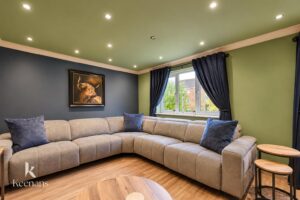
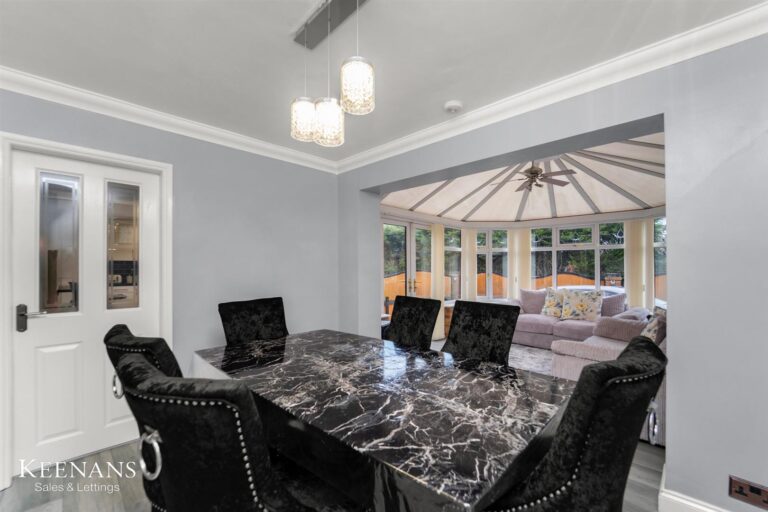
4.93m x 3.38m(16'2 x 11'1)
UPVC double glazed window, central heating radiator, coving, spotlights and laminate flooring.
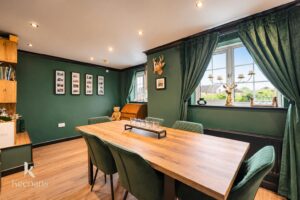
4.93m x 3.35m(16'2 x 11')
UPVC double glazed window, central heating radiator, coving, spotlights and laminate flooring.
3.05m x 2.84m(10' x 9'4)
Smoke alarm, spotlights, doors to bedroom one, bedroom three, bedroom four and bathroom.
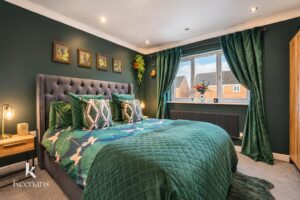
3.96m x 3.40m(13' x 11'2)
UPVC double glazed window, central heating radiator, coving and door to en suite.
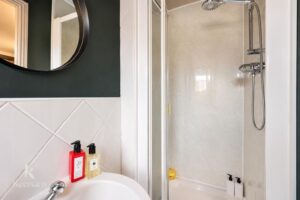
2.59m x 0.89m(8'6 x 2'11)
UPVC double glazed frosted window, central heating radiator, dual flush WC, pedestal wash basin with mixer tap, enclosed direct feed shower with rinse head, PVC elevation, part tiled elevation, extractor fan and lino flooring.
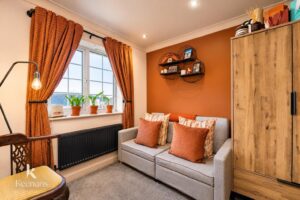
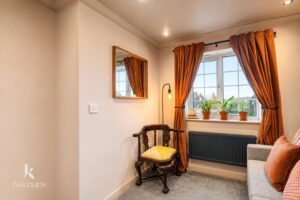
2.59m x 2.36m(8'6 x 7'9)
UPVC double glazed window, central heating radiator and coving.
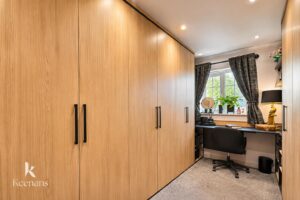
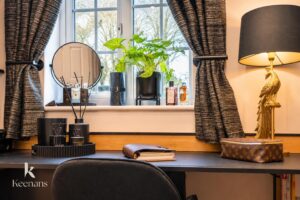
3.02m x 2.69m(9'11 x 8'10)
UPVC double glazed window, central heating radiator, coving, spotlights and loft access.
2.26m x 1.80m(7'5 x 5'11)
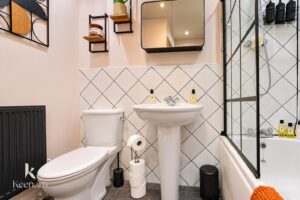
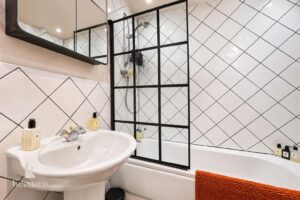
Central heating radiator, dual flush WC, pedestal wash basin with mixer tap, panel bath with mixer tap, overhead direct feed shower with rinse head, part tiled elevation, extractor fan, spotlights and tiled floor.
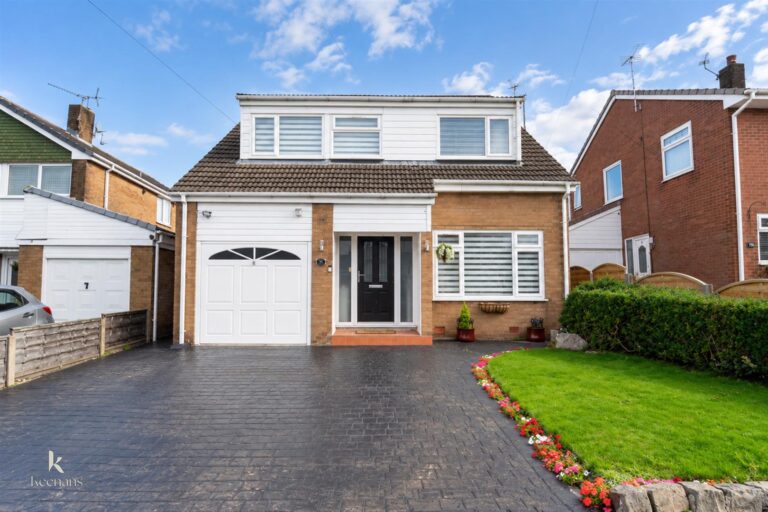
Drive for off road parking and paved pathway to front entrance door.
Paved patio, bedding boxes with mature shrubs and artificial grass.
569 Bury Road, Rochdale , OL11 4DQ