

SPACIOUS THREE BEDROOM CORNER TERRACE - MOVE IN READY
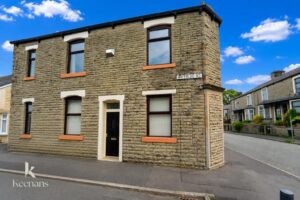
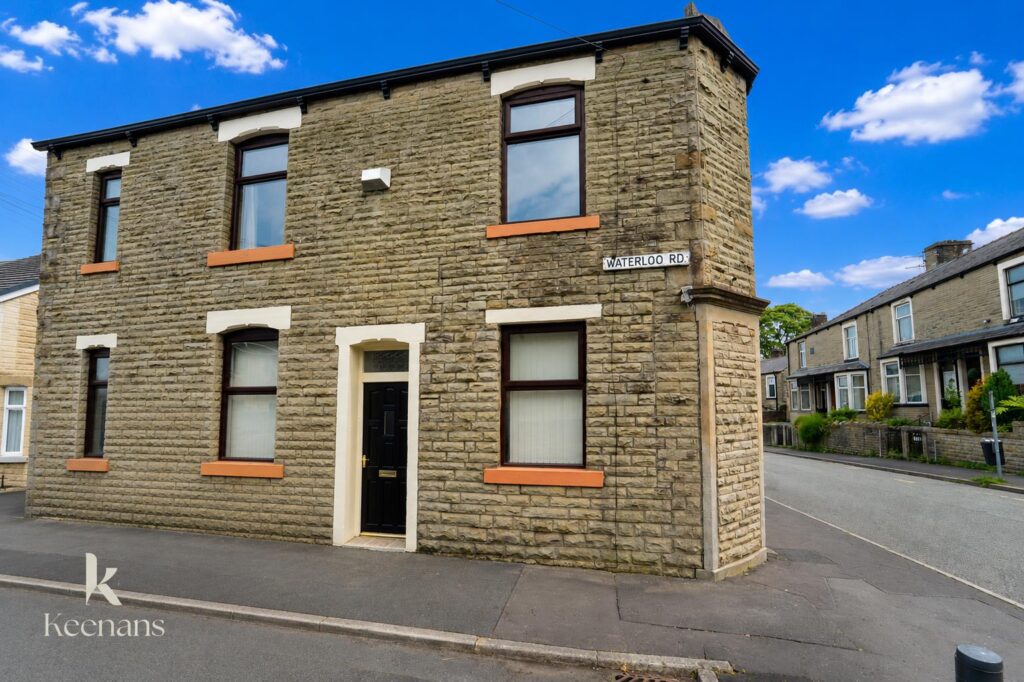
A beautifully presented and spacious three-bedroom freehold corner terraced home, offering a fantastic opportunity for first-time buyers, families, and investors…
SPACIOUS THREE BEDROOM CORNER TERRACE – MOVE IN READY
A beautifully presented and spacious three-bedroom freehold corner terraced home, offering a fantastic opportunity for first-time buyers, families, and investors alike.
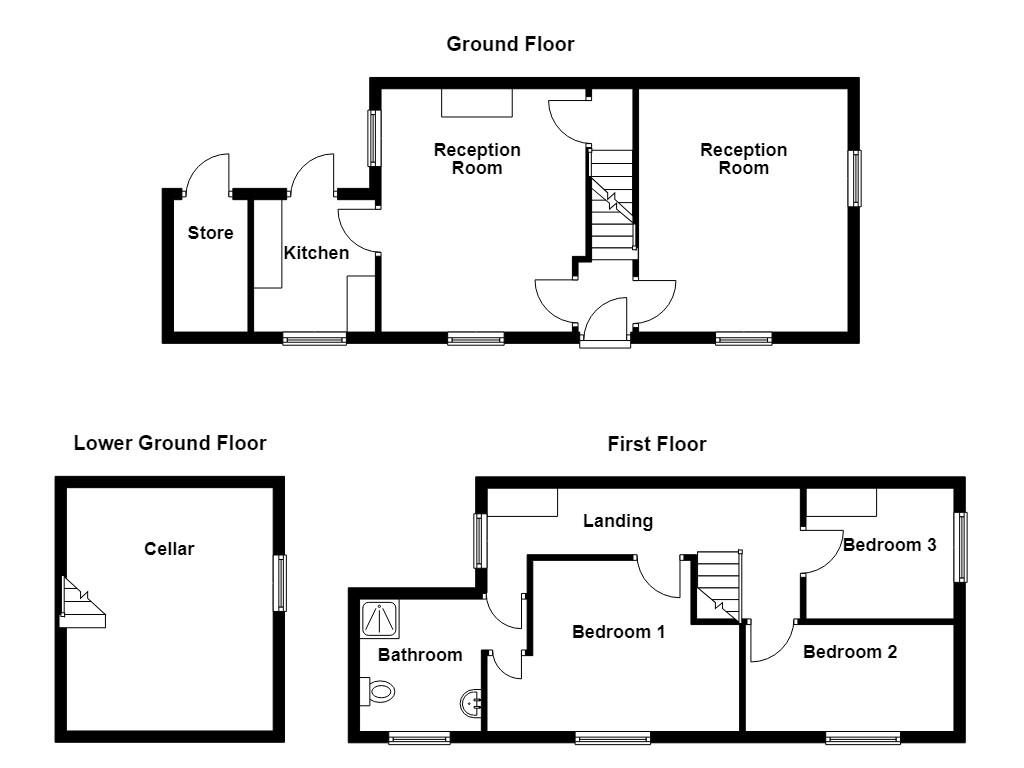
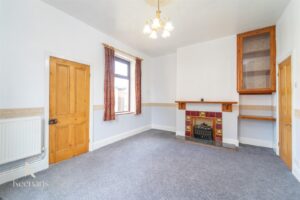
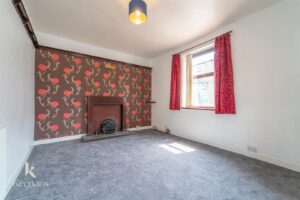
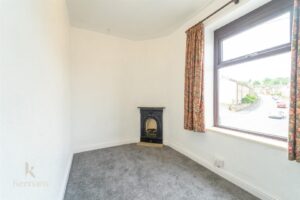
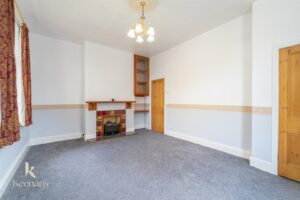
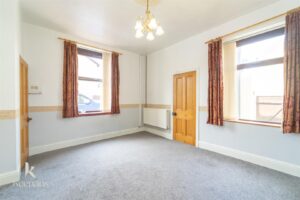
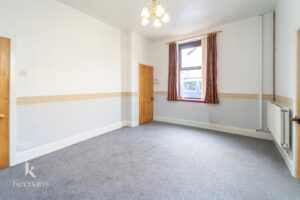
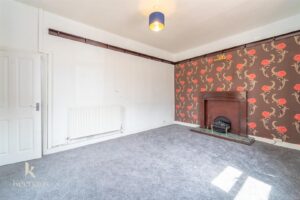
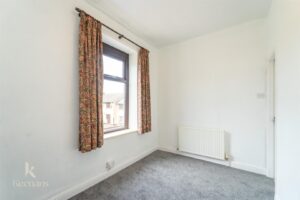
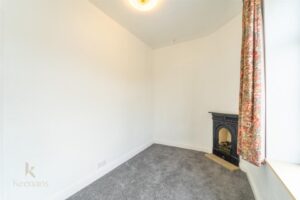
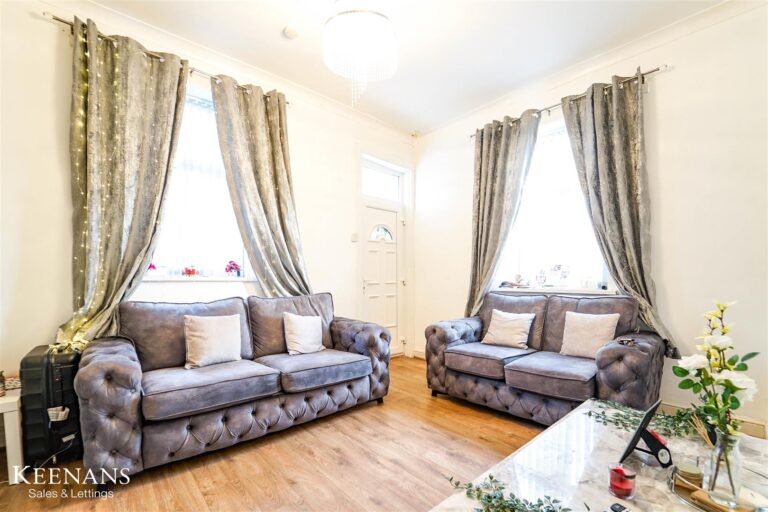
Recently improved throughout and ready for immediate occupation, the property features an entrance hallway leading to two generous reception rooms, both enhanced by high ceilings, large windows, and charming period fireplaces with decorative surrounds, creating bright and welcoming living spaces. One reception room serves perfectly as a dining room and benefits from an attractive built-in glazed display cupboard and floating shelves, adding both character and practical storage.
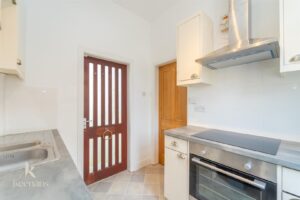
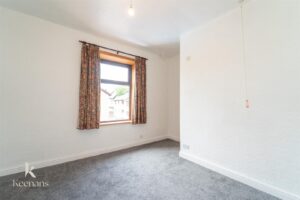
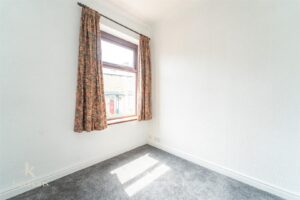
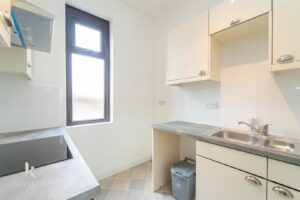
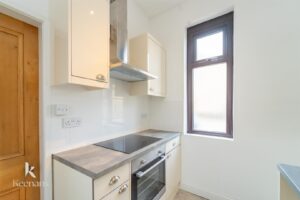
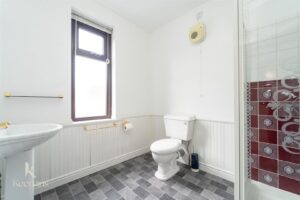
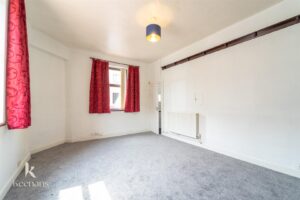
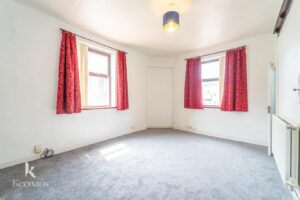
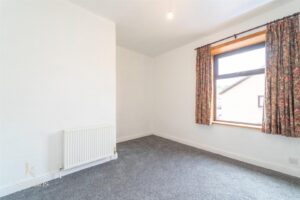
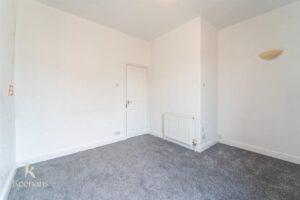
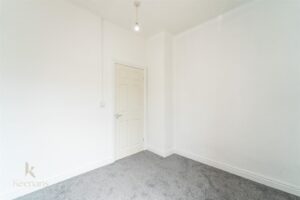
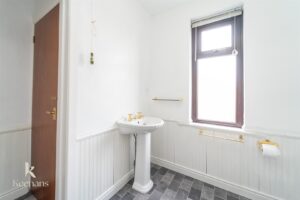
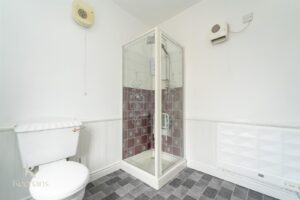
The modern fitted kitchen has been updated with a newly installed hob and extractor hood, while the first floor offers three well-proportioned bedrooms, a family bathroom, and additional built-in storage on the landing.
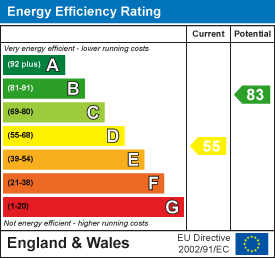
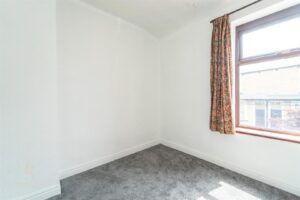
Further benefits include gas central heating with a modern boiler, recently installed double-glazed windows, new carpets throughout, and an external water tap.
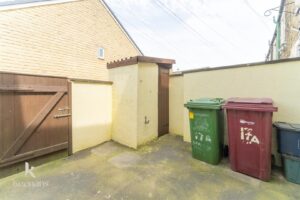
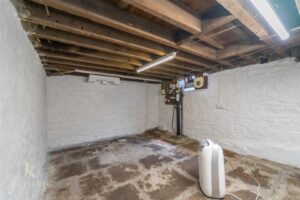
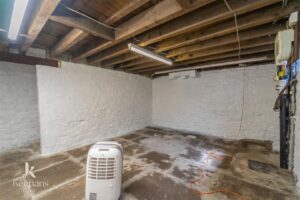
A particular highlight is the substantial cellar, providing excellent storage space with exciting potential as a hobby room, home gym, workshop, or games room with space for a pool or snooker table. Outside, two brick-built storage units offer additional secure storage for bicycles, tools, and garden equipment.
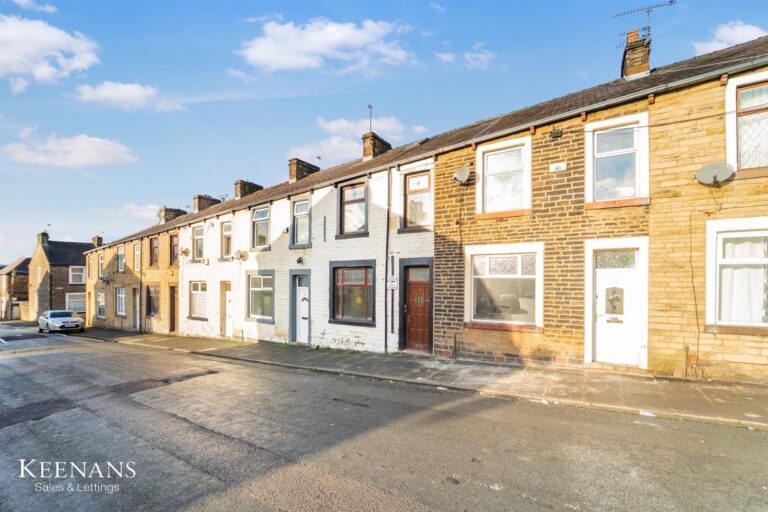
Occupying a convenient corner position at the end of Waterloo Road, the property benefits from on-street parking directly outside and is ideally located close to Burnley town centre, local schools, shops, supermarkets, healthcare facilities, and excellent transport links.
Early viewing is highly recommended.
2.87m x 0.97m(9'5 x 3'2)
4.32m x 3.71m(14'2 x 12'2)
4.83m x 3.63m(15'10 x 11'11)
2.34m x 2.16m(7'8 x 7'1)
4.29m x 3.66m(14'1 x 12')
2.79m x 1.80m(9'2 x 5'11)
4.47m x 3.66m(14'8 x 12')
3.71m x 1.91m(12'2 x 6'3)
2.90m x 2.62m(9'6 x 8'7)
2.97m x 2.34m(9'9 x 7'8)
2.82m x 0.89m(9'3 x 2'11)
1.12m x 0.89m(3'8 x 2'11)
21 Manchester Road, Burnley, BB11 1HG