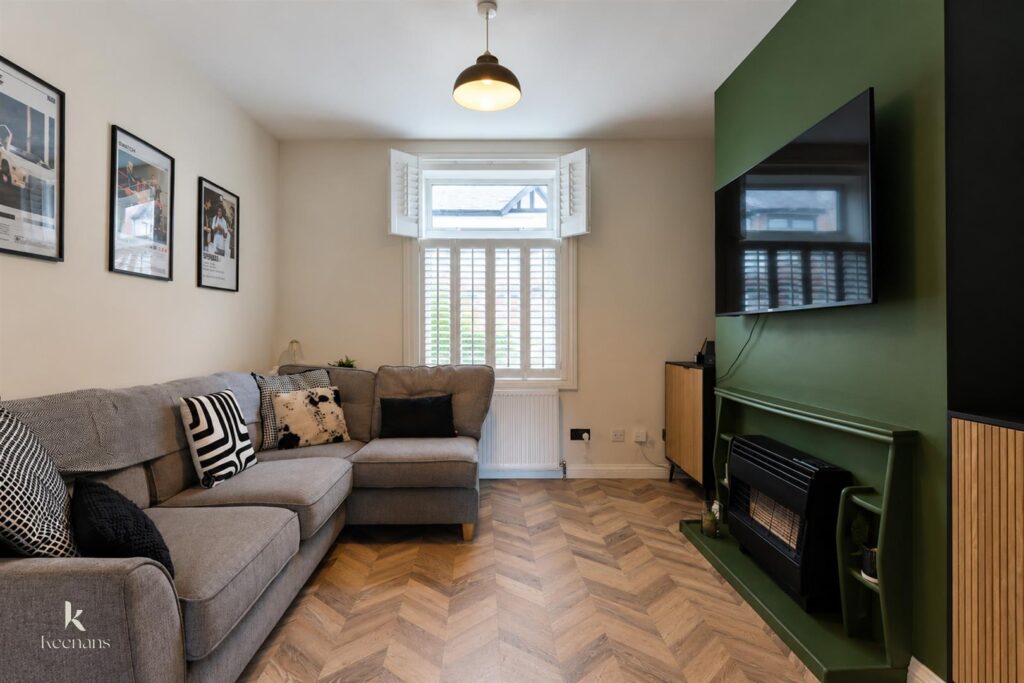


Welcome to this charming mid-terraced house located on Irlam Avenue in the desirable area of Eccles, Manchester. This modern two-bedroom home is perfect for those seeking a comfortable and stylish…
Welcome to this charming mid-terraced house located on Irlam Avenue in the desirable area of Eccles, Manchester. This modern two-bedroom home is perfect for those seeking a comfortable and stylish living space.
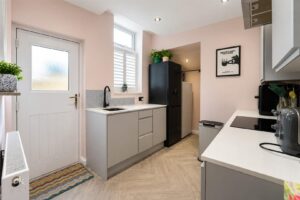
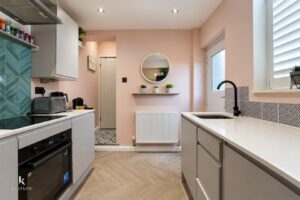
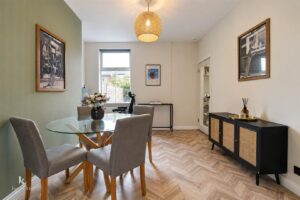
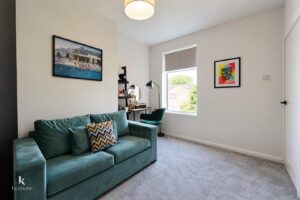
As you step inside, you will be greeted by spacious rooms that are tastefully decorated, creating a warm and inviting atmosphere. The modern kitchen is well-equipped, making it an ideal space for cooking and entertaining. The contemporary bathroom adds to the overall appeal, providing a sleek and functional area for relaxation.
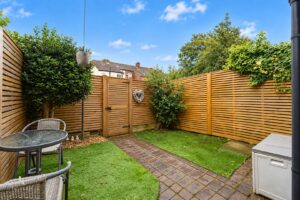
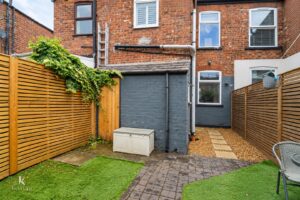
One of the standout features of this property is the low-maintenance garden, which offers a delightful outdoor space for enjoying the fresh air. Additionally, there is convenient outside garden storage, perfect for keeping your belongings organised and tidy.
This home is not only aesthetically pleasing but also practical, making it an excellent choice for first-time buyers, small families, or those looking to downsize. With its modern amenities and spacious layout, this property is sure to impress.
Do not miss the opportunity to make this lovely house your new home.
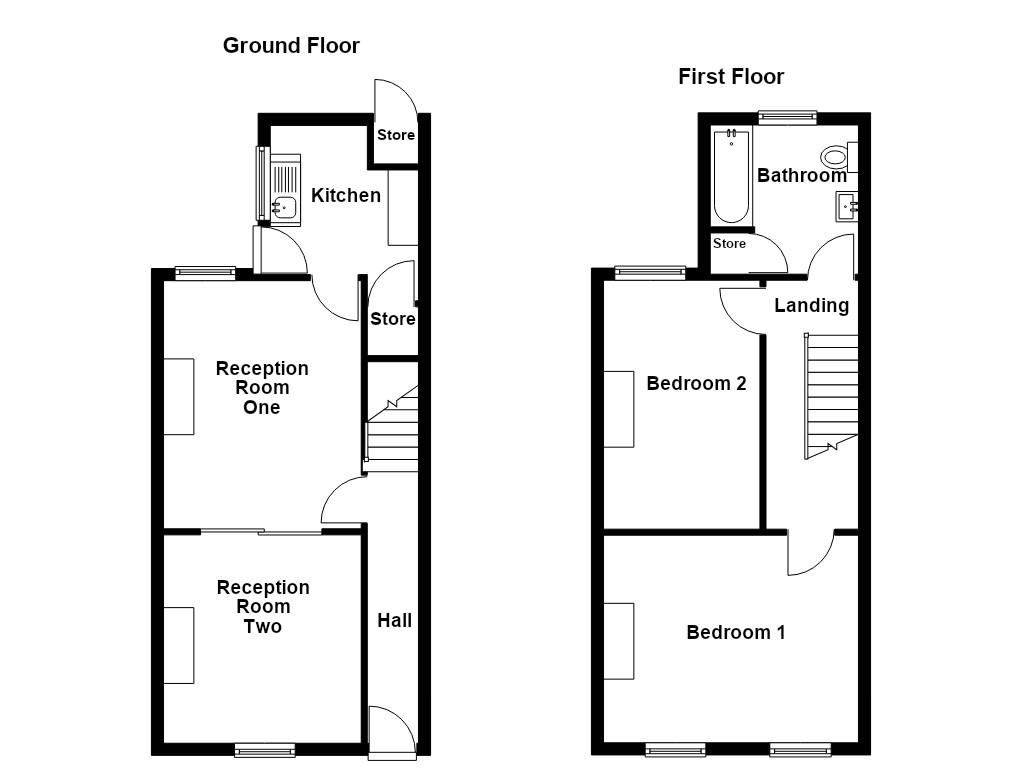
3.68m x 0.84m(12'1 x 2'9)
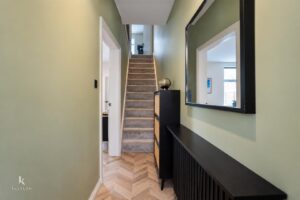
Central heating radiator, laminate flooring, doors to reception room, stairs to first floor.
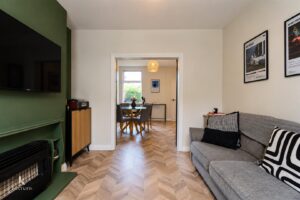
4.09m x 3.25m(13'5 x 10'8)
UPVC double glazed window, central heating radiator, laminate flooring, door to kitchen, sliding doors to reception room.
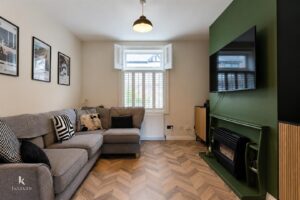
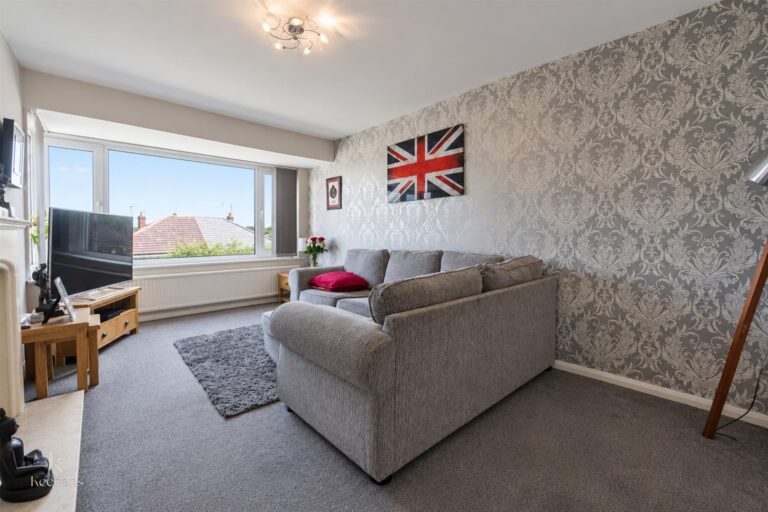
3.43m x 3.25m(11'3 x 10'8)
UPVC double glazed window, central heating radiator, living flame gas fire, laminate flooring.
2.46m x 2.44m(8'1 x 8)
UPVC double glazed window, central heating radiator, range of wall and base units with marble surfaces, tiled splashbacks, sink and drainer with mixer tap, integrated oven, induction hob, extractor hood, plumbing for washing machine, space for fridge freezer, plumbing for dishwasher, spotlights, lino flooring, UPVC door to rear.
3.96m x 1.45m(13 x 4'9)
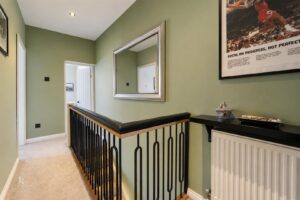
Central heating radiator, loft access, doors leading to two bedrooms and bathroom.
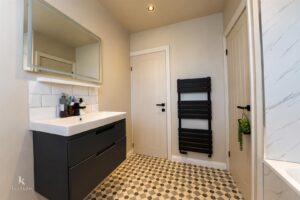
2.64m x 2.36m(8'8 x 7'9)
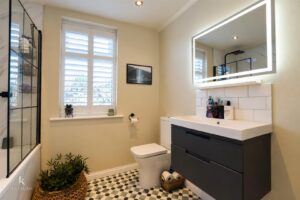
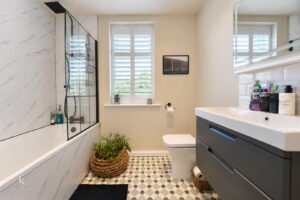
UPVC double glazed window, central heating radiator, dual flush WC, vanity top wash basin with mixer tap, panelled bath with mixer tap, direct feed shower, spotlights, extractor fan, partial tiled elevations, spotlights, lino flooring.
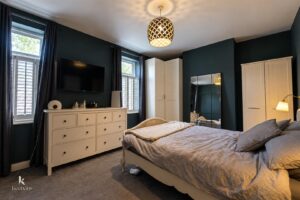
4.39m x 3.40m(14'5 x 11'2)
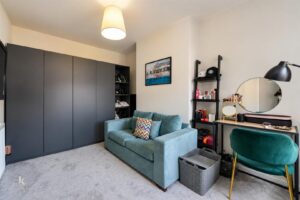
UPVC double glazed window, central heating radiator.
4.09m x 2.95m(13'5 x 9'8)
UPVC double glazed window, central heating radiator.
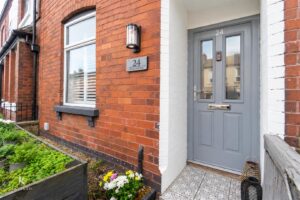
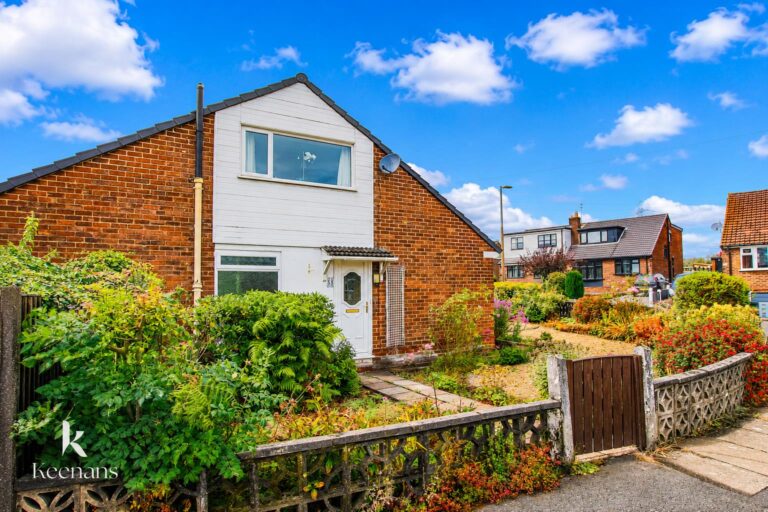
Bedding areas, stone chippings, paved pathway to entrance.
Laid to lawn garden, bedding areas, stone chippings.
113 Chorley Road, Swinton, Manchester, M27 4AA.