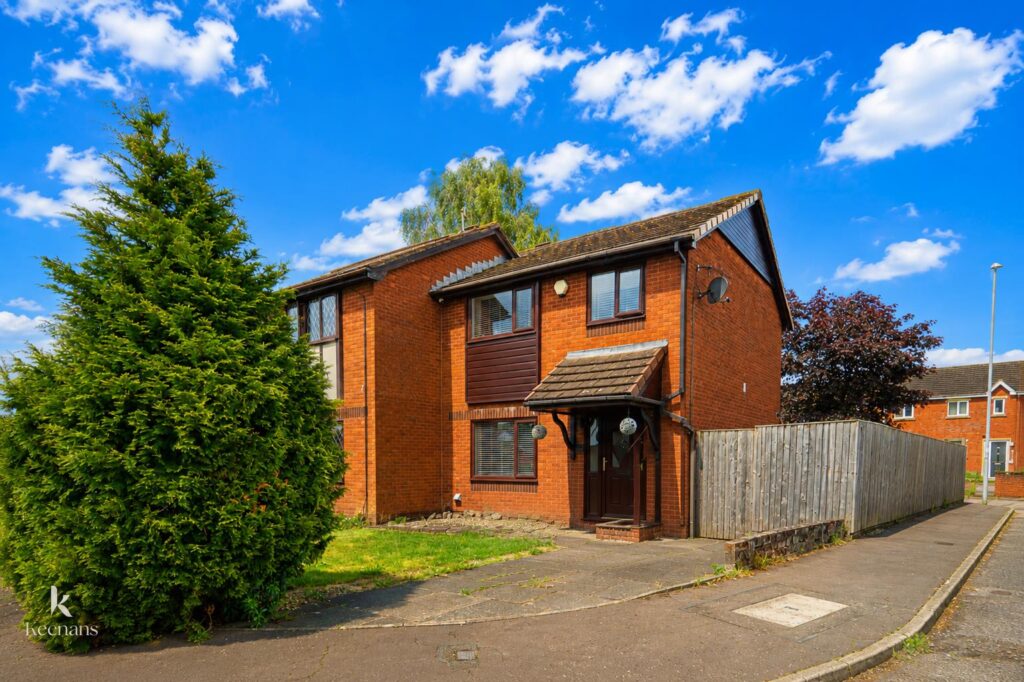


THREE BEDROOM SEMI DETACHED HOME WITH GARAGE AND DRIVEWAY
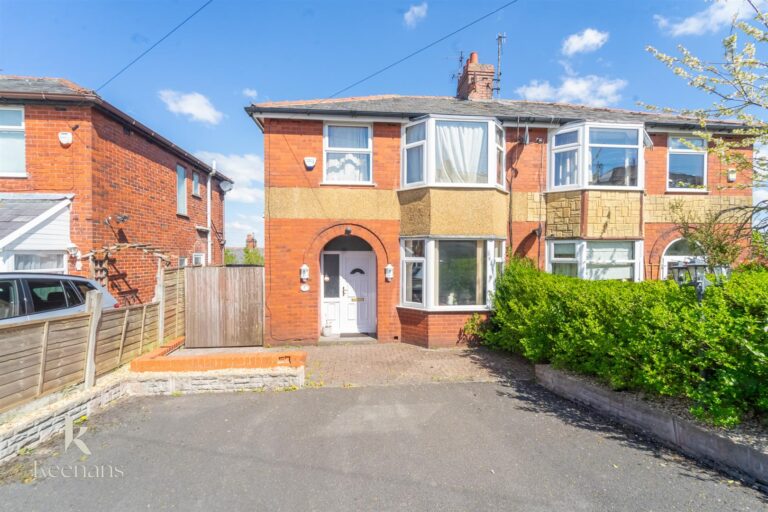
Welcome to this charming semi detached house located on Kings Bridge Close in Blackburn. This delightful property offers a…
THREE BEDROOM SEMI DETACHED HOME WITH GARAGE AND DRIVEWAY
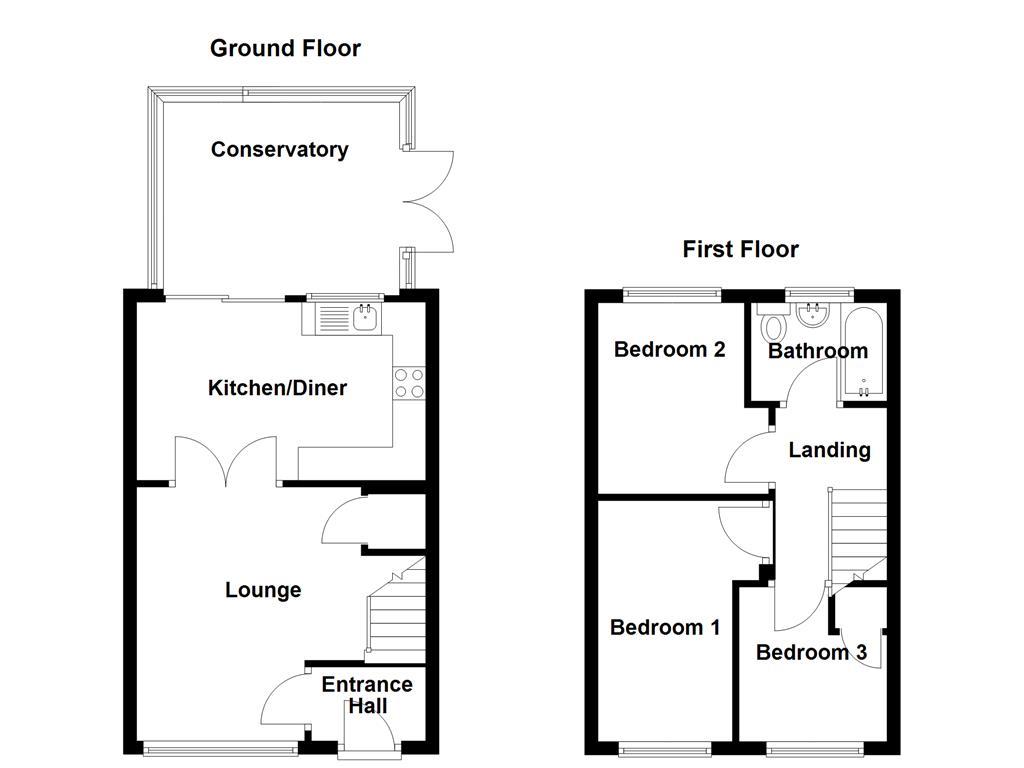
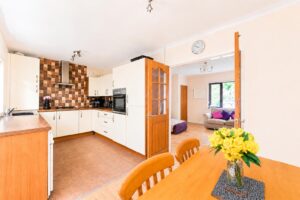
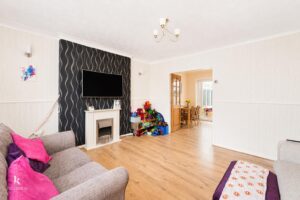
Welcome to this charming semi detached house located on Kings Bridge Close in Blackburn. This delightful property offers a perfect blend of comfort and modern living, making it an ideal family home.
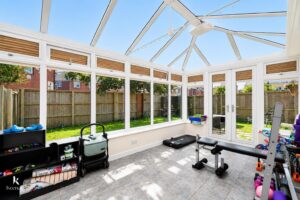
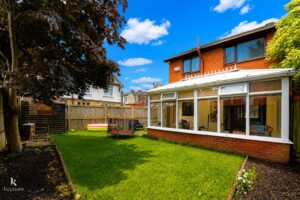
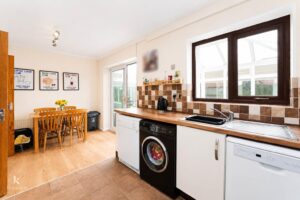
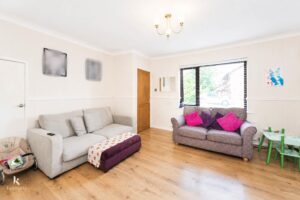
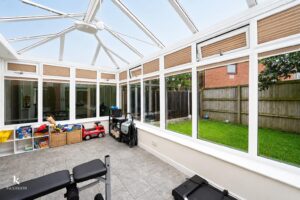
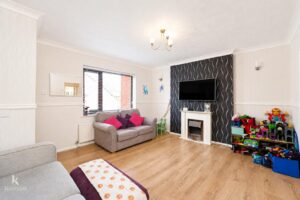
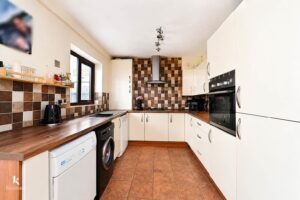
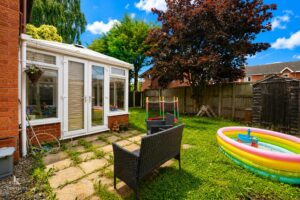
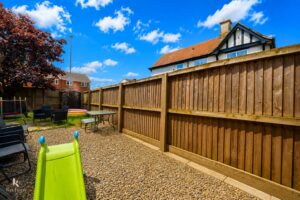
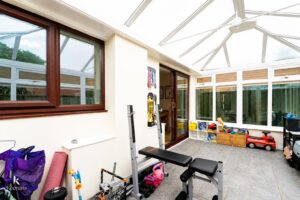
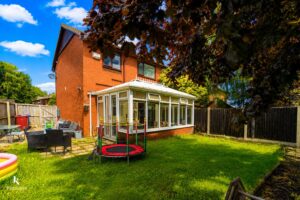
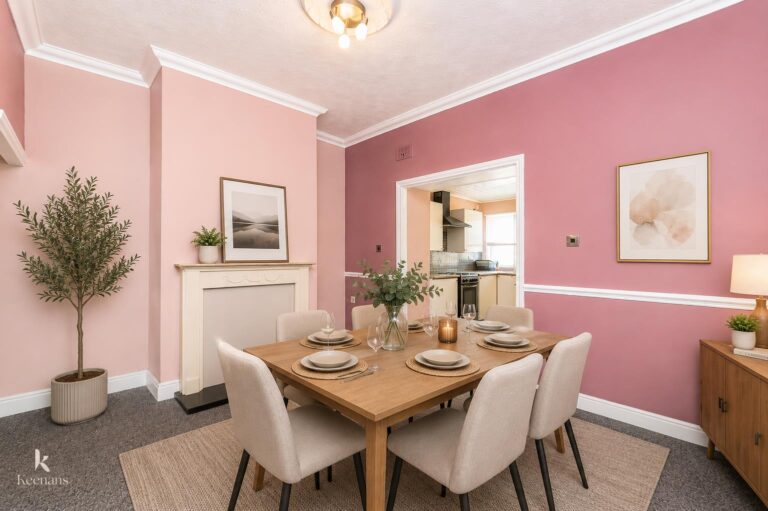
As you enter, you are greeted by a spacious lounge that features double doors leading to a contemporary kitchen diner. This open-plan area is designed for both relaxation and entertaining, flowing seamlessly into a bright conservatory that overlooks the beautifully laid-to-lawn garden. The garden provides a lovely outdoor space for children to play or for hosting summer gatherings.
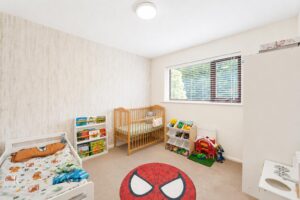
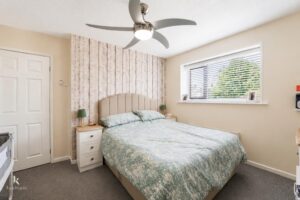
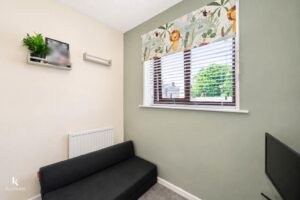
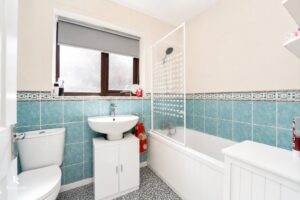
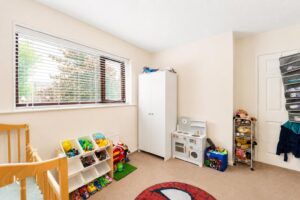
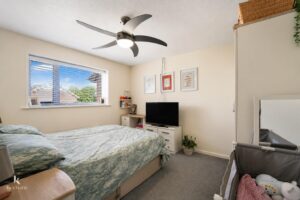
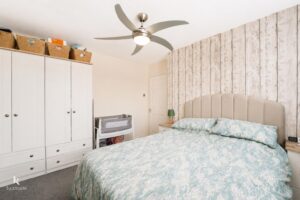
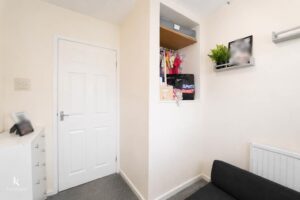
The first floor boasts three generously sized bedrooms, including two doubles, ensuring ample space for family members or guests. The family bathroom is conveniently located on this level, providing easy access for all.
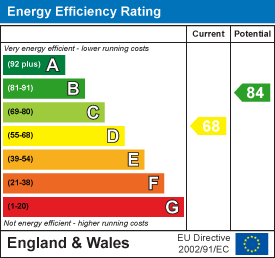
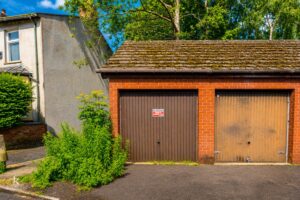
This home is presented in neutral decor throughout, allowing you to move in with ease and add your personal touch. With a drive and garage, parking is never a concern, making this property not only practical but also highly desirable.
Kings Bridge Close is situated in a friendly neighbourhood, close to local amenities and schools, making it a great choice for families. This property is ready for you to make it your own, so do not miss the opportunity to view this wonderful home.
1.73m x 1.12m(5'8 x 3'8)
4.50m x 3.84m(14'9 x 12'7)
5.21m x 2.69m(17'1 x 8'10)
4.80m x 2.84m(15'9 x 9'4)
2.41m x 1.96m(7'11 x 6'5)
3.58m x 3.58m(11'9 x 11'9)
3.48m x 3.00m(11'5 x 9'10)
2.34m x 2.24m(7'8 x 7'4)
2.36m x 1.65m(7'9 x 5'5)
Paved driveway with laid to lawn garden, bedding areas, stone chippings and shrubs.
Enclosed laid to lawn garden with stone flags, stone chippings and timber shed.
7 Blackburn Rd, Accrington, BB5 1HF.