

AN IMPRESSIVE DETACHED PROPERTY ON AN IMPRESSIVE PLOT
We are delighted to welcome to the market this unique detached dormer bungalow, occupying an impressive plot within a highly…
AN IMPRESSIVE DETACHED PROPERTY ON AN IMPRESSIVE PLOT
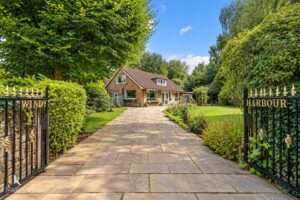
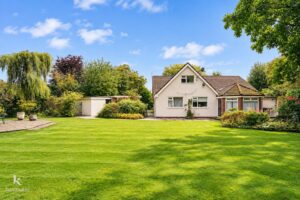
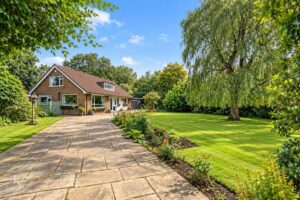
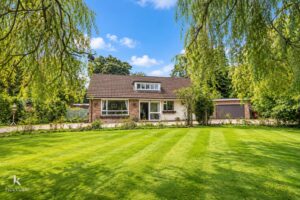
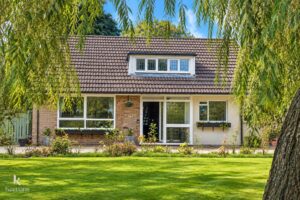
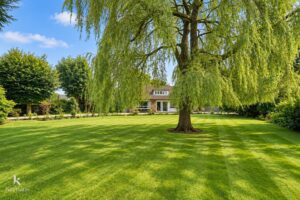
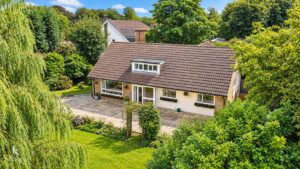
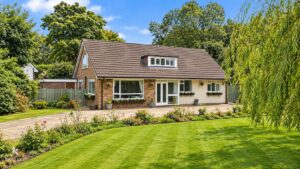
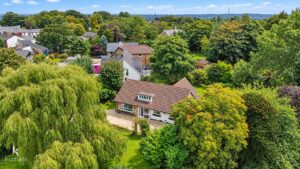
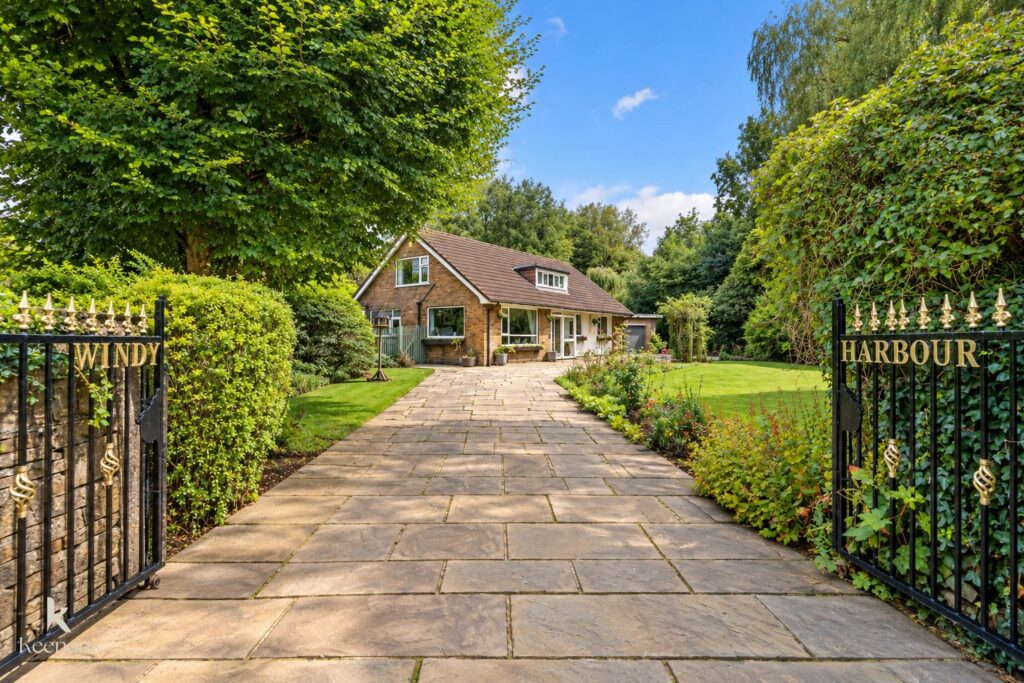
We are delighted to welcome to the market this unique detached dormer bungalow, occupying an impressive plot within a highly regarded residential setting in the sought-after village of Ainsworth. Set back from Knowsley Road behind beautifully maintained gardens, the property combines generous, versatile accommodation with extensive outdoor space, privacy and attractive views to the front.
Ainsworth is a popular village known for its strong sense of community, local schools, traditional pubs, everyday amenities and picturesque countryside walks. Offering an appealing balance between village life and convenience, it is well positioned for access to both Bury and Bolton town centres, with excellent road connections across Greater Manchester. The property is also within walking distance of the heart of the village.
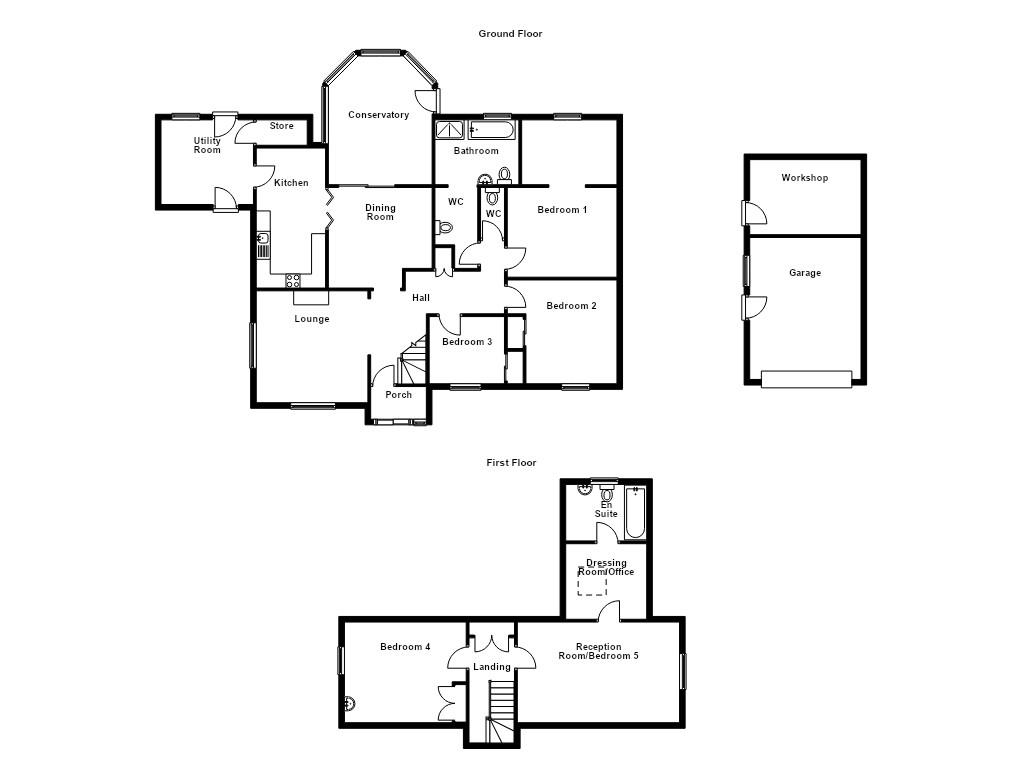
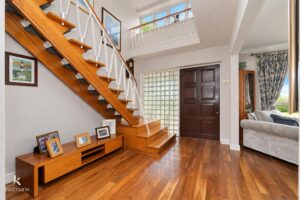
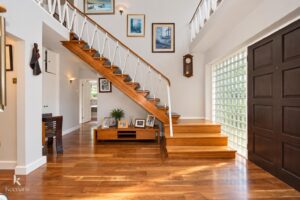
Internally, a spacious open hallway introduces the well-proportioned accommodation. The ground floor comprises a comfortable lounge, separate dining room and bright conservatory overlooking the rear garden. The well-appointed kitchen is complemented by a modern utility room, while three bedrooms—two doubles and a single—are served by a contemporary family bathroom and separate WC.
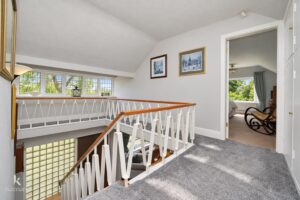
The first floor offers further flexible living space, currently arranged as an additional living room with an adjoining reception area suitable for use as a dressing room, home office or additional bedroom. This leads to a further bathroom, while a separate double bedroom completes the accommodation.
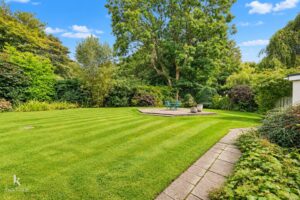
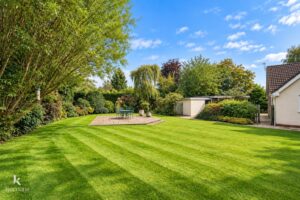
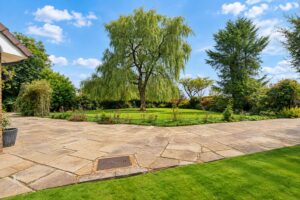
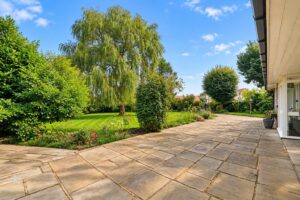
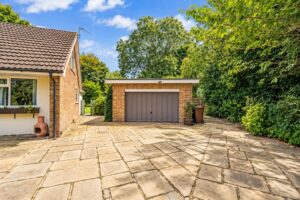
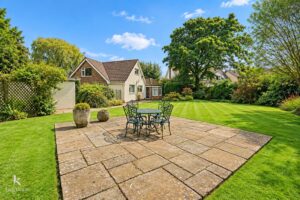
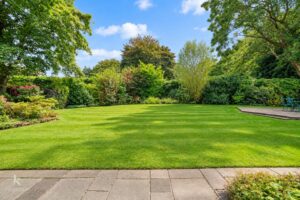
Externally, the size and quality of the plot are a defining feature. A substantial driveway provides ample off-road parking and leads to a double garage. To the rear, the beautifully established garden incorporates a generous patio, well-kept lawn and mature trees, creating a private setting for entertaining, relaxing and family life.
Hardwood single glazed double doors to the porch.
2.44m x 0.56m(8 x 1'10)
Hardwood single glazed windows, tiled flooring, hardwood door to the hall.
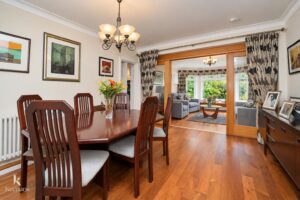
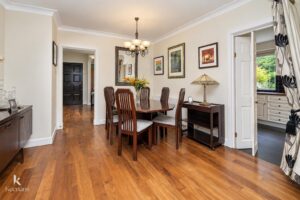
4.65m x 4.24m(15'3 x 13'11)
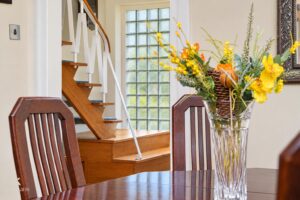
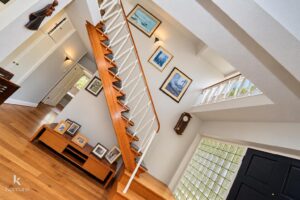
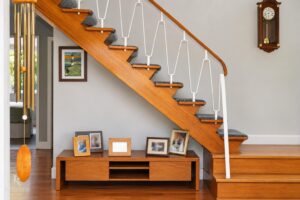
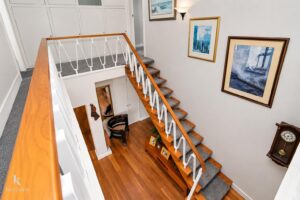
Glass brick feature window, feature wall lights, smoke alarm, storage cupboard, solid oak flooring, open to the lounge, open to the dining room, doors to three bedrooms, bathroom and WC.
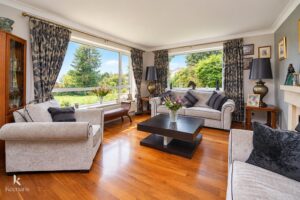
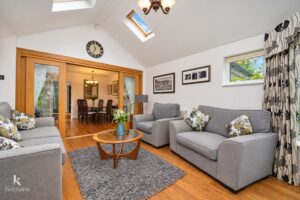
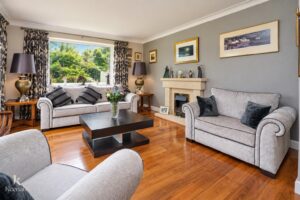
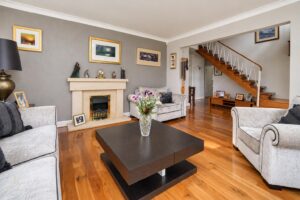
4.55m x 4.06m(14'11 x 13'4)
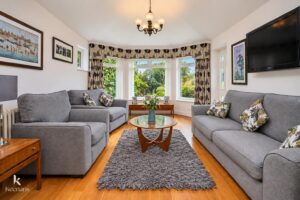
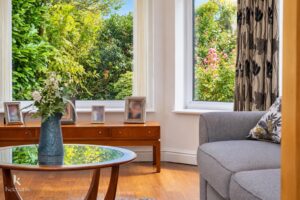
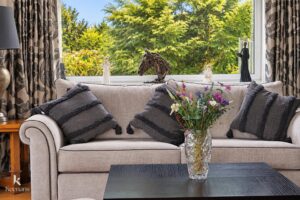
Two UPVC double glazed windows, central heating radiator, coving, electric fire with granite hearth and surround, solid oak flooring.
3.53m x 3.51m(11'7 x 11'6)
Central heating radiator, coving, smoke alarm, solid oak flooring, solid oak sliding doors to the garden room, bi-fold door to the kitchen.
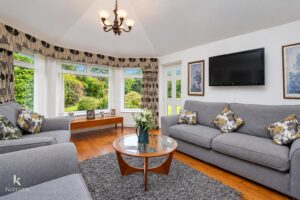
4.52m x 3.73m(14'10 x 12'3)
Two Velux windows, four UPVC double glazed windows, central heating radiator, television point, solid oak flooring, composite double glazed door to the rear.
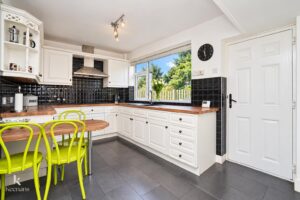
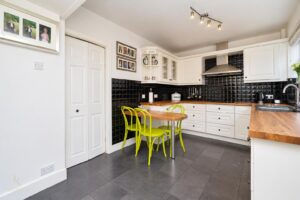
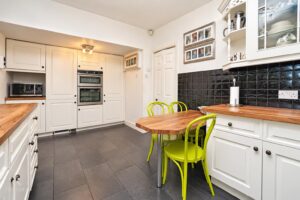
5.05m x 2.69m(16'7 x 8'10)
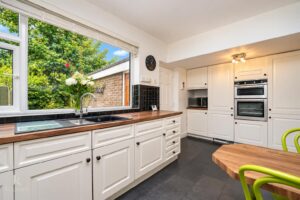
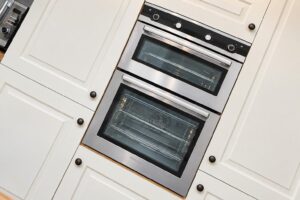
UPVC double glazed window, plinth heater, a range of panelled wall and base units, wood effect surface, tiled splash backs, composite one and a half sink and drainer with mixer tap, integrated electric Blomberg high rise double oven, four ring induction hob and extractor hood, integrated fridge freezer, integrated dishwasher, breakfast bar, under unit lighting, tiled flooring, composite door to the utility room.
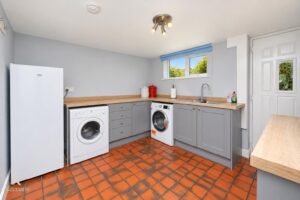
3.28m x 2.87m(10'9 x 9'5)
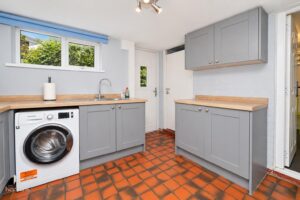
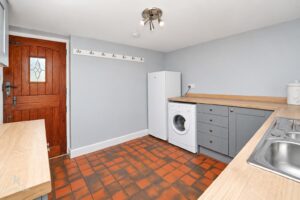
UPVC double glazed windows a range of panelled wall and base units, wood effect surface, stainless steel one and a half bowl sink and drainer with mixer tap, space for a fridge freezer, plumbing for a washing machine and dryer, smoke alarm, storage cupboard, tiled flooring, composite double glazed door to the rear, hardwood single glazed frosted leaded stable door to the front courtyard.
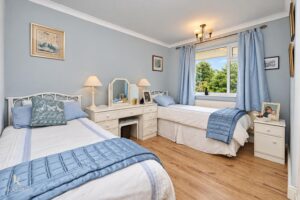
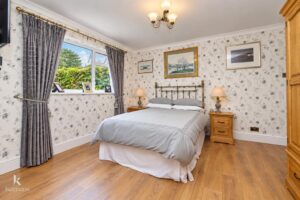
5.84m x 3.94m(19'2 x 12'11)
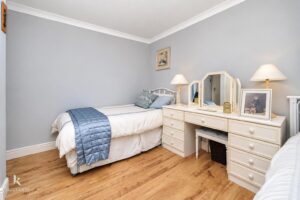
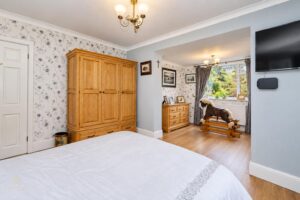
Two UPVC double glazed windows, central heating radiator, coving, television point, wood effect laminate flooring.
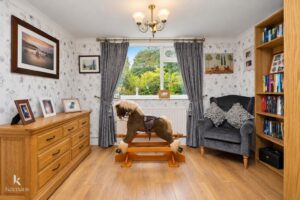
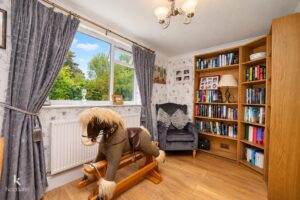
3.94m x 3.66m(12'11 x 12)
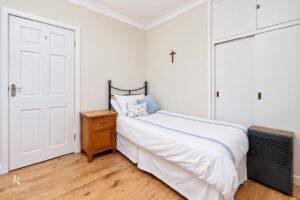
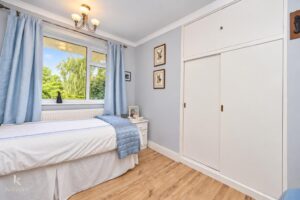
UPVC double glazed window, central heating radiator, coving, fitted wardrobe, wood effect laminate flooring.
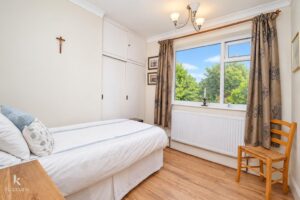
2.72m x 2.39m(8'11 x 7'10)
UPVC double glazed window, central heating radiator, coving, fitted wardrobe, wood effect laminate flooring.
1.60m x 0.94m(5'3 x 3'1)
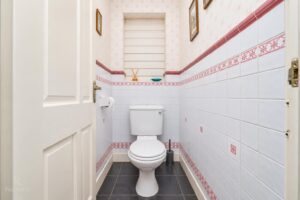
Low basin WC, extractor fan, tiled elevations, inset shelving, tiled flooring.
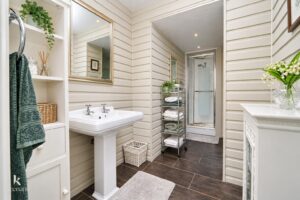
5.23m x 2.97m(17'2 x 9'9)
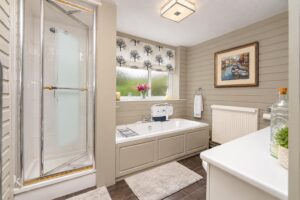
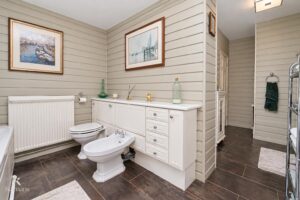
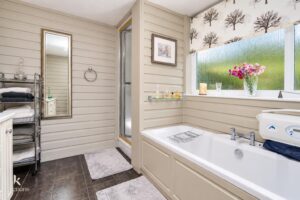
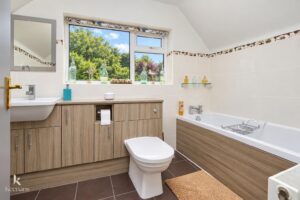
UPVC double glazed frosted window, two central heating radiators, a five piece suite comprising of a low basin WC, panelled bath with mixer tap, direct feed shower enclosure, pedestal wash basin with traditional taps, wood cladding elevations, tiled flooring.
5.26m x 2.64m(17'3 x 8'8)
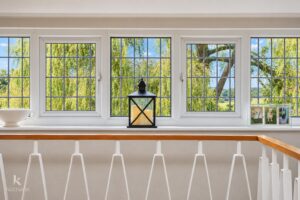
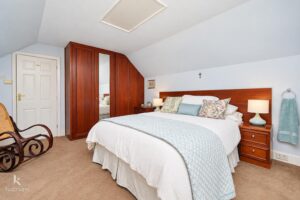
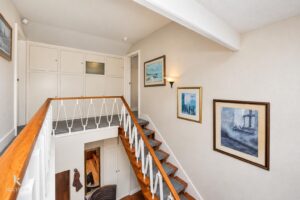
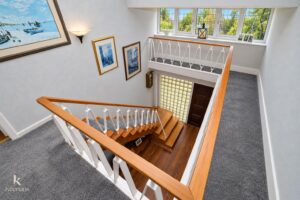
UPVC double glazed leaded window, storage cupboards, smoke alarm, doors to bedroom four and bedroom five/second lounge.
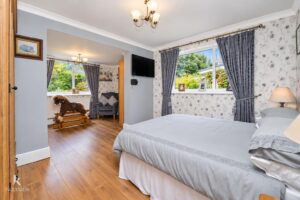
4.57m x 3.61m(15 x 11'10)
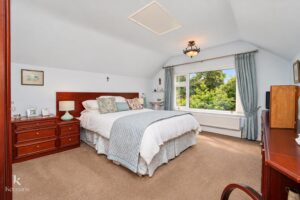
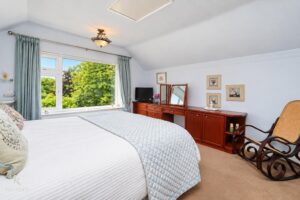
UPVC double glazed window, central heating radiator, pedestal wash basin with mixer tap, fitted wardrobe, loft access and vanity unit.
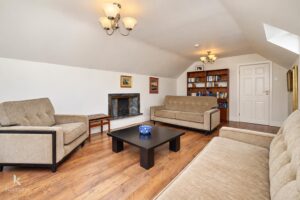
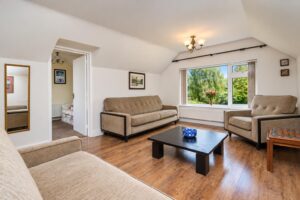
5.87m x 3.63m(19'3 x 11'11)
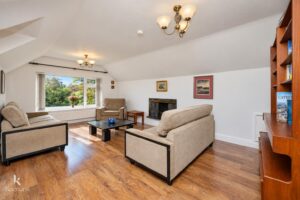
UPVC double glazed window, central heating radiator, smoke alarm, gas living flame fire with granite hearth and surround, eaves storage, wood effect laminate flooring, door to the dressing room/office.
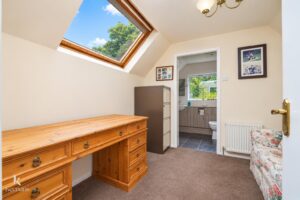
2.90m x 2.67m(9'6 x 8'9)
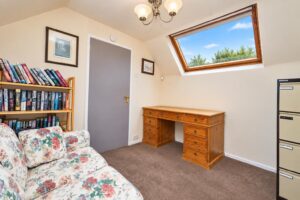
Velux window, central heating radiator, smoke alarm, door to the en suite.
2.90m x 1.70m(9'6 x 5'7)
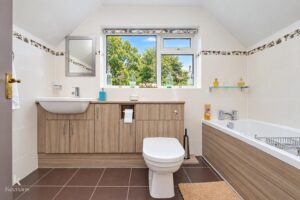
UPVC double glazed window, central heating radiator; a three piece suite comprising of a panelled bath with mixer tap, dual flush WC, vanity top wash basin with mixer tap, tiled elevations, tiled flooring.
Wrap around gardens with laid to lawn, paving, bedding, mature shrubs, rose bushes, willow trees, paved courtyard, gated off road parking and access to the detached garage.
5.28m x 4.88m(17'4 x 16)
Two double glazed windows, hardwood door to the side.
Laid to lawn garden with paving, bedding, mature shrubs, patio area, access to a work shop.
3.96m x 2.74m’2.44m(13 x 9’8)
No.2 The Rock, Bury, BL9 0NT.