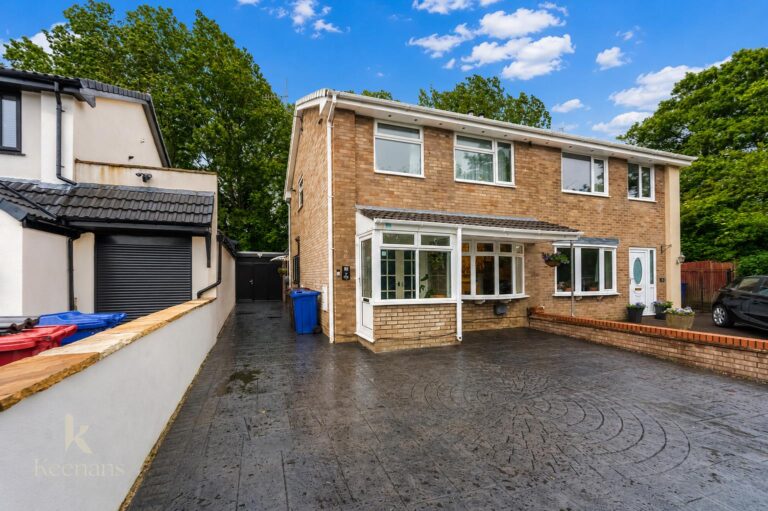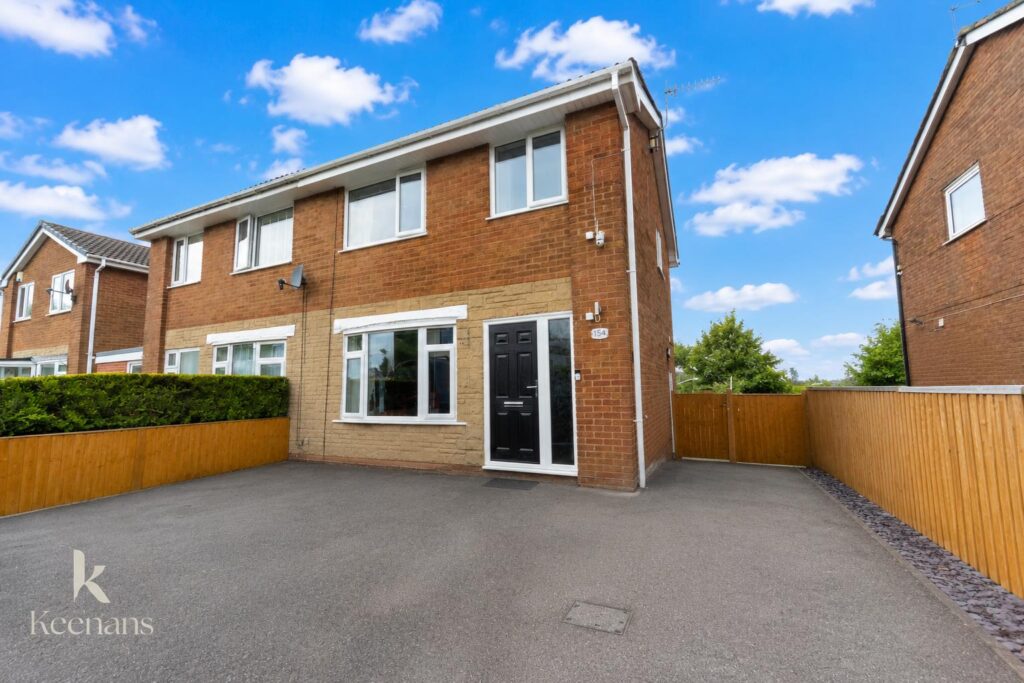


AN EXCEPTIONAL THREE BEDROOM SEMI-DETACHED PROPERTY IN PADIHAM
Nestled in the charming area of Lancaster Drive, Padiham, Burnley, this delightful semi-detached house presents an excellent opportunity for families…
AN EXCEPTIONAL THREE BEDROOM SEMI-DETACHED PROPERTY IN PADIHAM
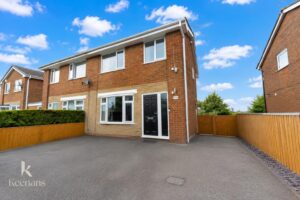
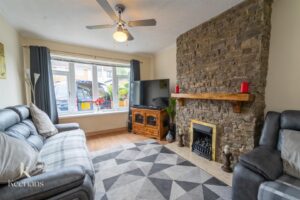
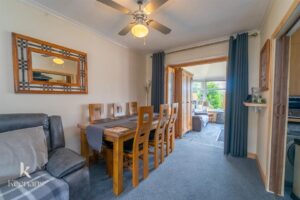
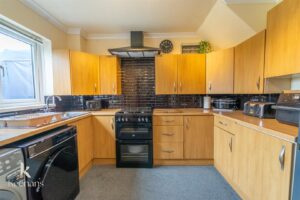
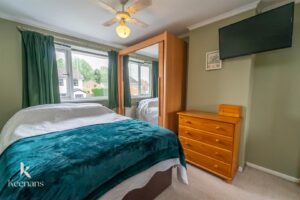
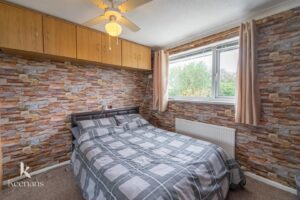
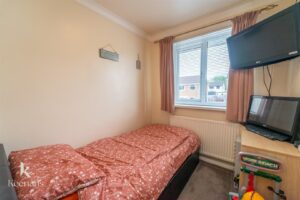
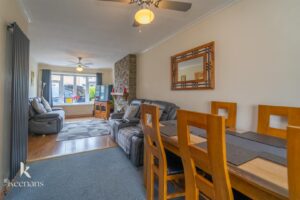
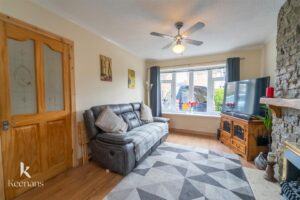
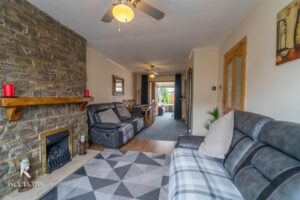
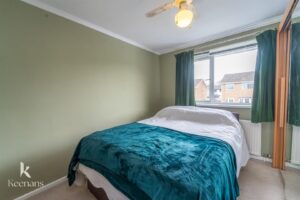
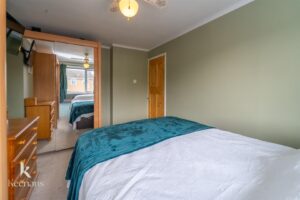
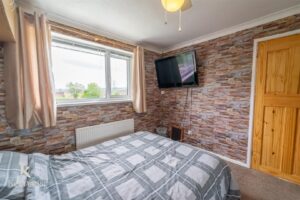
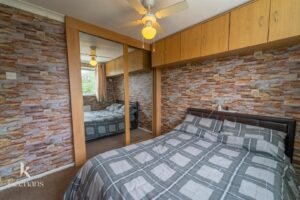
Nestled in the charming area of Lancaster Drive, Padiham, Burnley, this delightful semi-detached house presents an excellent opportunity for families and individuals alike. Boasting three well-proportioned bedrooms, this property offers ample space for comfortable living. The inviting reception room serves as a perfect gathering space, ideal for entertaining guests or enjoying quiet evenings at home.
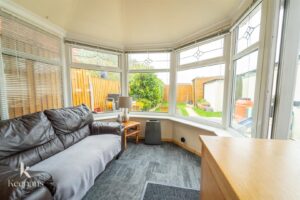
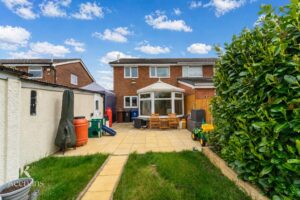
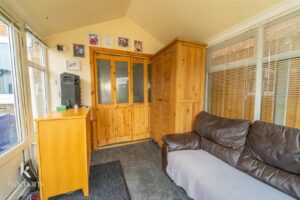
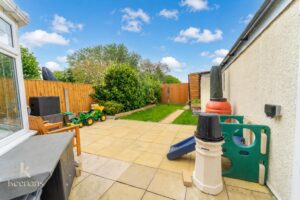
One of the standout features of this home is the lovely garden, which provides a serene outdoor retreat for relaxation and recreation. Additionally, the conservatory enhances the living space, allowing for an abundance of natural light and a seamless connection to the garden, making it a wonderful spot for enjoying morning coffee or afternoon tea.
The property also includes a garage, providing convenient storage or parking options. Situated in a sought-after location, this home benefits from a friendly community atmosphere and easy access to local amenities, schools, and transport links.
This semi-detached house on Lancaster Drive is not just a place to live; it is a place to create lasting memories. With its appealing features and prime location, it is sure to attract interest from those looking for a comfortable and inviting home. Do not miss the chance to make this property your own.
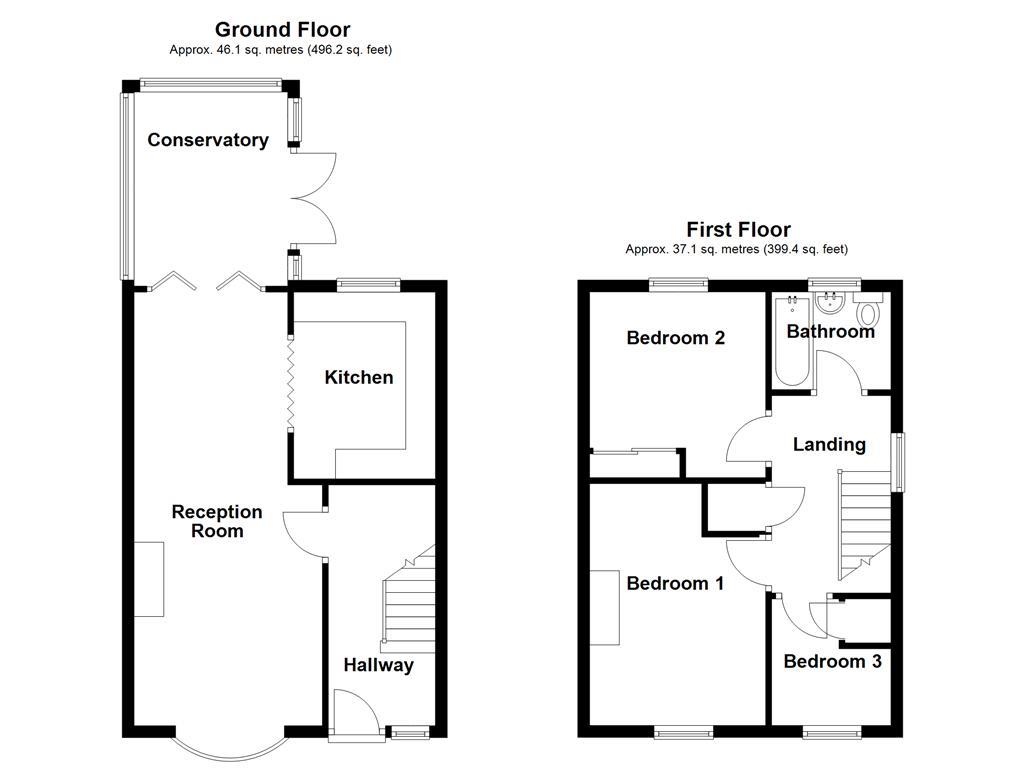
4.06m x 1.80m(13'4 x 5'11)
7.47m x 3.18m(24'6 x 10'5)
3.15m x 2.39m(10'4 x 7'10)
3.28m x 2.54m(10'9 x 8'4)
2.59m x 1.96m(8'6 x 6'5)
4.04m x 2.97m(13'3 x 9'9)
3.20m x 2.97m(10'6 x 9'9)
2.87m x 1.83m(9'5 x 6')
1.96m x 1.65m(6'5 x 5'5)
21 Manchester Road, Burnley, BB11 1HG