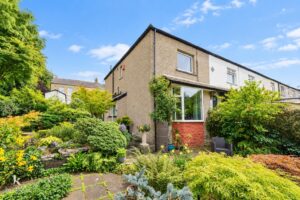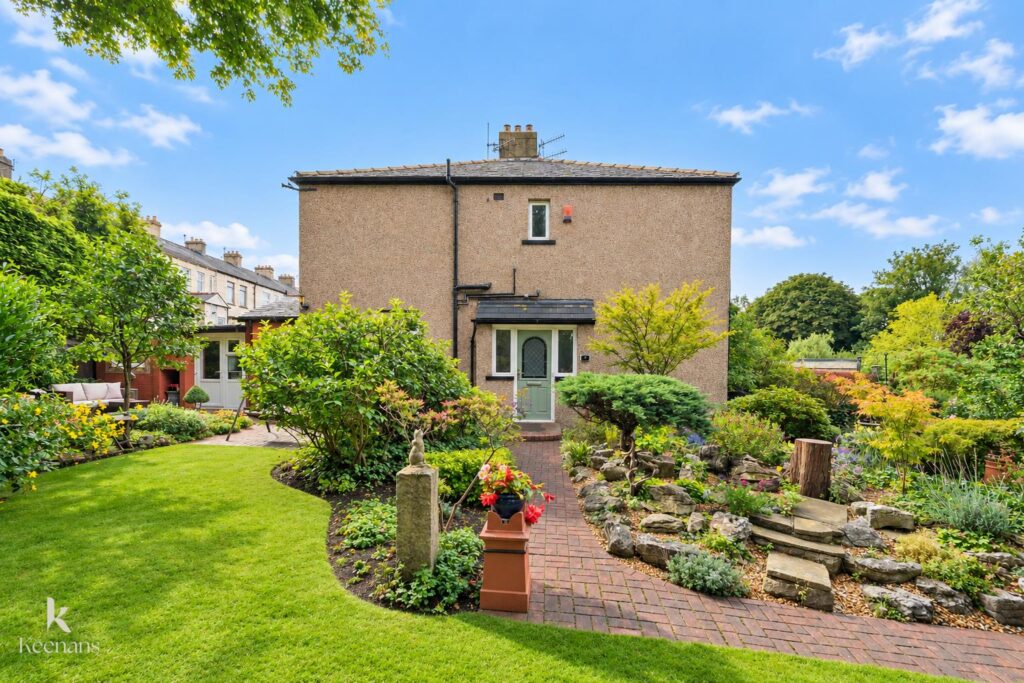


AN EXQUISITE END TERRACED PROPERTY WITH ENVIABLE GARDENS, SUMMER HOUSE AND DETACHED GARAGE
Nestled on Landless Street in Brierfield, this exquisite end terraced house is a unique and…
AN EXQUISITE END TERRACED PROPERTY WITH ENVIABLE GARDENS, SUMMER HOUSE AND DETACHED GARAGE
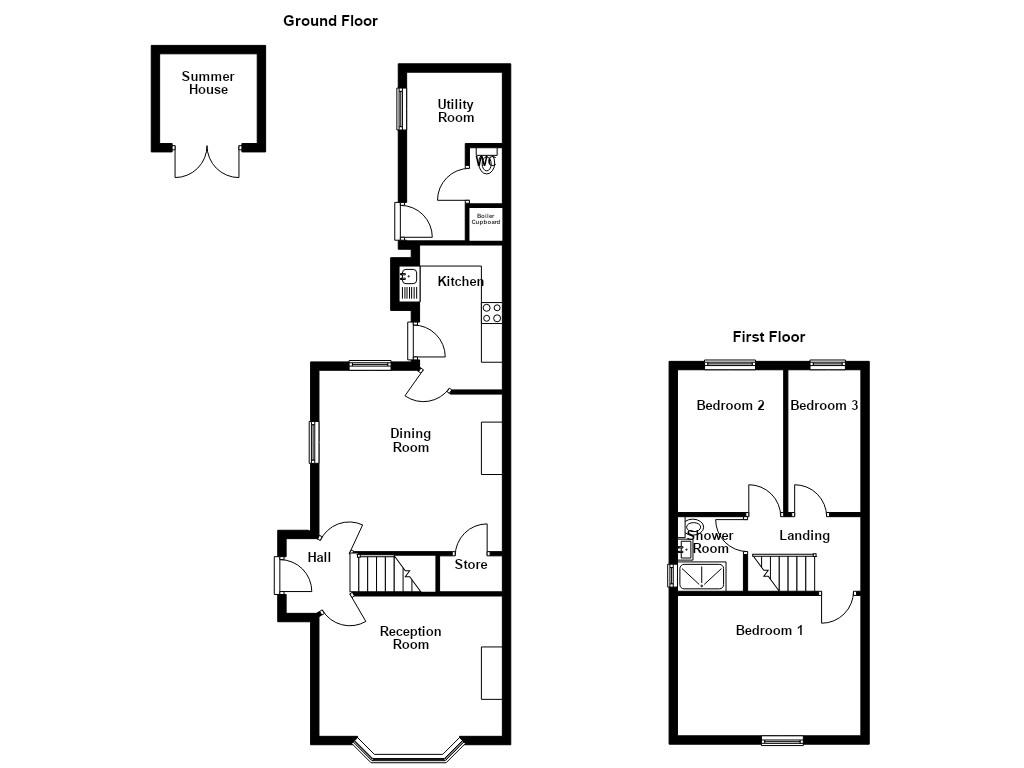
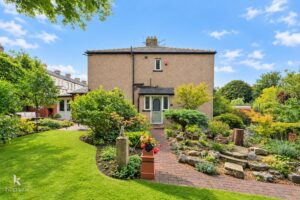
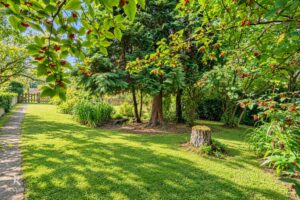
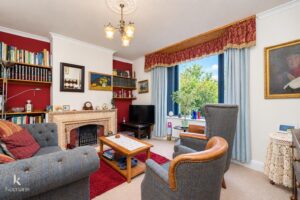
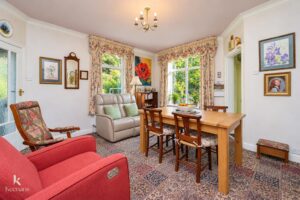
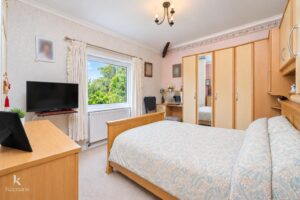
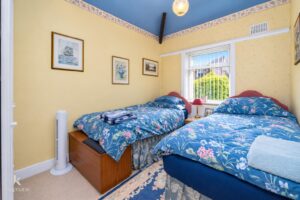
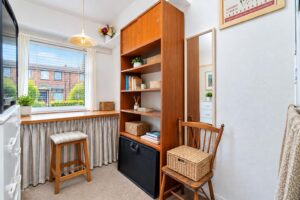
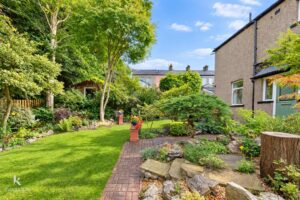
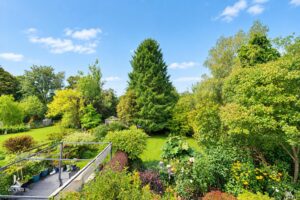
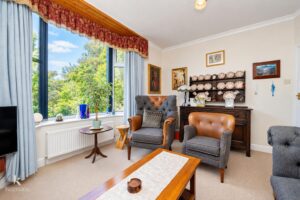
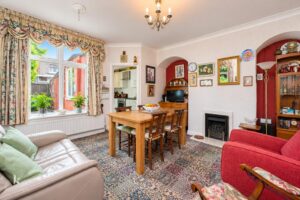
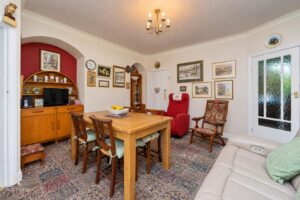
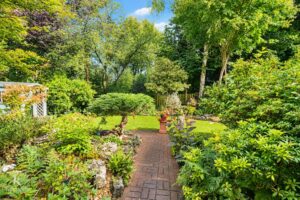
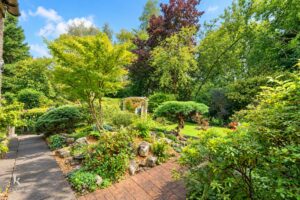
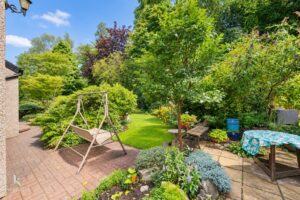
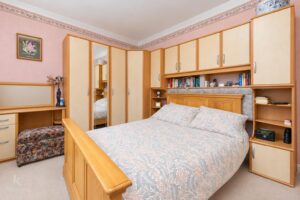
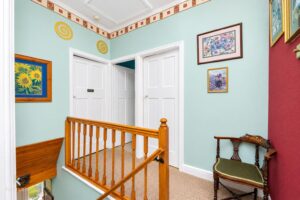
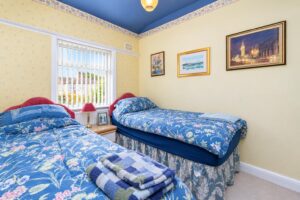
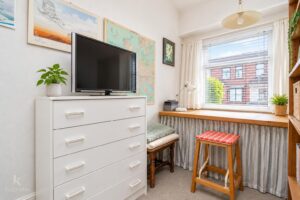
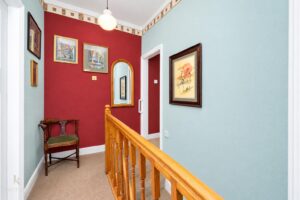
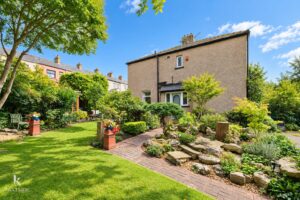
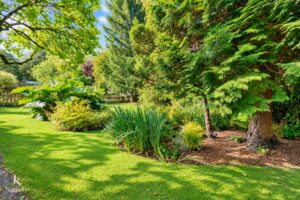
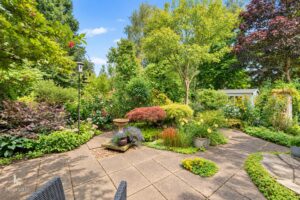
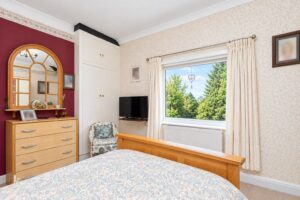
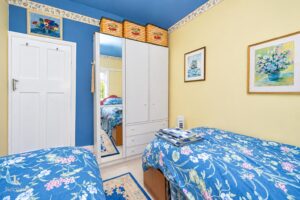
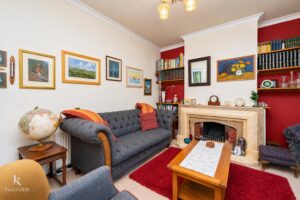
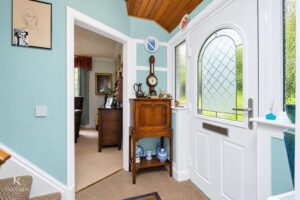
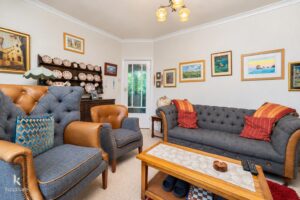
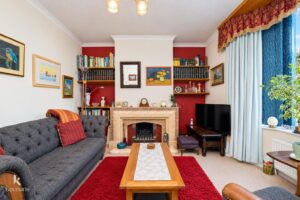
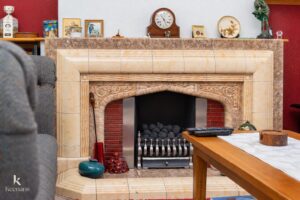
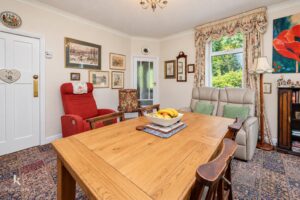
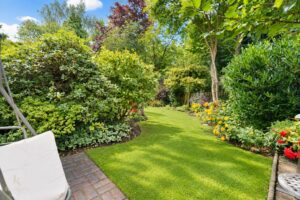
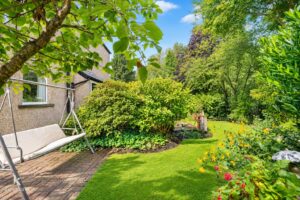
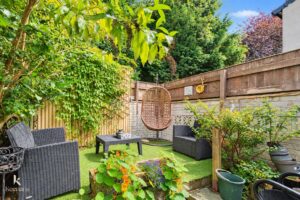
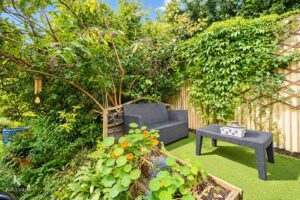
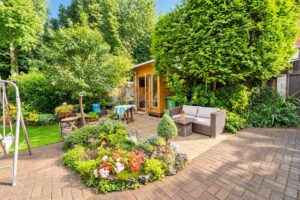
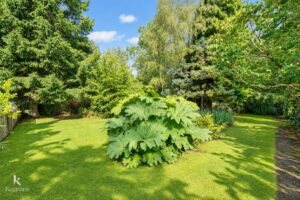
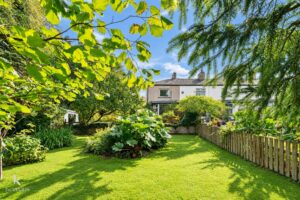
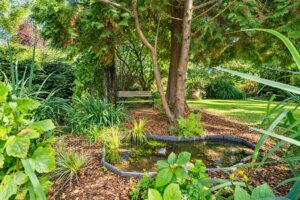
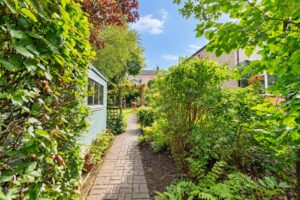
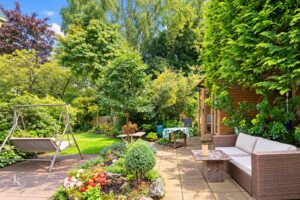
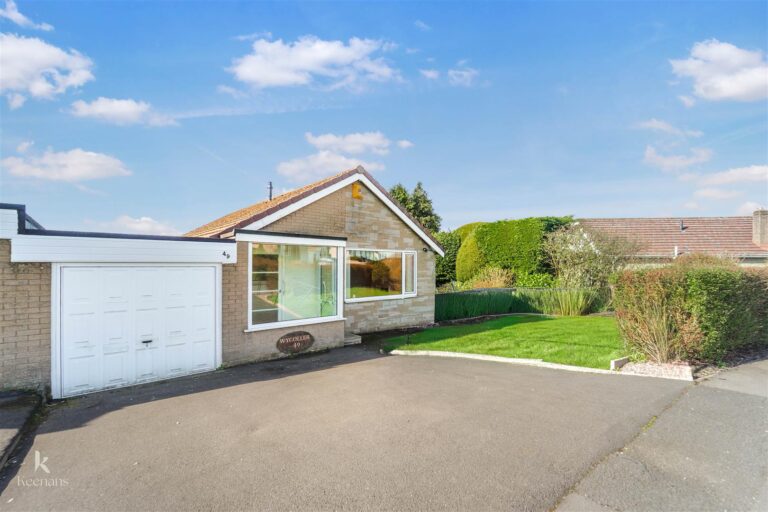
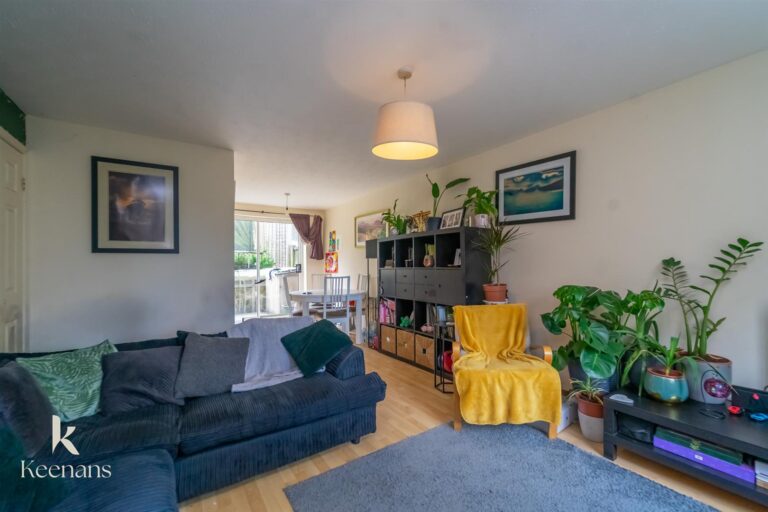
Nestled on Landless Street in Brierfield, this exquisite end terraced house is a unique and desirable abode, set on an impressive corner plot. The property boasts beautifully landscaped wrap-around gardens that are sure to captivate any garden enthusiast. With three well-proportioned bedrooms and two inviting living areas, this home is perfectly suited for a growing family.
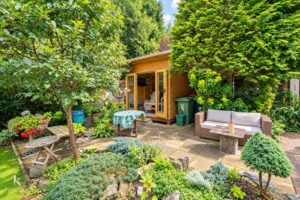
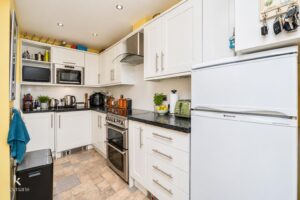
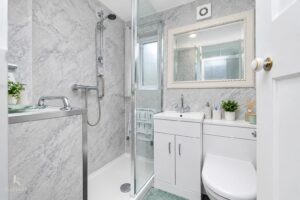
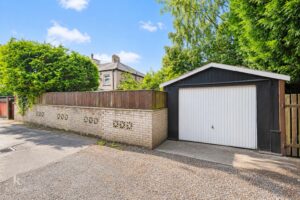
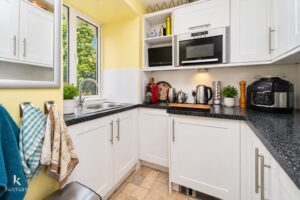
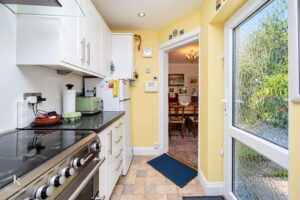
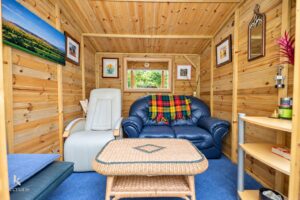
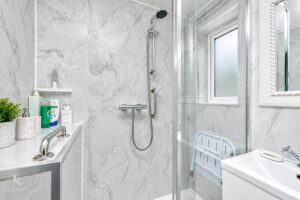
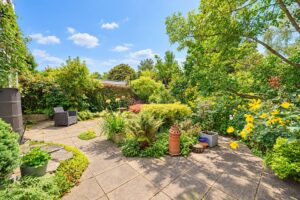
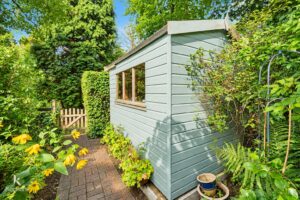
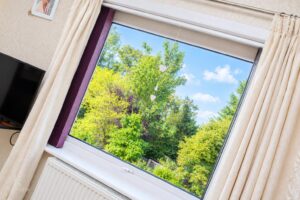
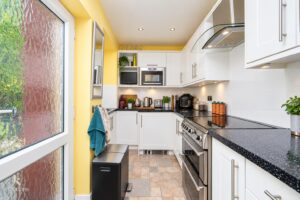
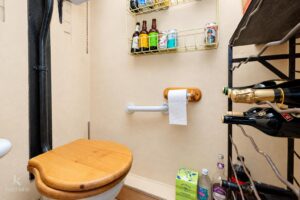
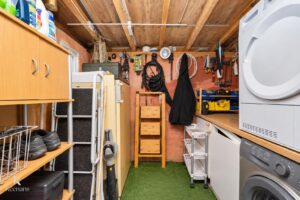
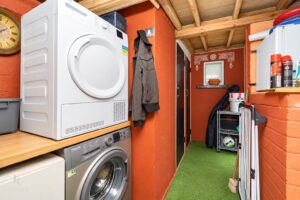
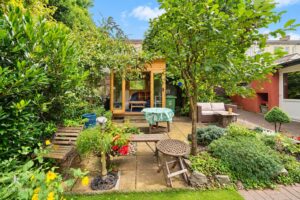
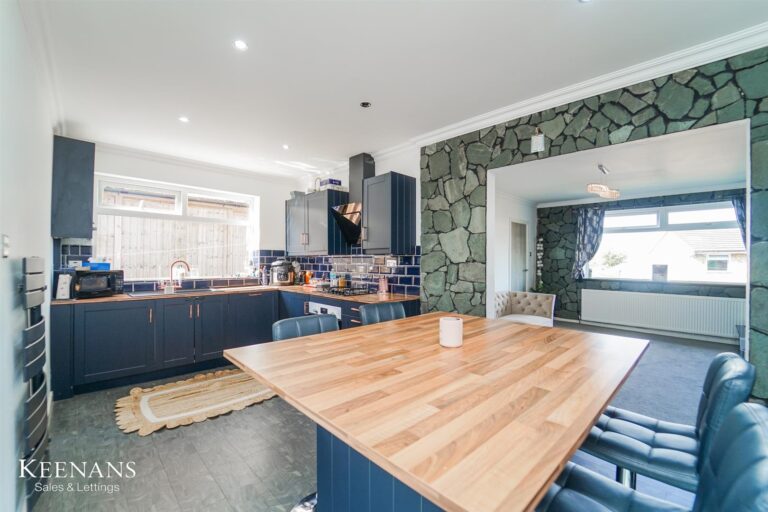
The contemporary fitted kitchen is designed for both functionality and style, while the modern shower room adds to the convenience of daily living. However, it is the garden that truly stands out as the highlight of this property. The picturesque outdoor space features a charming summer house, a timber storage shed, and an external utility room, providing ample room for storage and leisure. Additionally, a detached garage offers further practicality.
Situated in a desirable area, this home is conveniently located near Burnley, Nelson, and Colne, with easy access to major motorway links, making commuting a breeze. The expansive garden not only provides a serene retreat but also presents exciting possibilities for extension or the potential to build a separate dwelling.
This property is an ideal choice for those seeking a spacious home with stunning gardens, perfect for enjoying the outdoors and entertaining family and friends. Don’t miss the opportunity to make this delightful house your new home.
For further information or to arrange a viewing please contact our Burnley branch at your earliest convenience.
1.78m x 1.57m(5'10 x 5'2)
4.37m x 3.73m(14'4 x 12'3)
4.37m x 4.32m(14'4 x 14'2)
3.45m x 2.24m(11'4 x 7'4)
2.64m x 1.78m(8'8 x 5'10)
4.37m x 3.33m(14'4 x 10'11)
3.45m x 2.49m(11'4 x 8'2)
3.45m x 1.80m(11'4 x 5'11)
1.78m x 1.55m(5'10 x 5'1)
2.34m x 2.29m(7'8 x 7'6)
4.01m x 2.29m(13'2 x 7'6)
1.35m x 0.79m(4'5 x 2'7)
21 Manchester Road, Burnley, BB11 1HG