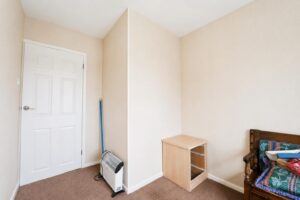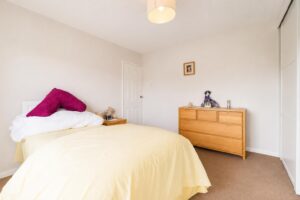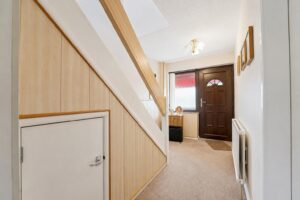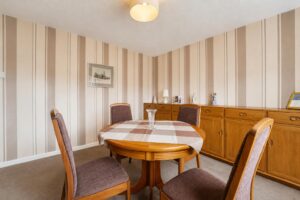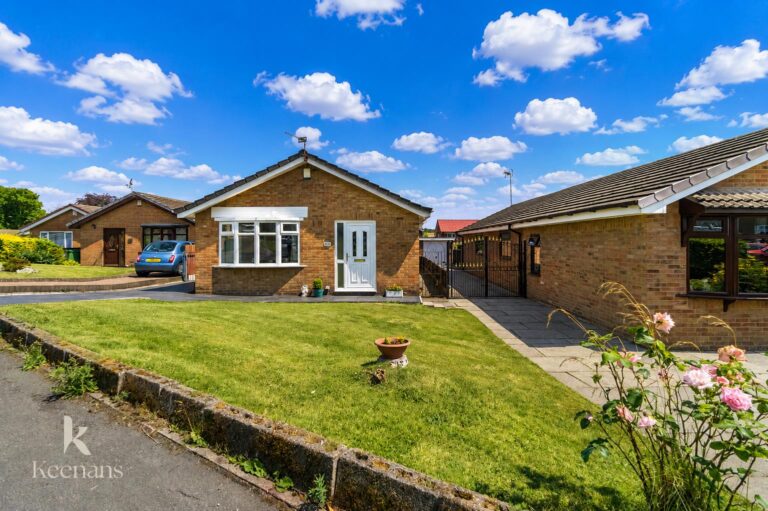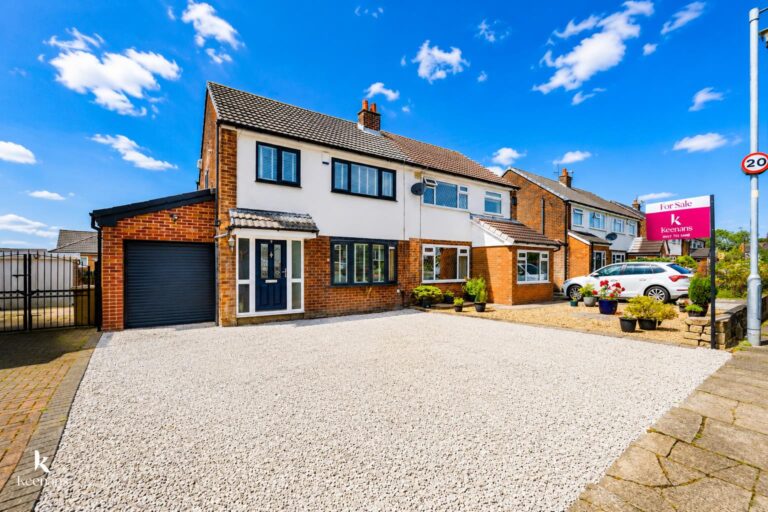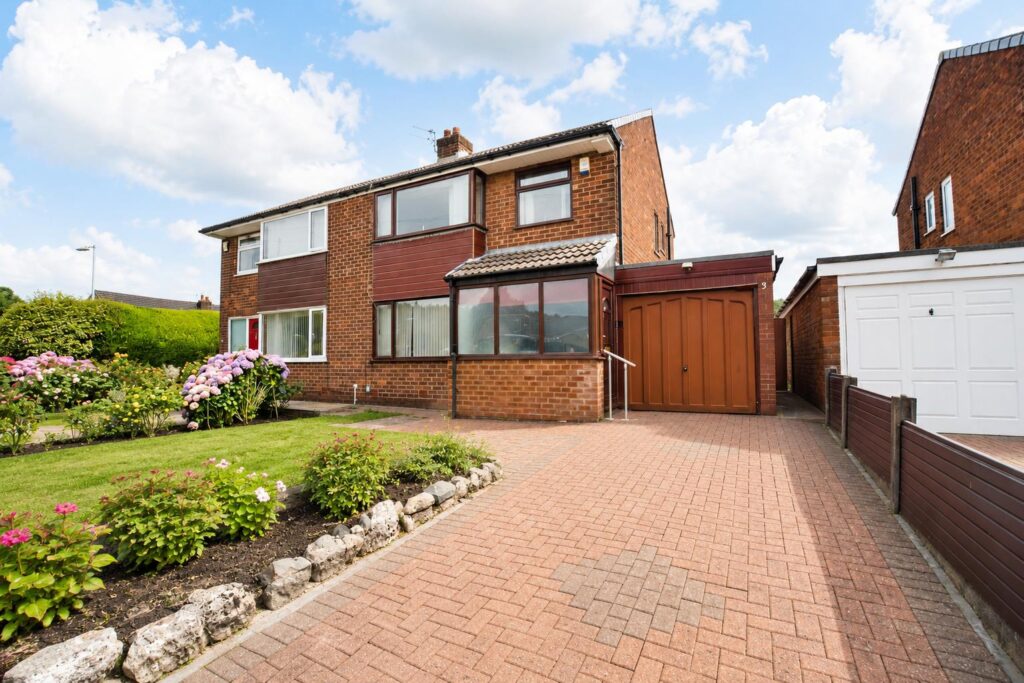


Welcome to this charming semi-detached home located in the desirable area of Lea Gate Close, Bolton. This delightful property boasts a spacious layout, perfect for families or those seeking extra…
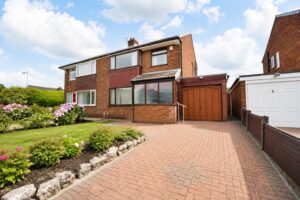
Welcome to this charming semi-detached home located in the desirable area of Lea Gate Close, Bolton. This delightful property boasts a spacious layout, perfect for families or those seeking extra room to breathe.
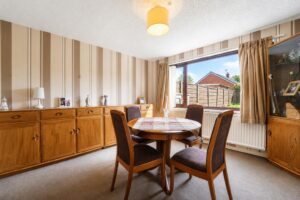
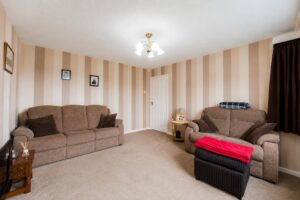
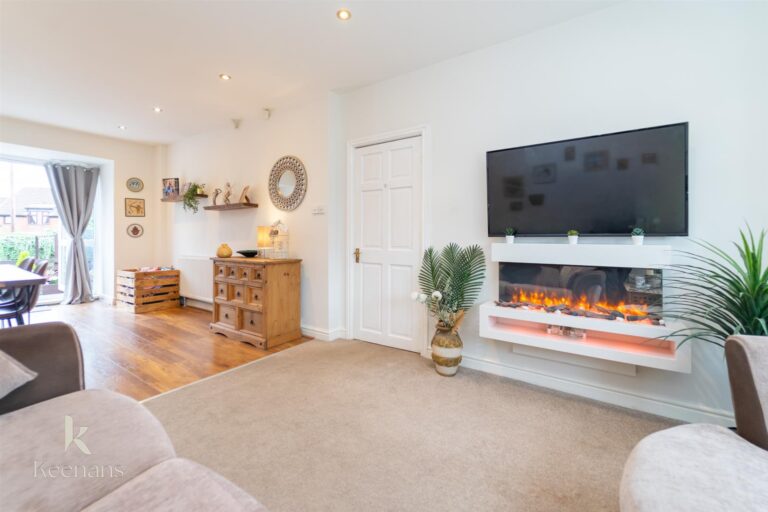
Upon entering, you will find two large reception rooms that offer ample space for relaxation and entertaining. These versatile areas can be tailored to suit your lifestyle, whether you envision a cosy family lounge or a formal dining space. The natural light that floods through the windows creates a warm and inviting atmosphere throughout the home.
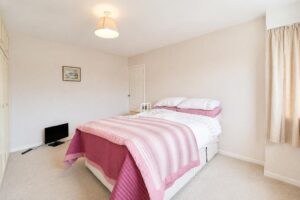
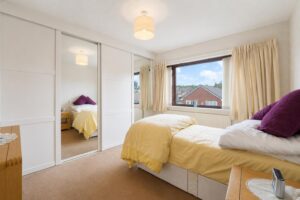
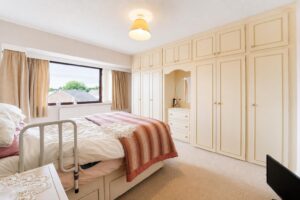
The property features three generously sized bedrooms, each providing a comfortable retreat for rest and relaxation. These large bedrooms are ideal for families, offering plenty of space for furnishings and personal touches.
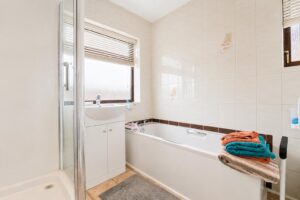
The bathroom is well-appointed, ensuring convenience for all residents.
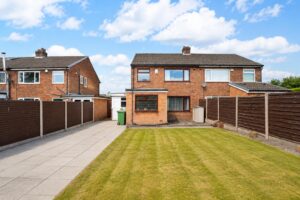
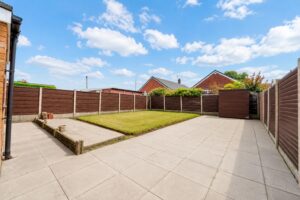
One of the standout features of this home is the expansive gardens that surround the property. These large outdoor spaces provide a wonderful opportunity for gardening, outdoor play, or simply enjoying the fresh air. Whether you wish to host summer barbecues or create a tranquil garden oasis, the possibilities are endless.
Situated in a peaceful neighbourhood, this home offers a perfect blend of comfort and convenience. Local amenities, schools, and parks are within easy reach, making it an ideal location for families and professionals alike.
In summary, this semi-detached house on Lea Gate Close is a fantastic opportunity for those seeking a spacious and inviting home in Bolton. With its large reception rooms, ample bedrooms, and generous gardens, it is sure to meet the needs of modern living. Do not miss the chance to make this lovely property your own.
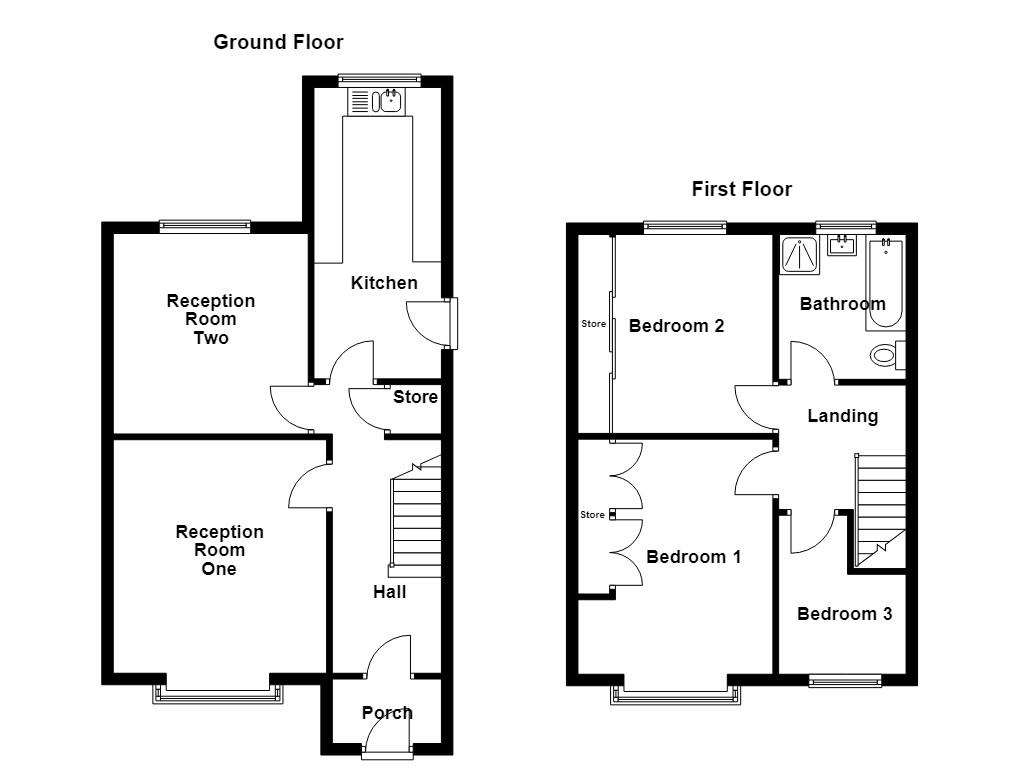
Composite double glazed door leading to porch.
1.91m x 1.12m(6'3 x 3'8)
UPVC double glazed windows, tiled flooring, composite double glazed door leading to hall.
4.88m x 2.36m(16 x 7'9)
Central heating radiator, doors leading to reception room one, reception room two and kitchen.
4.06m x 3.71m(13'4 x 12'2)
UPVC double glazed box window, central heating radiator.
3.48m x 3.40m(11'5 x 11'2)
UPVC double glazed window, central heating radiator.
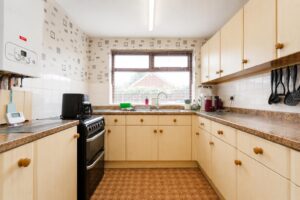
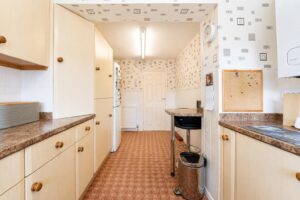
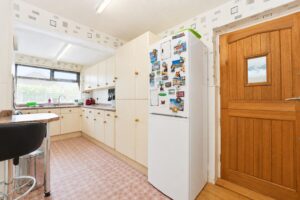
5.08m x 2.36m(16'8 x 7'9)
UPVC double glazed window, central heating radiator, range of wall and base units with laminate surfaces, tiled splashbacks, one and a half sink and drainer with mixer tap, freestanding oven, space for fridge freezer, lino flooring, double glazed barn door to rear.
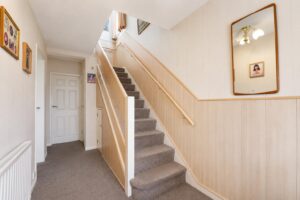
2.24m x 1.70m(7'4 x 5'7)
UPVC double glazed window, central heating radiator, doors leading to three bedrooms and bathroom.
4.09m x 3.45m(13'5 x 11'4)
UPVC double glazed window, central heating radiator, fitted wardrobes.
3.45m x 3.45m(11'4 x 11'4)
UPVC double glazed window, central heating radiator, fitted wardrobes.
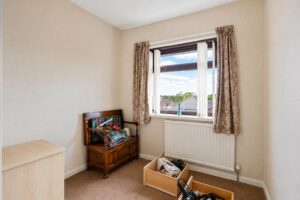
2.77m x 2.24m(9'1 x 7'4)
UPVC double glazed window, central heating radiator.
2.51m x 2.24m(8'3 x 7'4)
UPVC double glazed window, four piece suite comprising of a dual flush WC, vanity top wash basin with mixer tap, panelled bath with mixer tap, direct feed walk in shower, partial tiled elevations, tiled effect flooring.
Laid to lawn garden with paved path surrounding.
Driveway leading to garage, bedding areas, mature shrubbery.
No.2 The Rock, Bury, BL9 0NT.