

A PROPERTY NOT TO BE MISSED - PERFECT FOR FIRST TIME BUYERS, YOUNG FAMILIES OR COUPLES LOOKING TO DOWNSIZE!
Keenans are delighted to present to market this beautifully presented…
A PROPERTY NOT TO BE MISSED – PERFECT FOR FIRST TIME BUYERS, YOUNG FAMILIES OR COUPLES LOOKING TO DOWNSIZE!
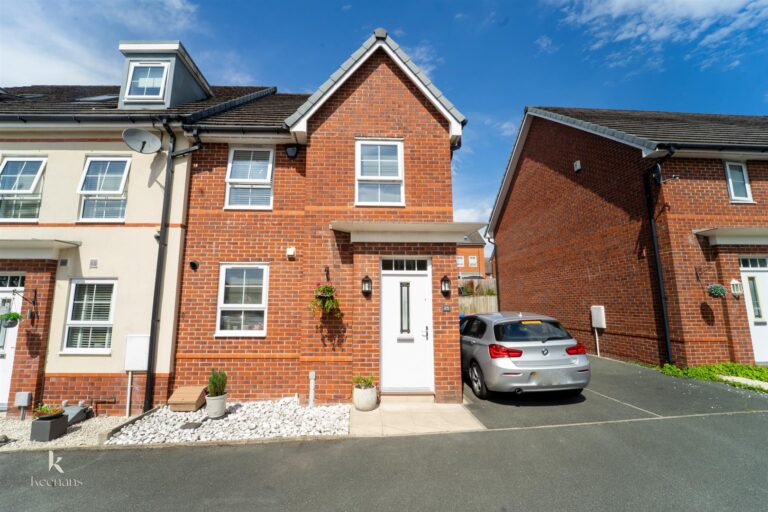
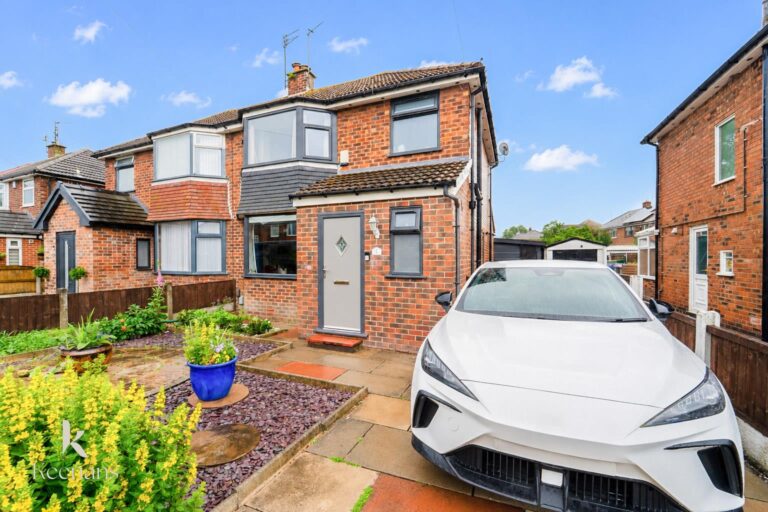
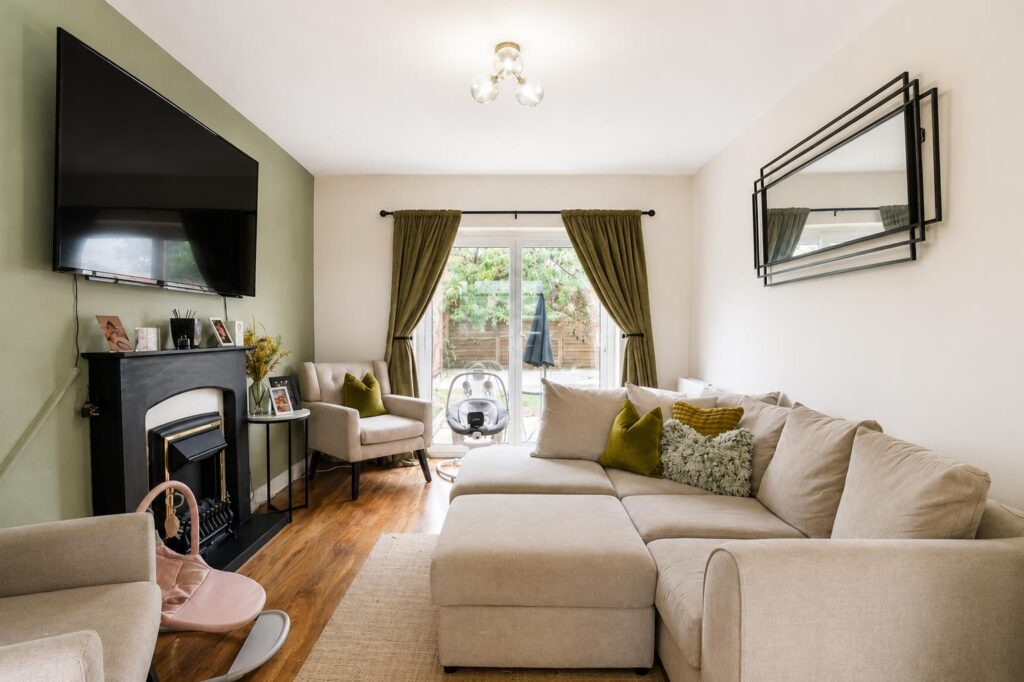
Keenans are delighted to present to market this beautifully presented three bedroom semi-detached home, offering stylish and spacious accommodation that is ready to move into right away, making it the perfect family home!
Occupying a generous plot within the sought after location of Swinton, this impressive home has been tastefully decorated throughout to a high standard, perfectly blending contemporary finishes with comfortable family living.
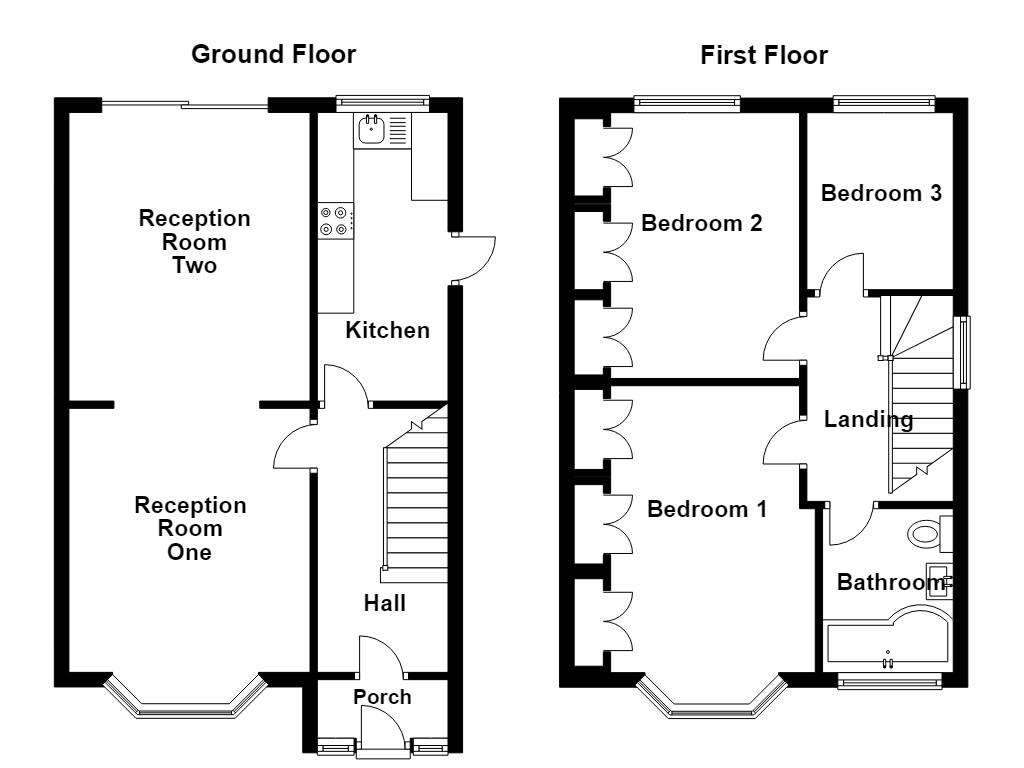
The ground floor briefly compromises a welcoming entrance hallway, a bright spacious lounge and a stunning open-plan kitchen/dining room with ample space for entertaining, over looking a well maintained rear garden. Upstairs, the property offers three well proportioned bedrooms, all beautifully presented, alongside a modern family bathroom finished with quality fixtures and fittings.
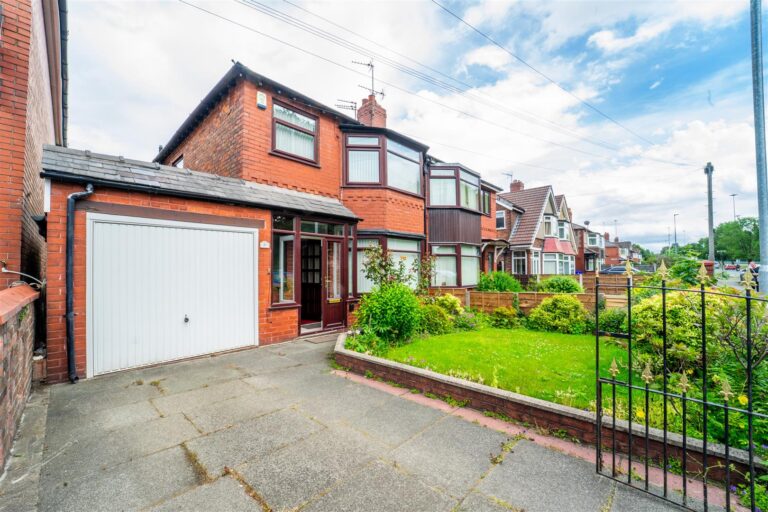
Externally, the property boasts a large block-paved driveway providing off-road parking for multiple vehicles, whilst to the rear is a generous enclosed garden with both patio and lawned areas, making it ideal for families, outdoor dining and summer entertaining.
Situated within easy reach of schools, local amenities and transport links, this fantastic home offers the perfect balance of convenience and modern family living.
Early viewing is highly recommended to fully appreciate the standard this home has to offer.
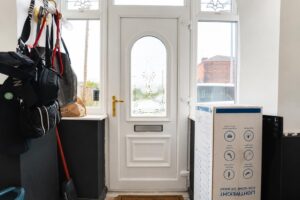
UPVC double glazed door to porch.
1.68m x 0.97m(5'6 x 3'2)
UPVC double glazed windows and door to hall.
2.79m x 1.75m(9'2 x 5'9)
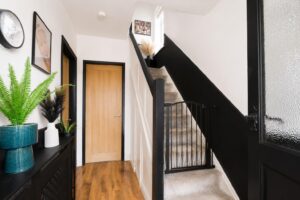
Central heating radiator, smoke alarm, doors to reception room, kitchen, stairs to first floor and laminate flooring.
3.25m x 3.12m(10'8 x 10'3)
UPVC double glazed window, central heating radiator, wood effect laminate flooring and open access to reception room two.
3.96m x 3.25m(13' x 10'8)
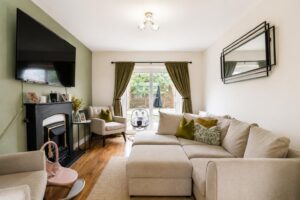
Central heating radiator, gas fire with surround, wood effect flooring and double glazed sliding doors to rear garden.
3.96m x 1.75m(13' x 5'9)
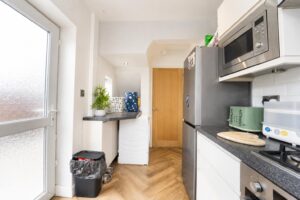
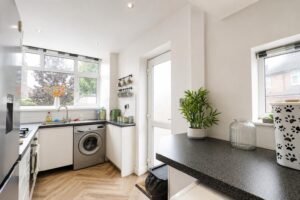
Two UPVC double glazed window, central heating radiator, high gloss wall and base units, laminate work tops, stainless steel sink and drainer with mixer tap, tiled splash back, oven, four ring gas hob, plumbed for washing machine, space for fridge freezer, spotlights, wood effect laminate flooring and UPVC double glazed door to external.
1.98m x 1.96m(6'6 x 6'5)
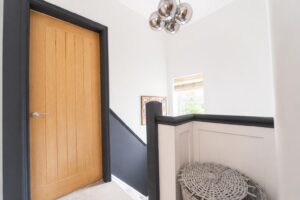
UPVC double glazed window, doors to three bedrooms and bathroom.
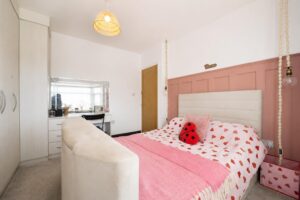
3.48m x 3.25m(11'5 x 10'8)
UPVC double glazed window, central heating radiator and fitted wardrobes.
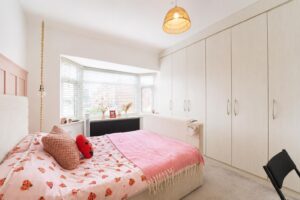
3.25m x 3.15m(10'8 x 10'4)
UPVC double glazed bay window, central heating radiator and fitted wardrobes.
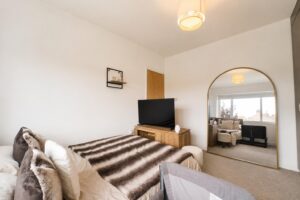
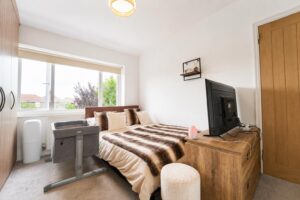
2.36m x 1.98m(7'9 x 6'6)
UPVC double glazed window and central heating radiator.
2.24m x 1.98m(7'4 x 6'6)
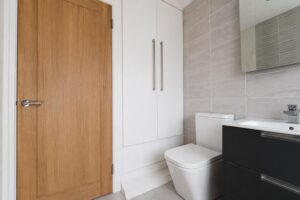
UPVC double glazed window, central heating radiator, dual flush WC, vanity top wash basin with waterfall mixer tap, L shaped panel bath with waterfall mixer tap, overhead direct feed shower, part tiled elevation, spotlights and tiled floor.
Block paved driveway.
Enclosed laid to lawn garden, paving, garage, bedding areas and trees.
113 Chorley Road, Swinton, Manchester, M27 4AA.