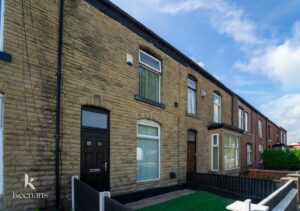


Nestled in the heart of Farnworth, Bolton, this charming terraced home on Longcauseway offers a delightful blend of modern finishes and comfortable living. As you step inside, you are greeted…
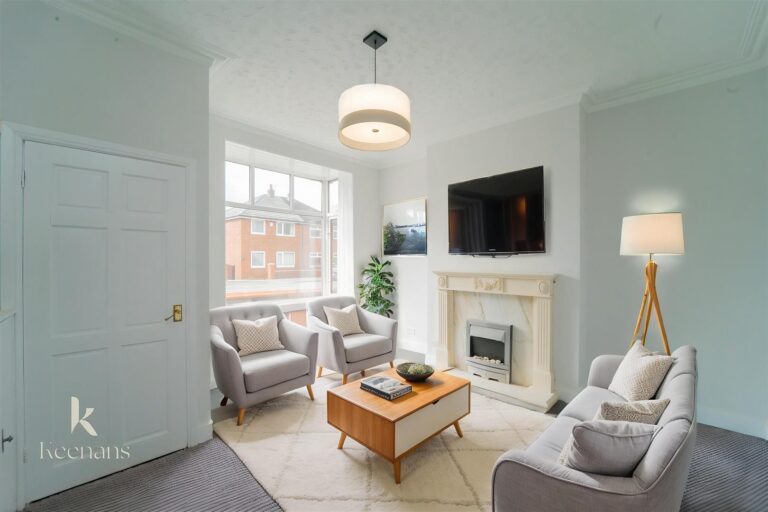
Nestled in the heart of Farnworth, Bolton, this charming terraced home on Longcauseway offers a delightful blend of modern finishes and comfortable living. As you step inside, you are greeted by two spacious reception rooms, perfect for entertaining guests or enjoying quiet family evenings. The well-appointed kitchen provides a functional space for culinary adventures, making it a joy to prepare meals.
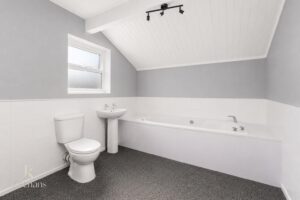
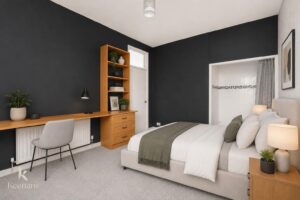
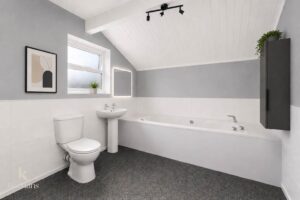
Venturing upstairs, you will find generously sized bedrooms that promise restful nights and ample storage. The highlight of the upper floor is the luxurious bathroom, featuring a sumptuous jacuzzi bath, ideal for unwinding after a long day. This property is perfect for families or professionals seeking a stylish and convenient home in a vibrant community.
With its modern touches and thoughtful layout, this terraced house is not just a place to live, but a place to thrive. Don’t miss the opportunity to make this lovely home your own.
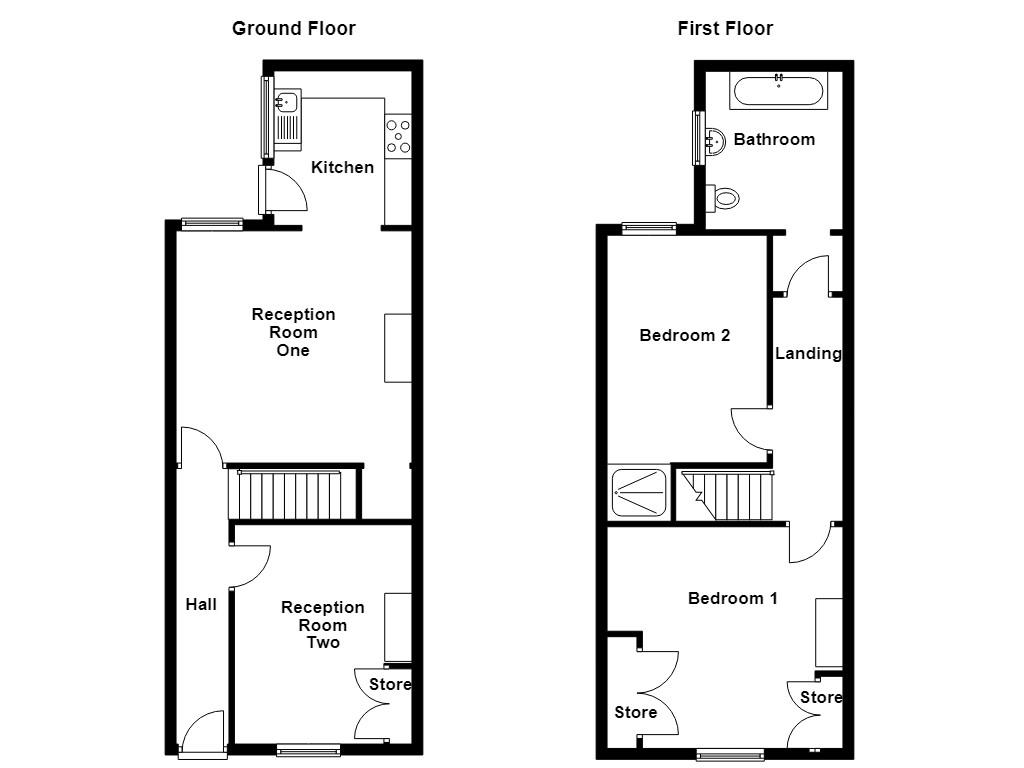
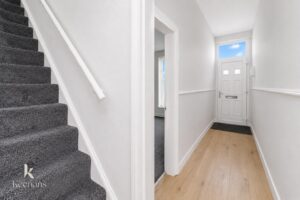
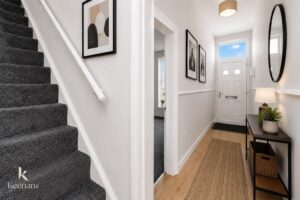
5.08m x 0.99m(16'8 x 3'3)
Smoke alarm, central heating radiator, doors to reception room one and reception room two, stairs to first floor.
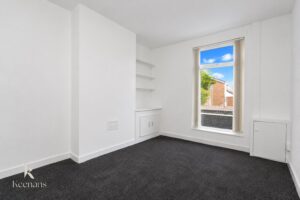
4.04m x 3.30m(13'3 x 10'10)
UPVC double glazed window, central heating radiator, electric meter cupboard, storage.
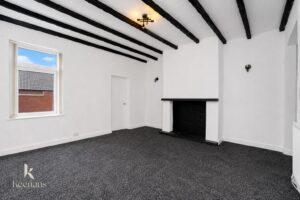
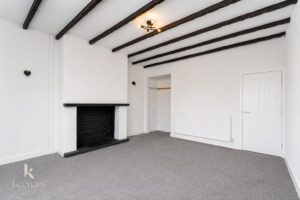
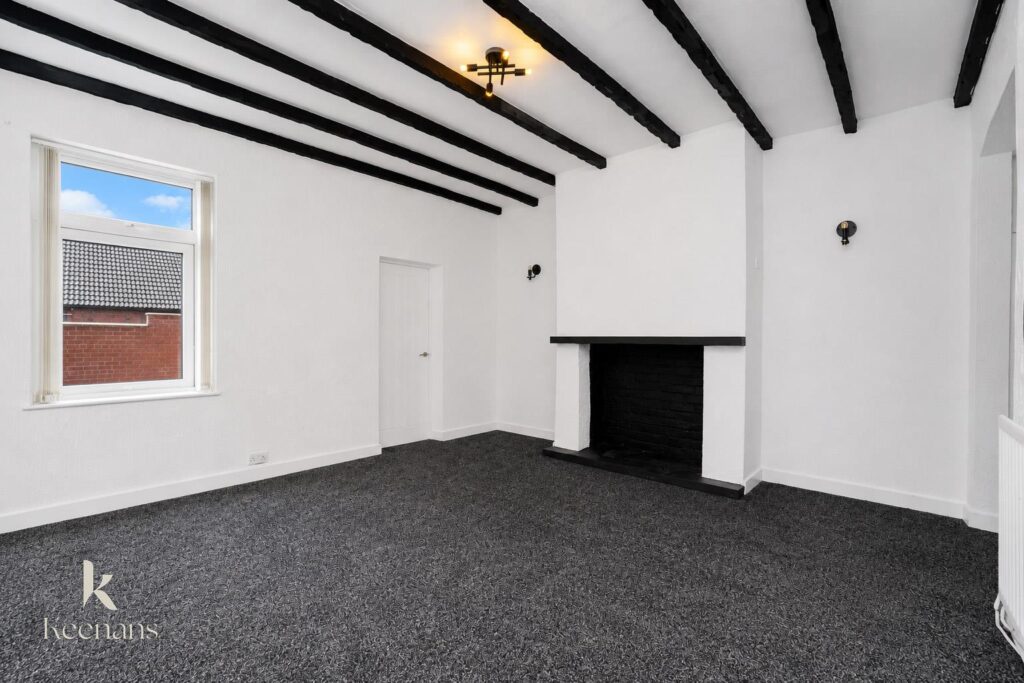
4.45m x 4.27m(14'7 x 14)
UPVC double glazed window, central heating radiator, open fire with brick surround and wooden mantle, open understairs storage space, wood beamed ceiling, feature wall lights, door leading to kitchen.
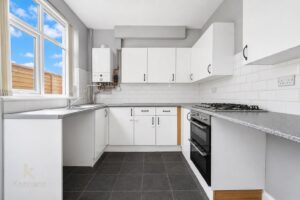
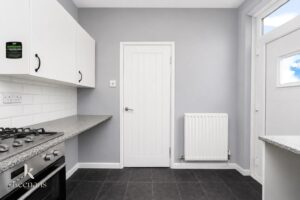
2.87m x 2.57m(9'5 x 8'5)
UPVC double glazed windows, central heating radiator, panelled wall and base units with laminate surfaces, tiled splashbacks, stainless sink with double draining board and mixer tap, gas hob, integrated double oven, stainless steel extractor hood, space for fridge freezer, plumbing for washing machine, UPVC door to rear.`
4.47m x 1.45m(14'8 x 4'9)
Central heating radiator, doors leading to two bedrooms and bathroom.
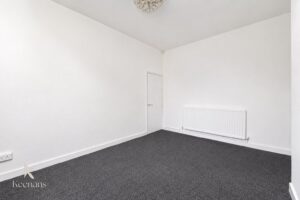
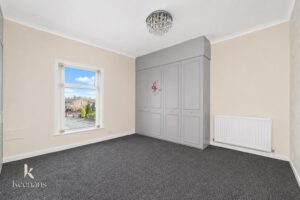
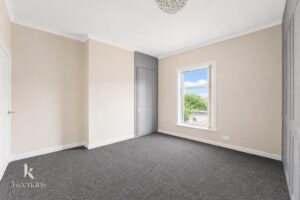
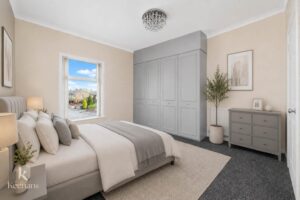
4.42m x 4.09m(14'6 x 13'5)
UPVC double glazed window, central heating radiator, fitted storage.
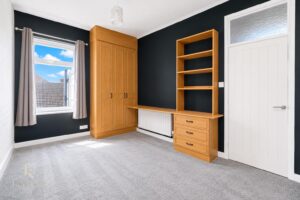
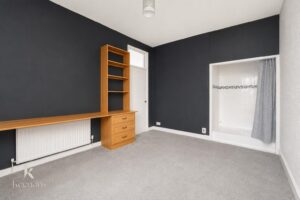
4.24m x 3.00m(13'11 x 9'10)
UPVC double glazed window, central heating radiator, electric feed walk in shower.
2.90m x 2.59m(9'6 x 8'6)
UPVC double glazed window, central heating radiator, dual flush WC, pedestal wash basin with mixer taps, jacuzzi bath with mixer tap, spotlights.
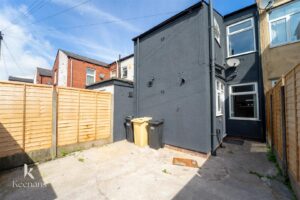
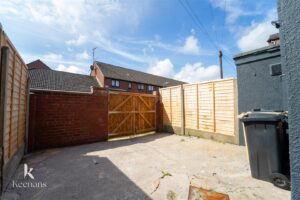
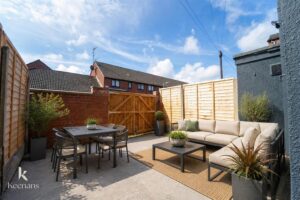
Gated paved area.
Artificial grass and paved path leading to entrance.
113 Chorley Road, Swinton, Manchester, M27 4AA.