

AN EXQUISITE DETACHED FAMILY HOME
Nestled in the desirable area of Longridge Heath, Brierfield, this modern four-bedroom detached family home presents an excellent opportunity for those seeking a…
AN EXQUISITE DETACHED FAMILY HOME
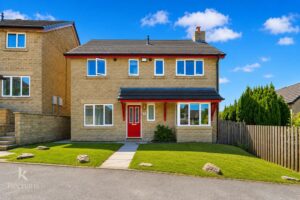
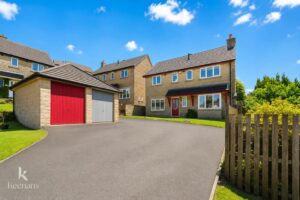
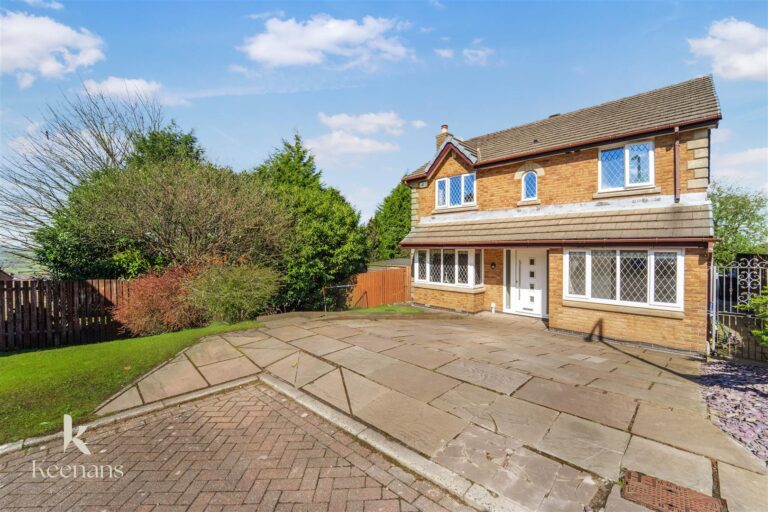
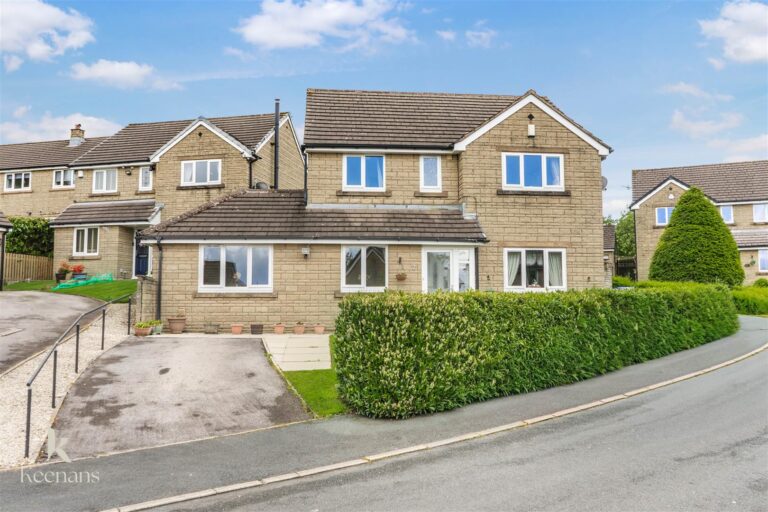
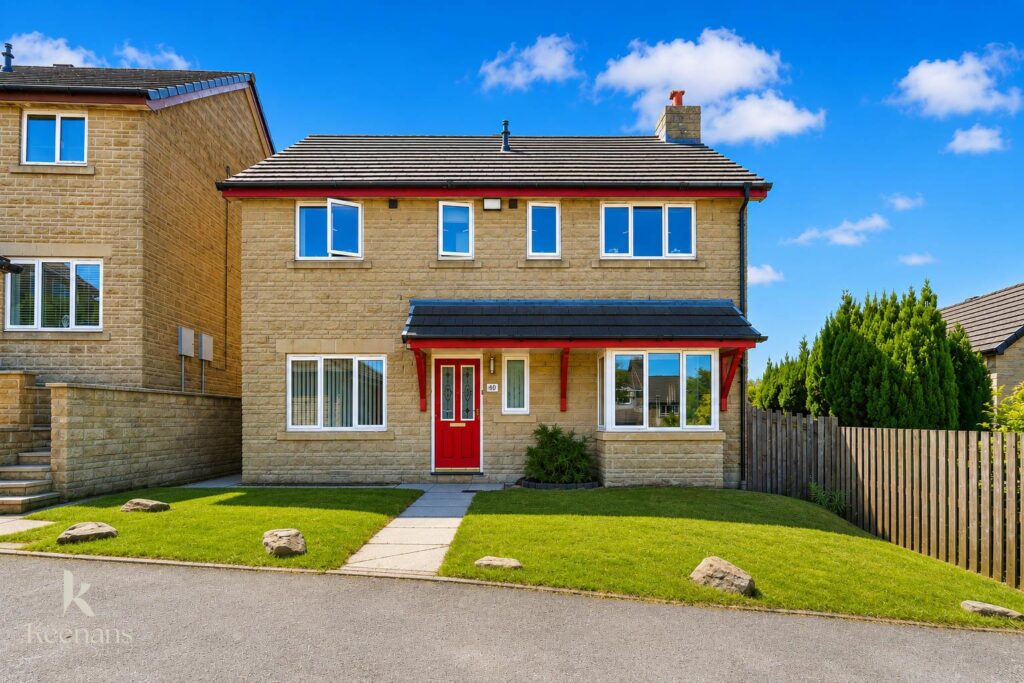
Nestled in the desirable area of Longridge Heath, Brierfield, this modern four-bedroom detached family home presents an excellent opportunity for those seeking a spacious and versatile property. Located conveniently on the borders of Burnley and Brierfield, it is ideally positioned for access to local schools and amenities, making it a perfect choice for families.
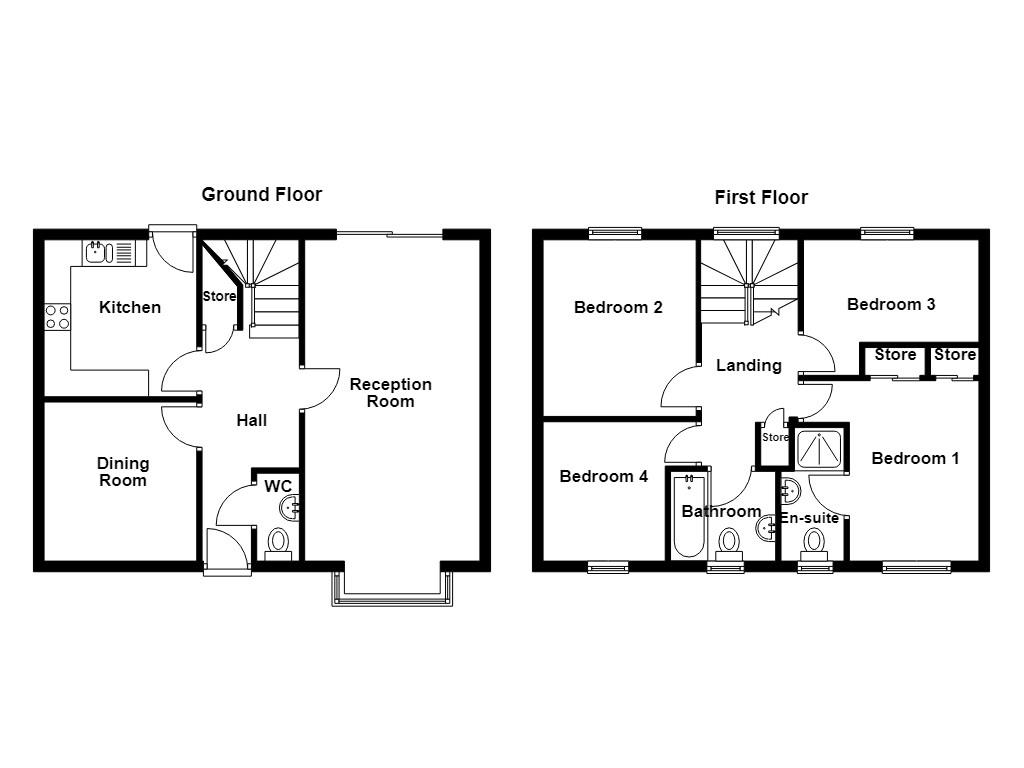
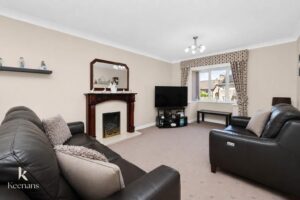
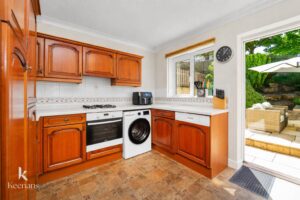
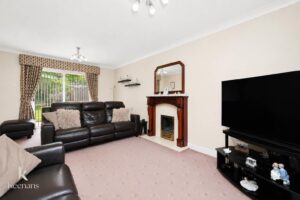
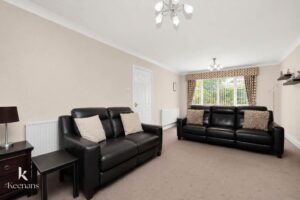
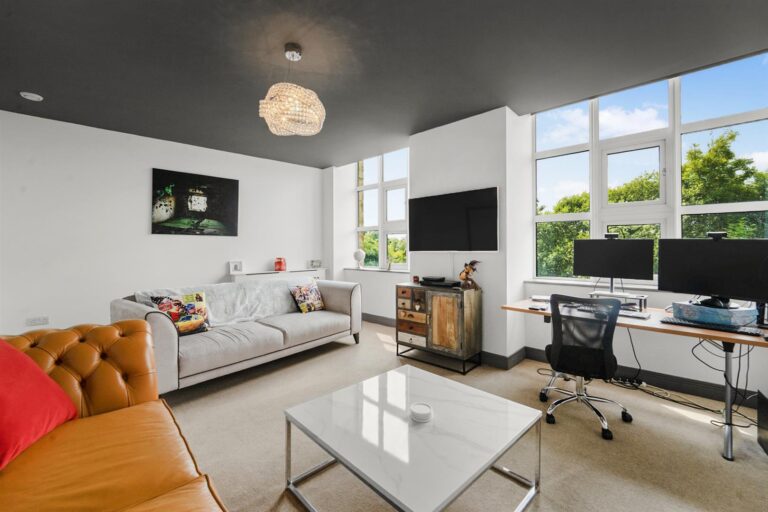
Upon entering, you will find a generous through lounge that flows seamlessly into a dining room, providing ample space for both relaxation and entertaining. The well-appointed kitchen is functional and ready for your personal touch. The ground floor also features a convenient cloakroom, enhancing the practicality of the home.
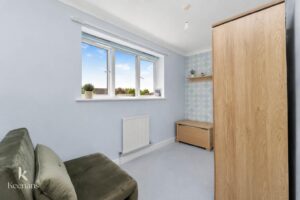
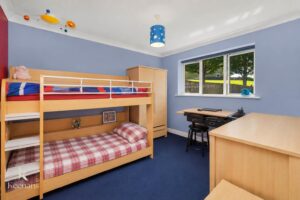
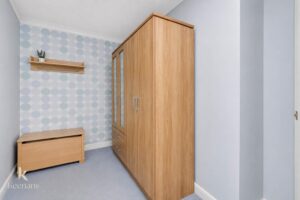
The first floor boasts a master bedroom complete with an en suite bathroom, alongside three additional bedrooms that offer flexibility for family living or guest accommodation. A family bathroom serves the other bedrooms, ensuring comfort for all.
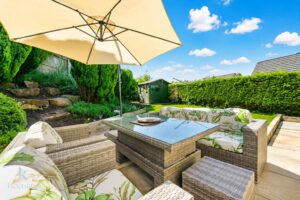
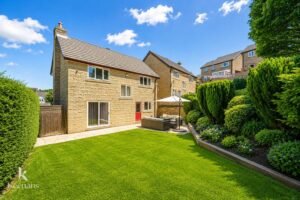
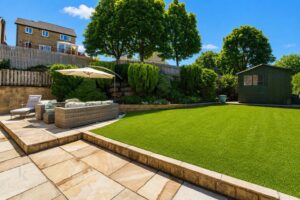
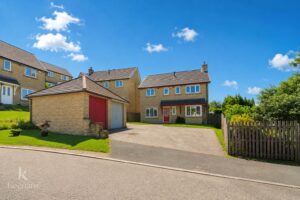
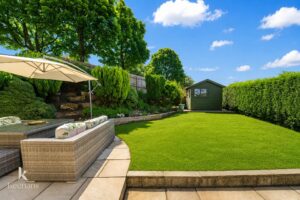
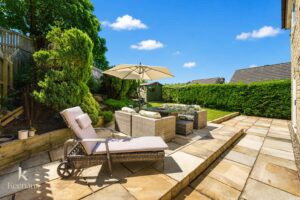
One of the standout features of this property is the large private south-facing garden at the rear, perfect for outdoor activities and enjoying sunny days. Additionally, the property benefits from a fantastic shared driveway and a detached garage, accessible via a shared driveway and forecourt, providing ample parking and storage options.
With spacious rooms and neutral decoration throughout, this home offers a blank canvas for potential buyers to infuse their own style and preferences. This keenly priced property is an ideal purchase for families looking to create their dream home in a sought-after estate. Don’t miss the chance to make this wonderful house your own.
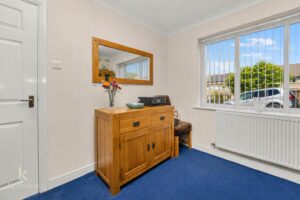
UPVC double glazed door to hall.
6.17m x 1.83m(20'3 x 6)
Central heating radiator, coving, understairs storage, doors to reception room, dining room, kitchen and WC, stairs to first floor.
1.65m x 0.81m(5'5 x 2'8)
UPVC double glazed frosted window, central heating radiator, two piece suite comprising of dual flush WC and a pedestal washbasin with mixer tap.
6.73m x 3.30m(22'1 x 10'10)
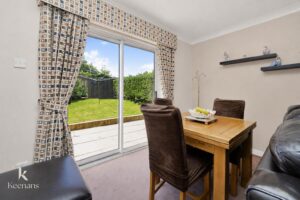
UPVC double glazed bay window, two central heating radiator, coving, gas fire with granite hearth and surround, television point, UPVC sliding door to rear.
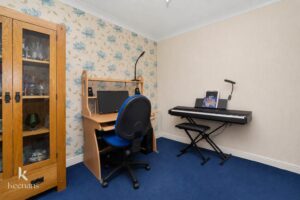
3.00m x 2.87m(9'10 x 9'5)
UPVC double glazed window, central heating radiator, coving.
2.95m x 2.87m(9'8 x 9'5)
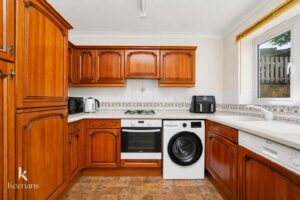
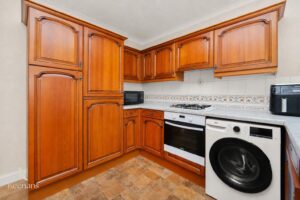
UPVC double glazed window, central heating radiator, range pf panelled wall and base units, granite effect surfaces, tiled splashbacks, composite one and a half sink and drainer with mixer tap, integrated electric oven with four ring gas hob and extractor hood, integrated fridge freezer and dishwasher, plumbing for washing machine, coving, tile effect lino flooring, UPVC double glazed frosted door to rear.
4.22m x 1.83m(13'10 x 6)
UPVC double glazed window, loft access, smoke alarm, coving, storage cupboard, doors to four bedrooms and bathroom.
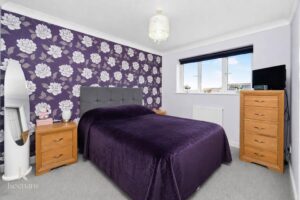
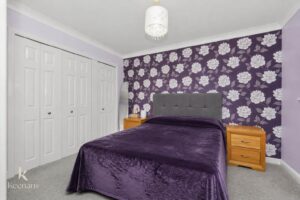
3.43m x 3.35m(11'3 x 11)
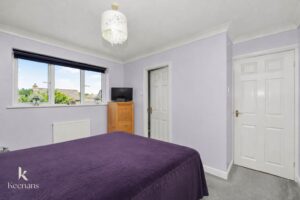
UPVC double glazed window, central heating radiator, coving, television point, fitted wardrobes, door to en suite.
2.54m x 1.19m(8'4 x 3'11)
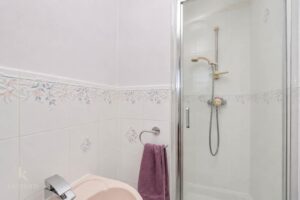
UPVC double glazing frosted window, central heating radiator, three piece suite comprising of direct feed shower enclosure, low basin WC and a pedestal wash basin with mixer tap, tiled elevations, coving.
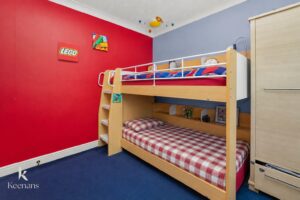
3.33m x 2.87m(10'11 x 9'5)
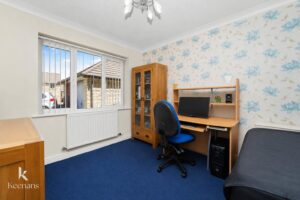
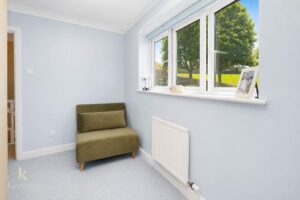
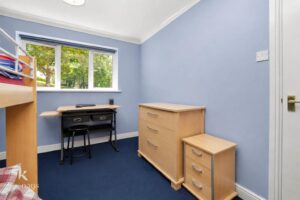
UPVC double glazed window, central heating radiator, coving.
3.35m x 2.54m(11 x 8'4)
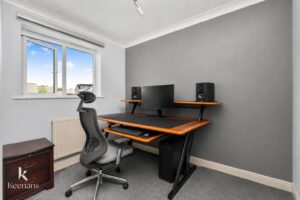
UPVC double glazed window, central heating radiator, coving.
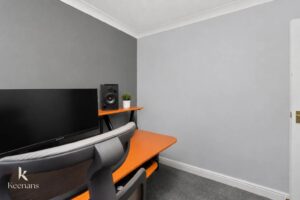
2.95m x 2.69m(9'8 x 8'10)
UPVC double glazed window, central heating radiator, coving.
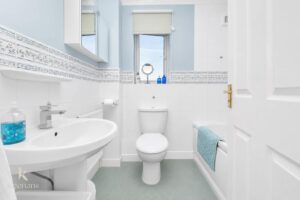
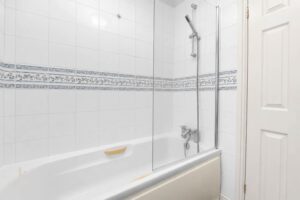
1.98m x 1.68m(6'6 x 5'6)
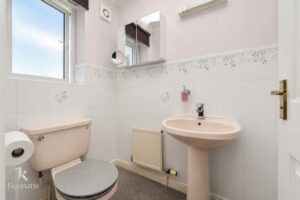
UPVC double glazed frosted window, central heating radiator, three piece suite comprising of a pedestal wash basin with mixer tap, a dual flush WC and a panelled bath with mixer tap and rinse head, tiled elevations, coving.
South facing laid to lawn garden with paving areas, bedding areas, rockery and a storage shed.
Laid to lawn garden with shared driveway and a detached garage.
21 Manchester Road, Burnley, BB11 1HG