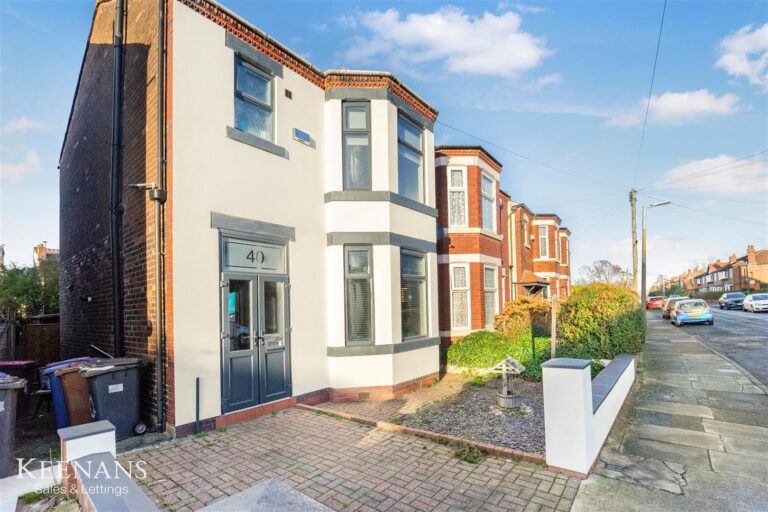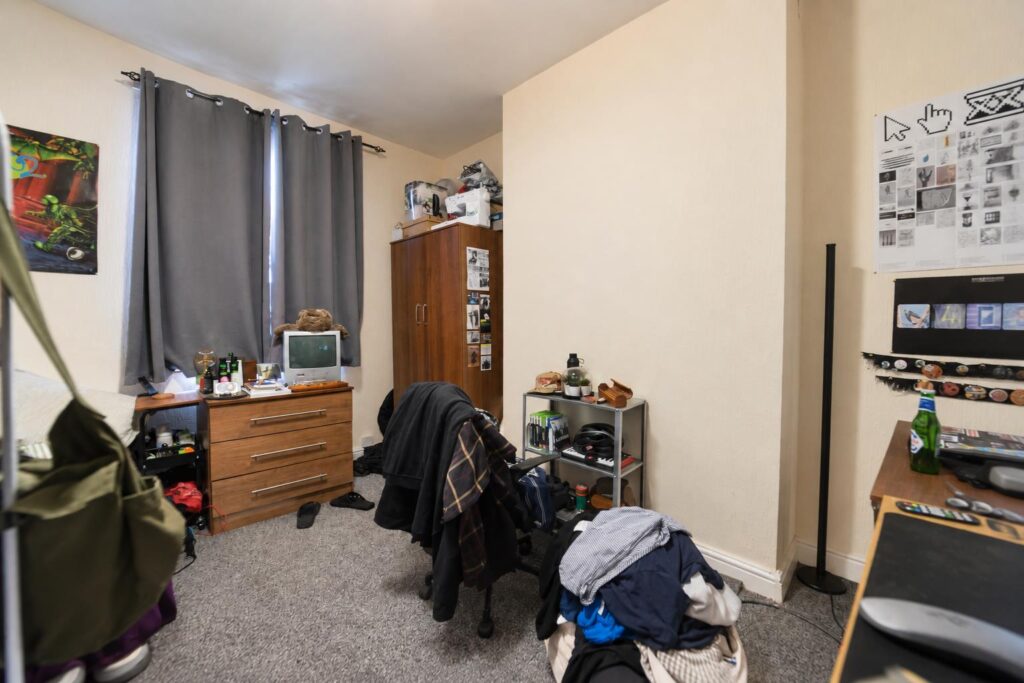


Nestled on Lower Broughton Road in Salford, this unique property presents an exceptional opportunity and business potential. The property comprises a charming three-bedroom home (Currently generating £450 per week) situated above…
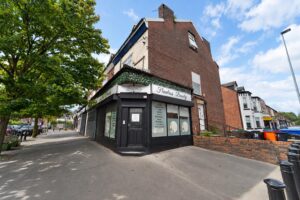
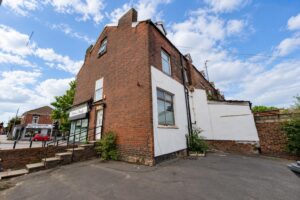
Nestled on Lower Broughton Road in Salford, this unique property presents an exceptional opportunity and business potential. The property comprises a charming three-bedroom home (Currently generating £450 per week) situated above a shop unit, making it ideal for those seeking a rental return with the added benefit of a commercial space.
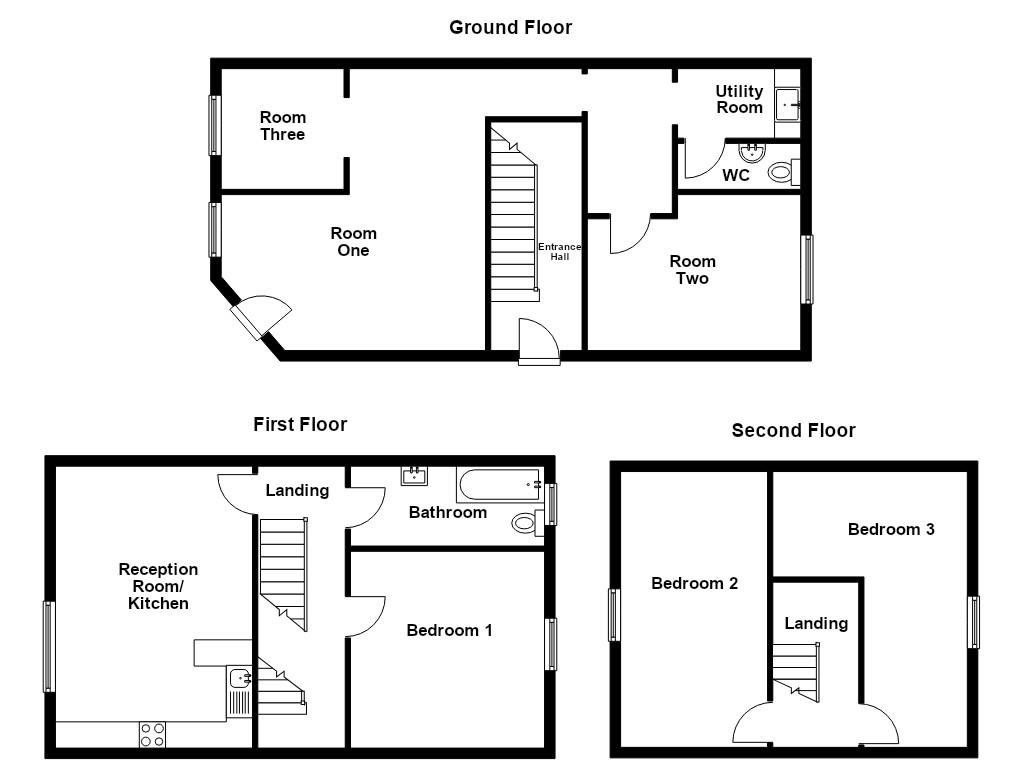
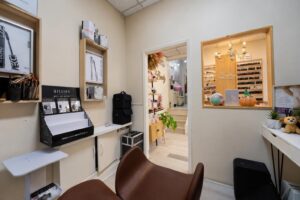
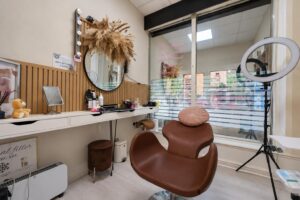
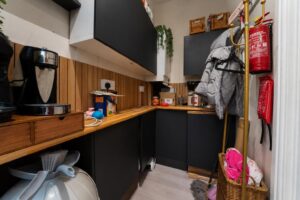
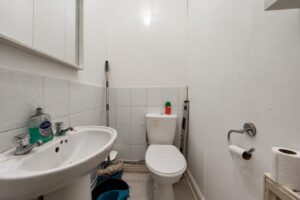
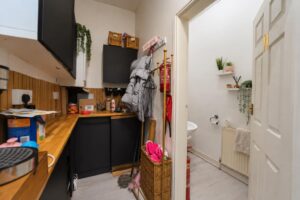
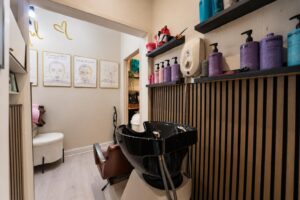
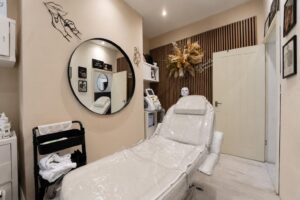
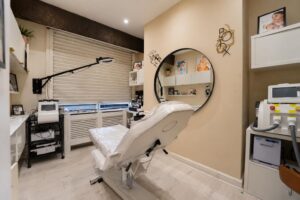
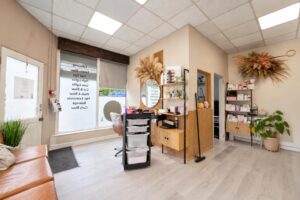
The unit is thoughtfully designed, featuring two separate rooms, a welcoming main reception area, and a dedicated hairdressing space. Additionally, it includes a convenient WC and a kitchen, ensuring that both staff and clients enjoy a comfortable experience. This versatile space is perfect for entrepreneurs looking to establish or expand their beauty business in a vibrant community.
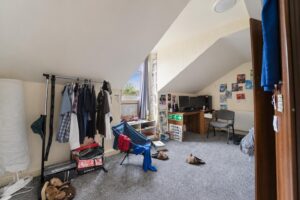
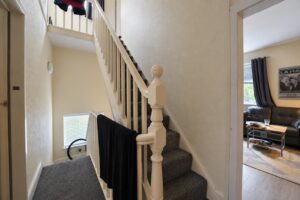
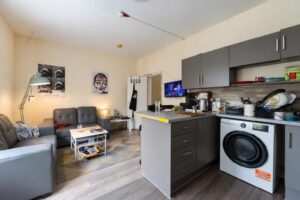
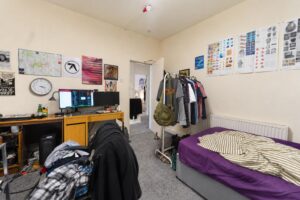
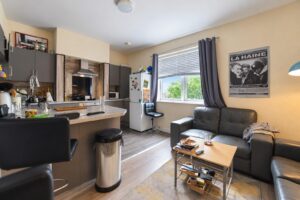
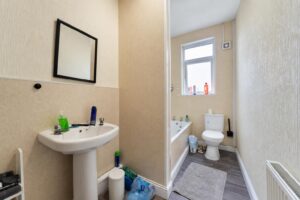
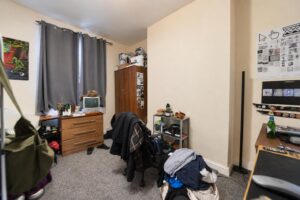
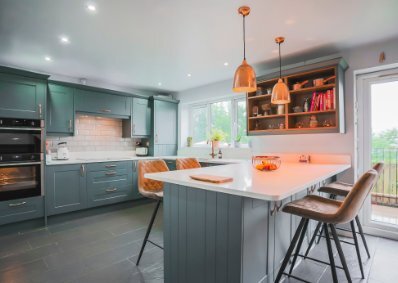
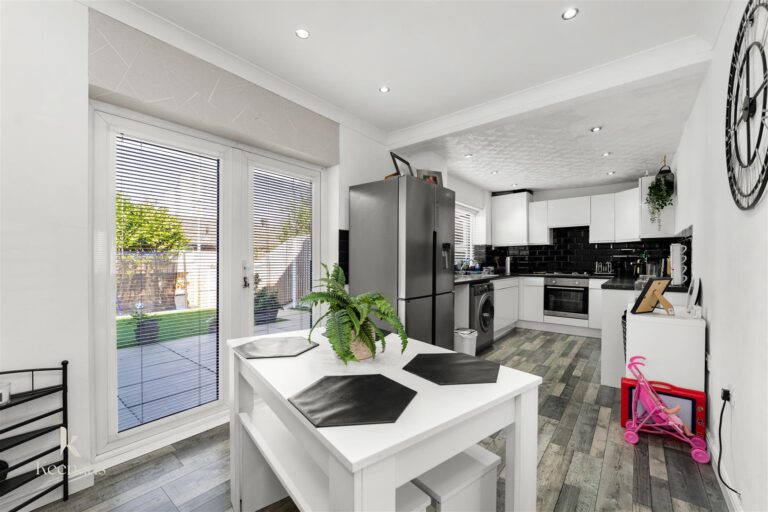
Above the shop unit, the spacious home boasts a large kitchen and reception room, providing a perfect setting for relaxation and entertaining. The three well-proportioned bedrooms offer ample space, while the bathroom is conveniently located to serve the needs of the household.
This property not only offers a fantastic potential for a thriving business right at your doorstep. With its prime location in Salford, residents will benefit from easy access to local amenities, transport links, and the lively atmosphere of the surrounding area. Whether you are an investor or a homeowner looking for a unique living and working arrangement, this property is a rare find that should not be missed.
4.17m x 1.68m(13'8 x 5'6)
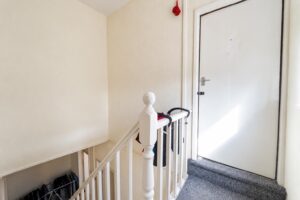
Stairs to first floor.
5.26m x 1.68m(17'3 x 5'6)
Central heating radiator, doors leading to reception room/ kitchen, bathroom and bedroom one.
5.26m x 3.76m(17'3 x 12'4)
UPVC double glazed window, central heating radiator, range of wall and base units with Corian surfaces, acrylic splashbacks, sink and drainer with mixer tap, integrated oven, gas hob burner, stainless steel extractor hood, breakfast bar, plumbing for washing machine, space for fridge freezer, laminate flooring,
3.71m x 1.52m(12'2 x 5)
UPVC double glazed window, central heating radiator, three piece suite comprising of a dual flush WC, pedestal wash basin with traditional taps, panelled bath with mixer tap, PVC elevations, lino flooring.
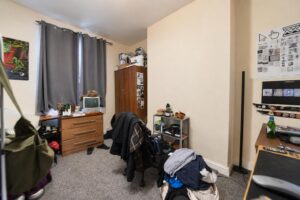
3.71m x 3.58m(12'2 x 11'9)
UPVC double glazed window, central heating radiator.
2.77m x 1.68m(9'1 x 5'6)
Doors leading to two bedrooms.
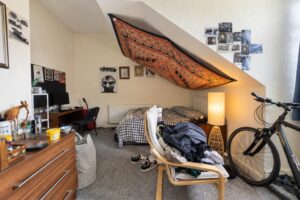
5.26m x 2.79m(17'3 x 9'2)
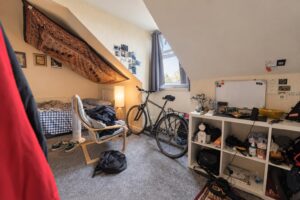
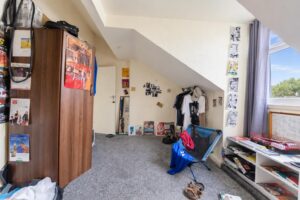
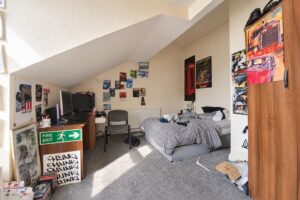
UPVC double glazed window, central heating radiator.
5.26m x 3.71m(17'3 x 12'2)
UPVC double glazed window, central heating radiator.
5.41m x 5.18m(17'9 x 17)
UPVC double glazed window, central heating radiator, partial wood panelled walls, laminate flooring.
2.34m x 2.31m(7'8 x 7'7)
UPVC double glazed window, central heating radiator,
2.34m x 1.17m(7'8 x 3'10)
High gloss wall and base units with solid wood surfaces, sink with mixer tap, integrated dishwasher, integrated fridge freezer, laminate flooring, door leading to WC.
2.34m x 1.22m(7'8 x 4)
Central heating radiator, dual flush WC, pedestal wash basin with mixer tap, laminate flooring.
3.66m x 2.77m(12 x 9'1)
UPVC double glazed window, central heating radiator, high gloss wall and base units with marble effect surfaces, spotlights, laminate flooring.
113 Chorley Road, Swinton, Manchester, M27 4AA.