

AN ENVIABLE THREE BEDROOM SEMI DETACHED FAMILY HOME
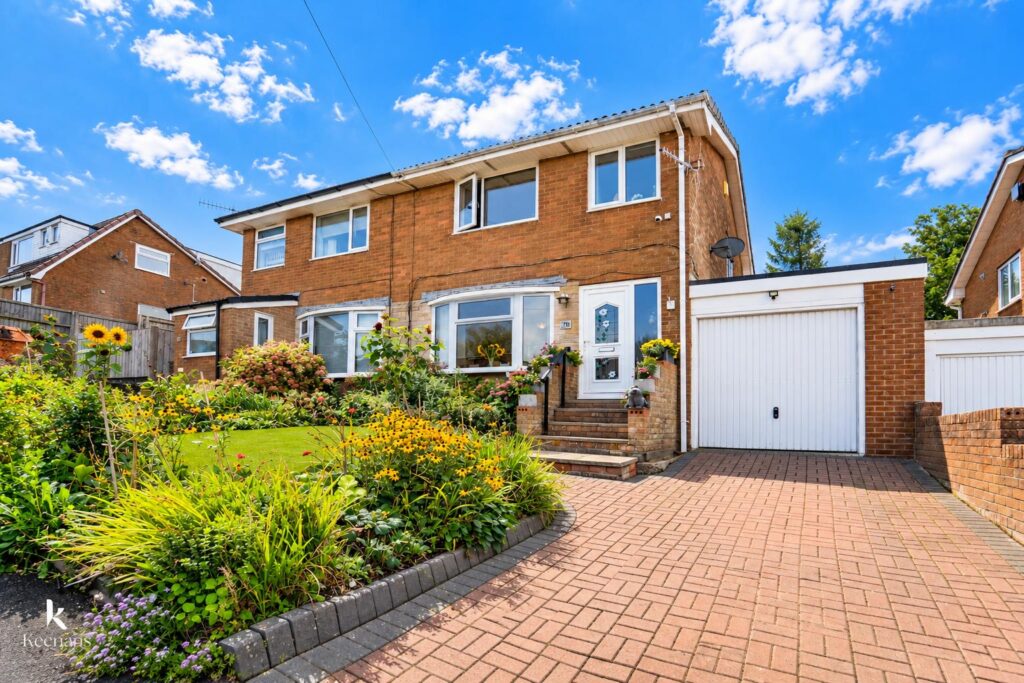
Welcome to Lower Mead Drive, Burnley, this delightful three-bedroom semi-detached house offers a perfect blend of comfort and modern living.…
AN ENVIABLE THREE BEDROOM SEMI DETACHED FAMILY HOME
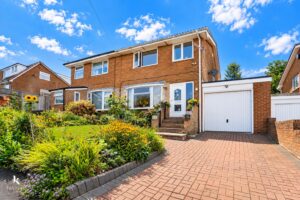
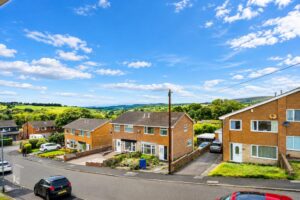
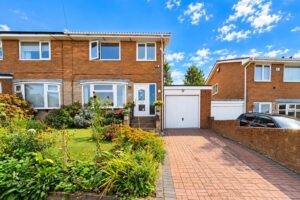
Welcome to Lower Mead Drive, Burnley, this delightful three-bedroom semi-detached house offers a perfect blend of comfort and modern living. Spanning an impressive 999 square feet, this property is an ideal family home that should not be overlooked.
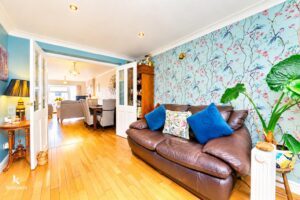
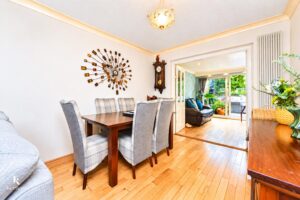
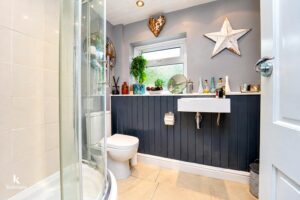
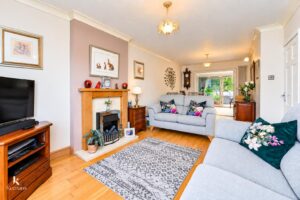
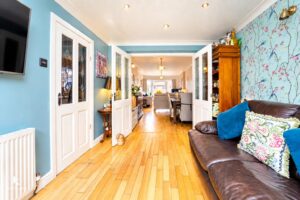
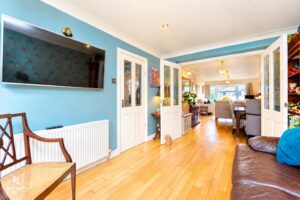
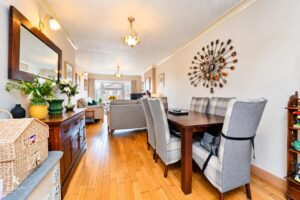
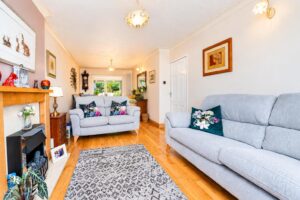
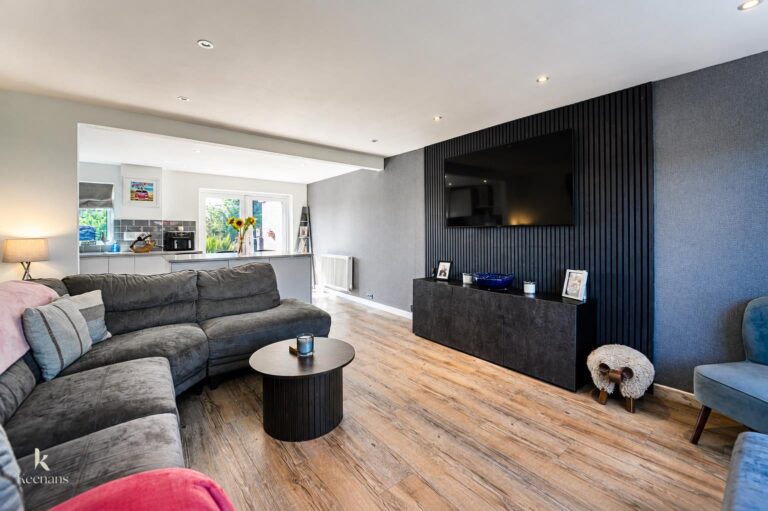
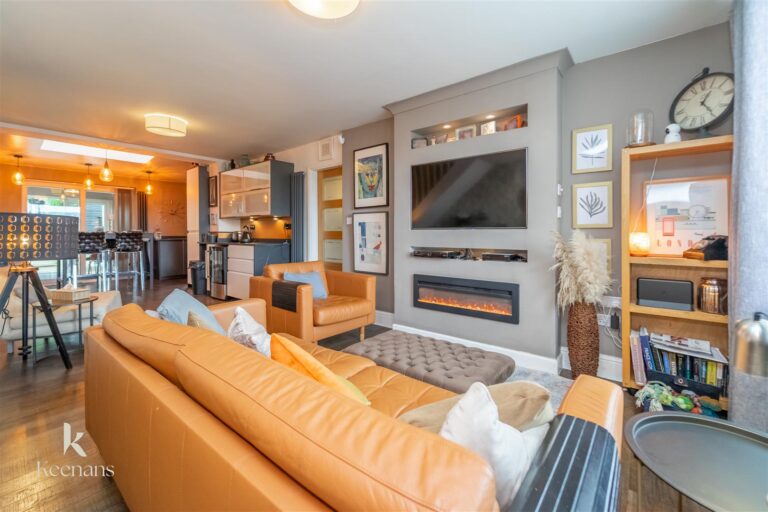
As you enter, you are welcomed into an open-plan living and dining area, which creates a warm and inviting atmosphere, perfect for both relaxation and entertaining. The separate kitchen is well-equipped, providing ample space for culinary pursuits. Additionally, the convenience of a downstairs shower room enhances the practicality of the home.
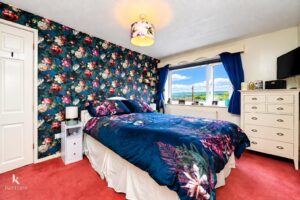
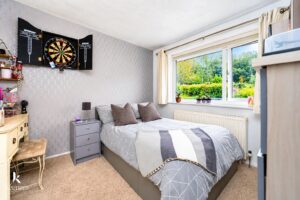
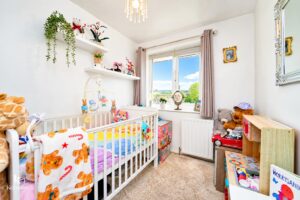
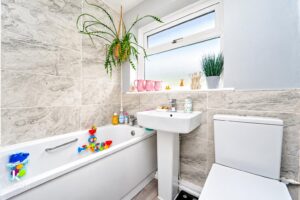
Upstairs, you will find three bright and airy bedrooms, each offering a peaceful retreat for rest and relaxation. The first floor also features a well-appointed three-piece bathroom, ensuring that all family needs are met.
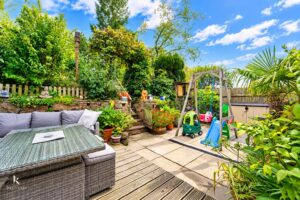
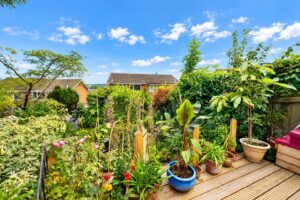
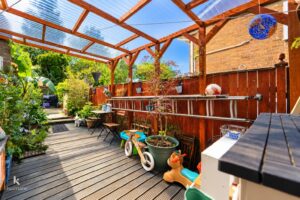
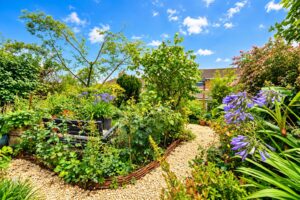
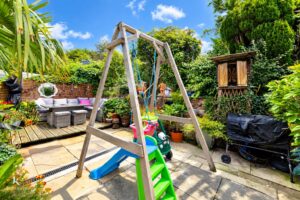
The property boasts a private garden, providing a serene outdoor space for children to play or for hosting summer gatherings. A driveway and garage add to the convenience, offering secure parking and additional storage options.
One of the standout features of this home is the stunning views of Pendle Hill, which can be enjoyed from various vantage points within the property. This picturesque backdrop adds to the overall appeal of the residence.
In summary, this three-bedroom semi-detached house on Lower Mead Drive is a fantastic opportunity for families seeking a comfortable and well-located home in Burnley. With its modern amenities, beautiful views, and spacious layout, it truly is a property not to be missed.
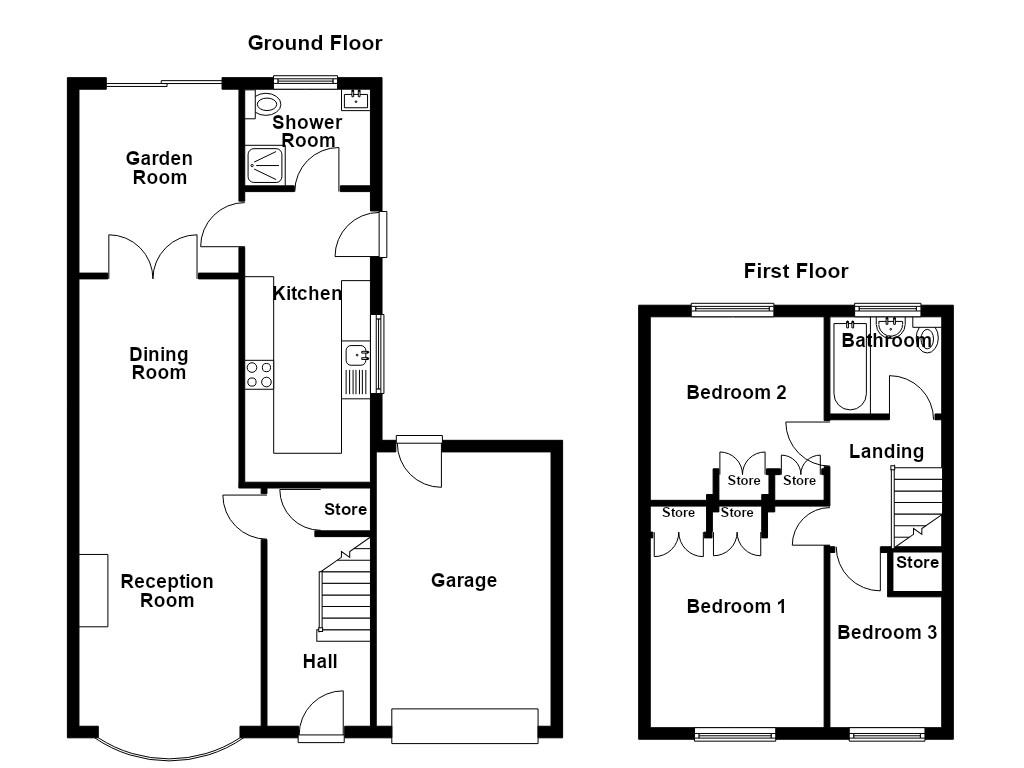
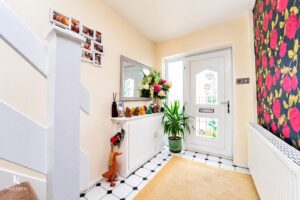
UPVC frosted double glazed leaded door to entrance hall.
4.11m x 1.78m(13'6 x 5'10)
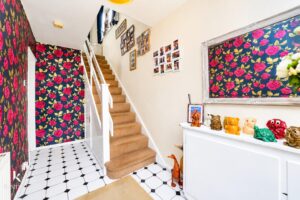
Central heating radiator, smoke alarm, tiled flooring, doors to reception room and understairs storage, stairs to first floor.
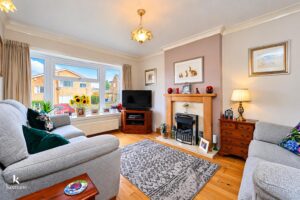
3.84m x 3.15m(12'7 x 10'4)
UPVC double glazed bow window, central heating radiator, gas fire, coving, solid wood flooring, open to dining room.
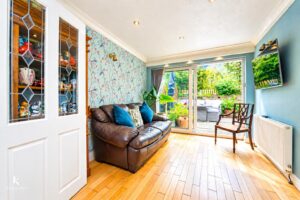
3.51m x 2.77m(11'6 x 9'1)
Upright central heating radiator, coving, wood effect laminate flooring, French doors to garden room.
3.45m x 2.77m(11'4 x 9'1)
Central heating radiator, coving, spotlights, wood effect laminate flooring, door to kitchen, UPVC double glazed sliding doors to rear.
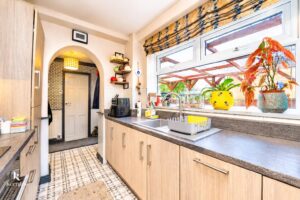
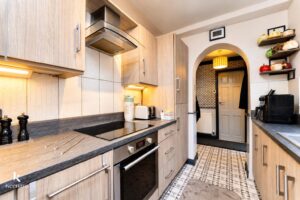
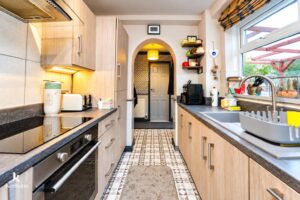
5.03m x 2.31m(16'6 x 7'7)
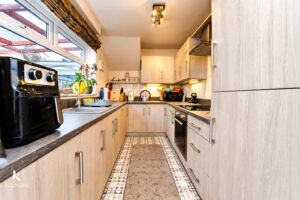
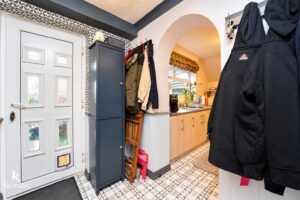
UPVC double glazed window, central heating radiator, wood effect wall and base units with granite effect surfaces, composite sink and drainer with mixer tap, four ring induction hob, oven, extractor hood, integrated dishwasher and fridge freezer, extractor fan, under unit lighting, tiled splashbacks, tiled flooring, door to shower room, UPVC partially frosted door to side.
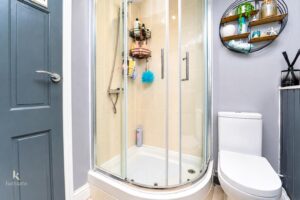
2.16m x 1.68m(7'1 x 5'6)
UPVC double glazed frosted window, chrome heated towel rail, dual flush WC, wall mounted wash basin with mixer tap, enclosed direct feed shower, spotlights, partial tiled elevations, tiled flooring.
2.49m x 1.98m(8'2 x 6'6)
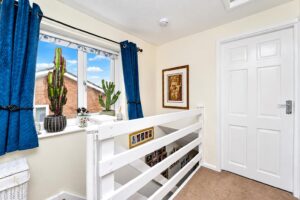
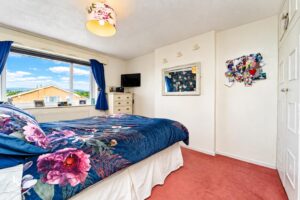
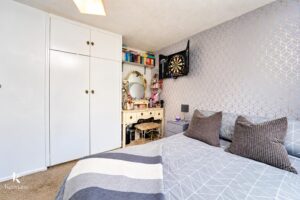
UPVC double glazed window, loft access, smoke alarm, doors to three bedrooms and bathroom.
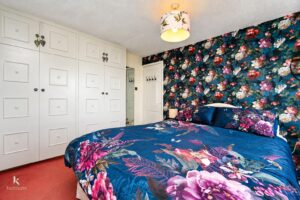
3.84m x 3.12m(12'7 x 10'3)
UPVC double glazed window, central heating radiator, fitted wardrobes.
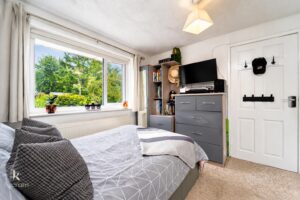
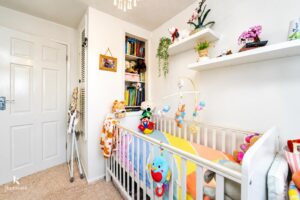
3.18m x 3.18m(10'5 x 10'5)
UPVC double glazed window, central heating radiator, fitted wardrobes.
3.02m x 1.98m(9'11 x 6'6)
UPVC double glazed window, central heating radiator, wardrobes
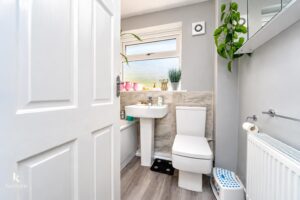
1.96m x 1.68m(6'5 x 5'6)
UPVC double glazed frosted window, central heating radiator, dual flush WC, pedestal wash basin with mixer tap, panelled bath with mixer tap, electric overhead shower, partial tiled elevations, wood effect lino flooring.
4.75m x 3.02m(15'7 x 9'11)
Plumbing for washing machine, space for dryer, power.
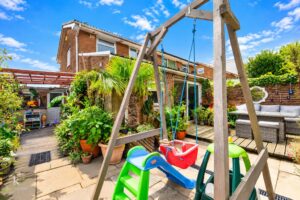
Enclosed laid to lawn garden, stone flagged area, chippings, mature shrubbery, bedding areas, decking.
Driveway, artificial grass, bedding areas, stone flagged area, steps.
21 Manchester Road, Burnley, BB11 1HG