

A DELUX SIX BEDROOM SEMI DETACHED FAMILY HOME
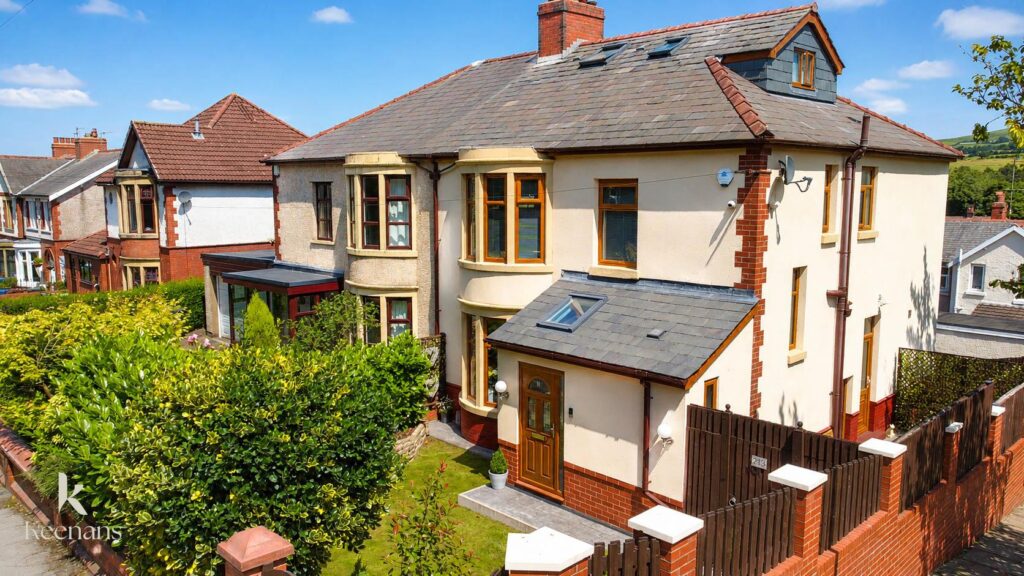
Presenting Manchester Road in the charming area of Baxenden this impressive fully refurbished six bedroom semi-detached home, offers a delightful blend…
A DELUX SIX BEDROOM SEMI DETACHED FAMILY HOME
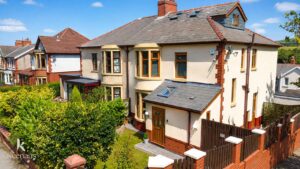
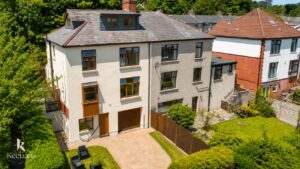
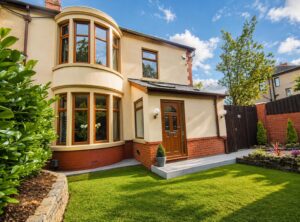
Presenting Manchester Road in the charming area of Baxenden this impressive fully refurbished six bedroom semi-detached home, offers a delightful blend of space, comfort, and versatility. Boasting four floors, including a cellar, internal double garage, this property is perfect for families seeking a spacious home in a sought-after location.
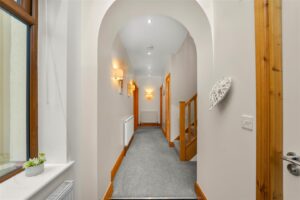
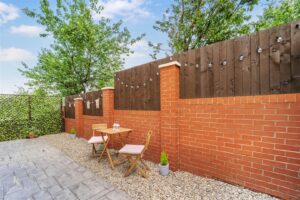
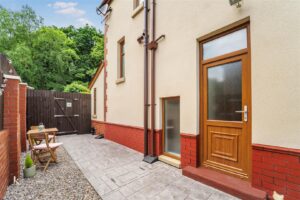
Upon entering, you are greeted by a large, bright hallway that sets the tone for the rest of the house. The ground floor features two generous reception rooms, ideal for both relaxation and entertaining. The fitted oak kitchen is a standout feature, providing a stylish and functional space for culinary pursuits. Additionally, a convenient shower room is located on this level, enhancing the practicality of the home. The side patio area invites you to enjoy outdoor moments, while the landscaped garden offers a serene retreat.
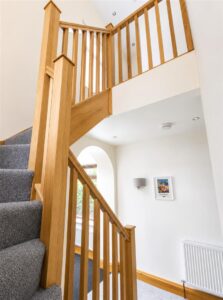
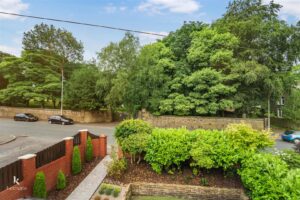
The oak staircase ascends to the first floor, where you will find three well-proportioned double bedrooms, each designed to provide comfort and tranquillity. The large family bathroom serves this level, and the stunning views to the rear ensure a peaceful atmosphere, with no properties overlooking the garden. The front of the house also boasts views of the nearby park, adding to the appeal of this delightful residence.
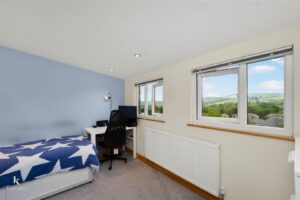
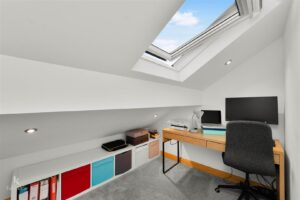
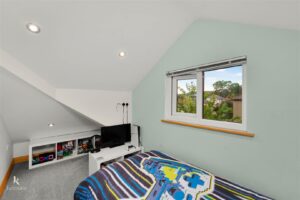
The second floor features two dormers with three additional versatile bedrooms, one of which could easily serve as an office space, catering to the needs of modern living.
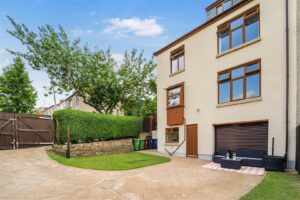
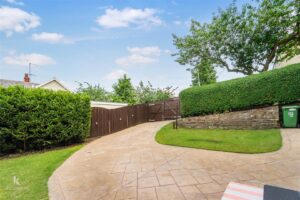
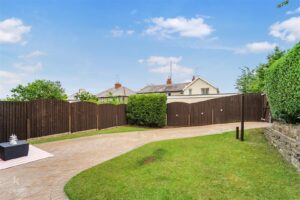
This gorgeous semi-detached family home is set on an impressive plot, with private wrap around gardens, complete with an enclosed driveway for off-road parking and a double garage space, providing ample storage and convenience. Located close to schools and in the desirable Baxenden area, this property is a rare find and is sure to attract interest. Don’t miss the opportunity to make this stunning house your new home.
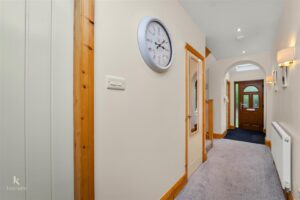
UPVC double glazed frosted leaded door to hall.
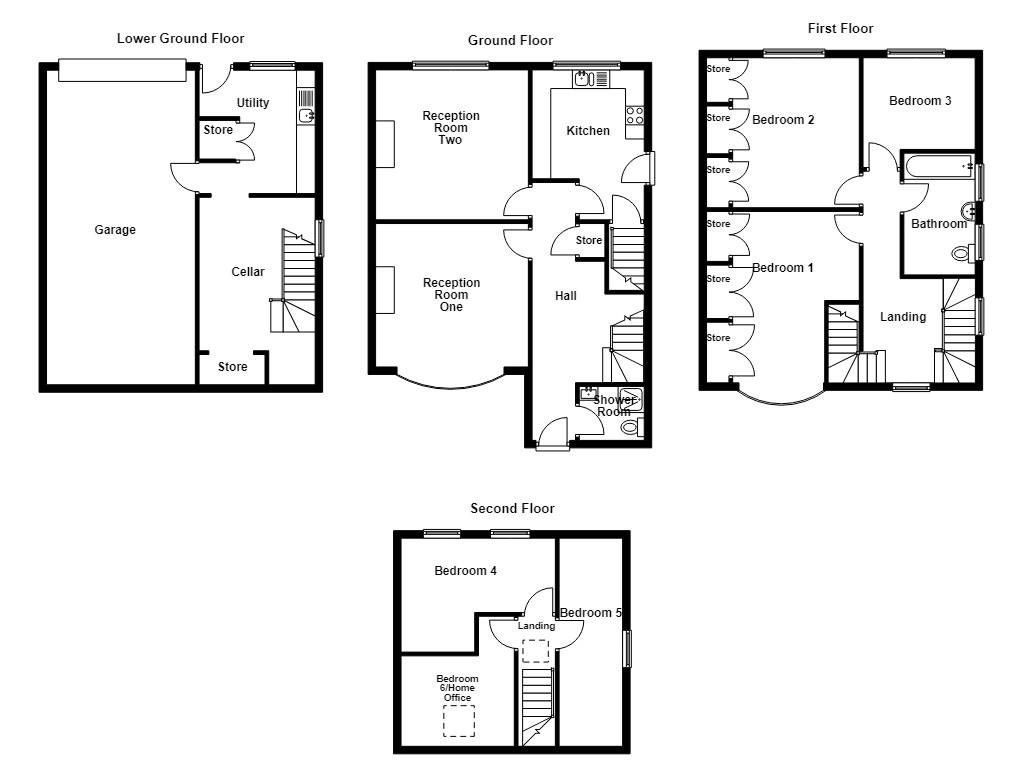
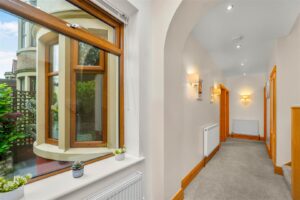
6.91m x 3.00m(22'8 x 9'10)
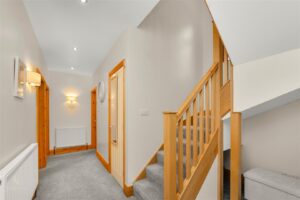
UPVC double glazed window, Velux window, three central heating radiators, spotlights, feature wall lights, storage, doors to shower room, two reception rooms and kitchen, Kite winding oak staircase.
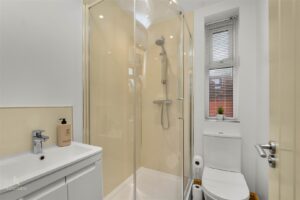
1.73m x 1.45m(5'8 x 4'9)
UPVC frosted window, central heating radiator, dual flush WC, vanity top wash basin with mixer tap, enclosed direct feed shower, spotlights, partial PVC elevations, wood effect lino flooring.
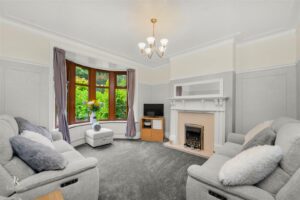
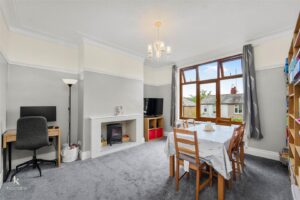
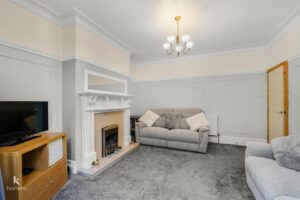
4.06m x 3.84m(13'4 x 12'7)
UPVC double glazed bow window, two central heating radiators, coving, picture rail, Antique wooden fire place surrounding a coal gas fire.
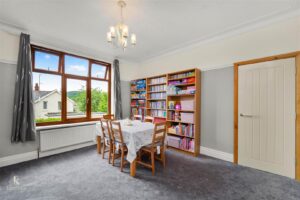
4.09m x 3.96m(13'5 x 13)
UPVC double glazed window, central heating radiator, coving, picture rail and open fire place.
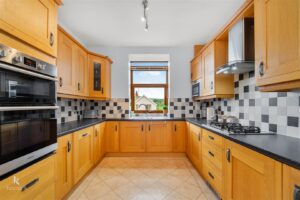
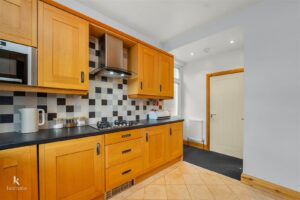
4.01m x 3.00m(13'2 x 9'10)
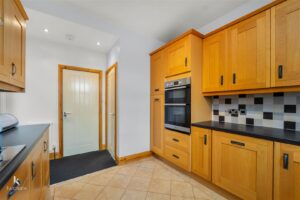
UPVC double glazed window, central heating radiator, solid oak wall and base units, granite effect surfaces, stainless steel one and a half sink and drainer with mixer tap, four ring gas burner hob with extractor hood, double Hotpoint oven, integrated Whirlpool fridge freezer, microwave and dishwasher, tiled splashbacks, Karndean flooring, door to cellar, UPVC partially frosted door to side.
3.94m x 3.07m(12'11 x 10'1)
Power, door to utility.
3.30m x 3.00m(10'10 x 9'10)
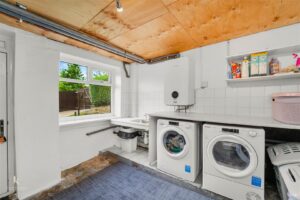
UPVC double glazed window, boiler, stainless steel sink and drainer with traditional taps, plumbing for washing machine, space for dryer, composite door to rear, door to garage.
8.43m x 3.99m(27'8 x 13'1)
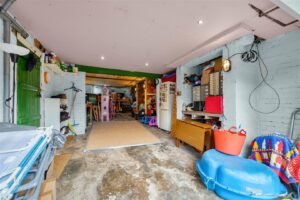
Space for fridge freezer, power, spotlights, lighting.
5.05m x 3.91m(16'7 x 12'10)
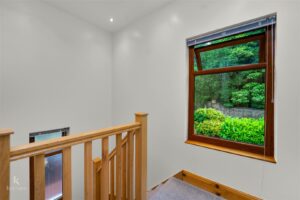
UPVC double glazed window and frosted window, spotlights, central heating radiator, door to three bedrooms and bathroom, stairs to second floor.
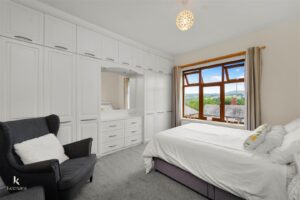
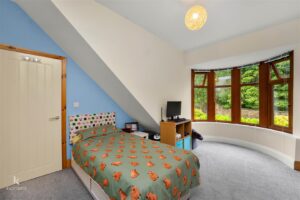
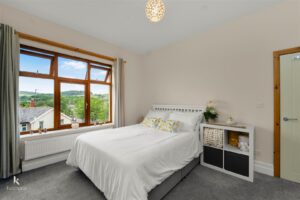
4.60m x 3.84m(15'1 x 12'7)
UPVC double glazed bow window, central heating radiator, 3ft deep fitted wardrobes.
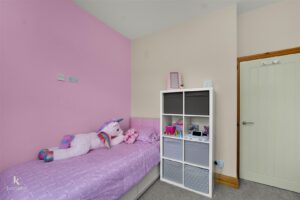
4.01m x 3.76m(13'2 x 12'4)
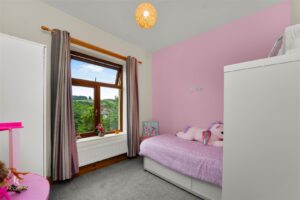
UPVC double glazed window, central heating radiator, 3ft deep fitted wardrobes.
2.95m x 2.92m(9'8 x 9'7)
UPVC double glazed window, central heating radiator.
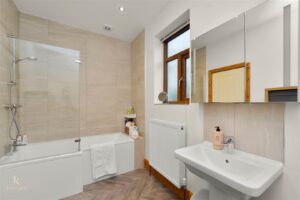
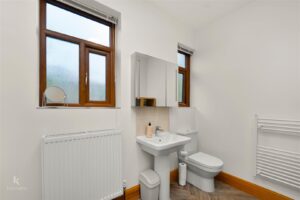
3.30m x 1.91m(10'10 x 6'3)
Two UPVC frosted windows, central heating radiator, chrome heated towel rail, dual flush WC, pedestal wash basin with mixer tap, P shaped bath with mixer tap and direct feed overhead shower, spotlights, extractor fan, wood effect lino flooring.
2.06m x 0.74m(6'9 x 2'5)
Velux window, spotlights, smoke alarm, doors to three bedrooms.
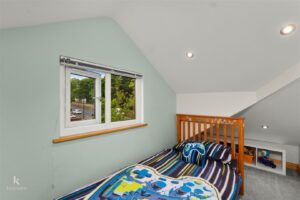
3.43m x 3.05m(11'3 x 10)
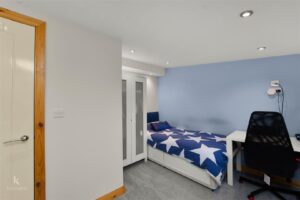
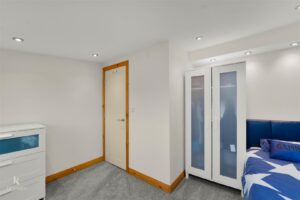
Two UPVC double glazed windows, central heating radiator and spotlights.
3.58m x 1.70m(11'9 x 5'7)
UPVC double glazed window, central heating radiator, spotlights.
3.43m x 2.62m(11'3 x 8'7)
Velux window, central heating radiator, spotlights.
Laid to lawn enclosed garden, bedding areas, mature shrubbery.
Flagged Sun terrace.
Enclosed laid to lawn garden, bedding areas, mature shrubbery and stone flagged patio areas.
7 Blackburn Rd, Accrington, BB5 1HF.