

THREE BEDROOM DETACHED HOME UNDERGONE EXTENSIVE RENOVATION
This extensively renovated detached house offers a perfect blend of modern high quality living and convenience. With three spacious bedrooms and…
THREE BEDROOM DETACHED HOME UNDERGONE EXTENSIVE RENOVATION
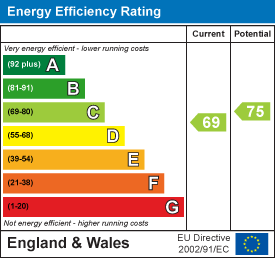
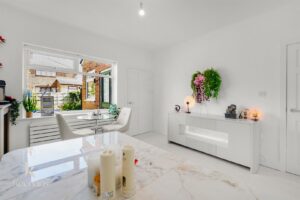
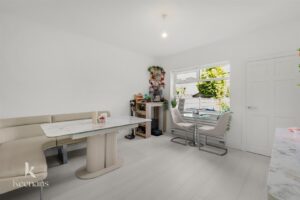
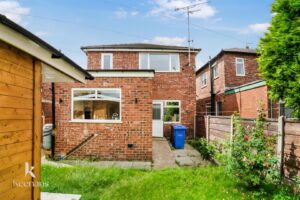
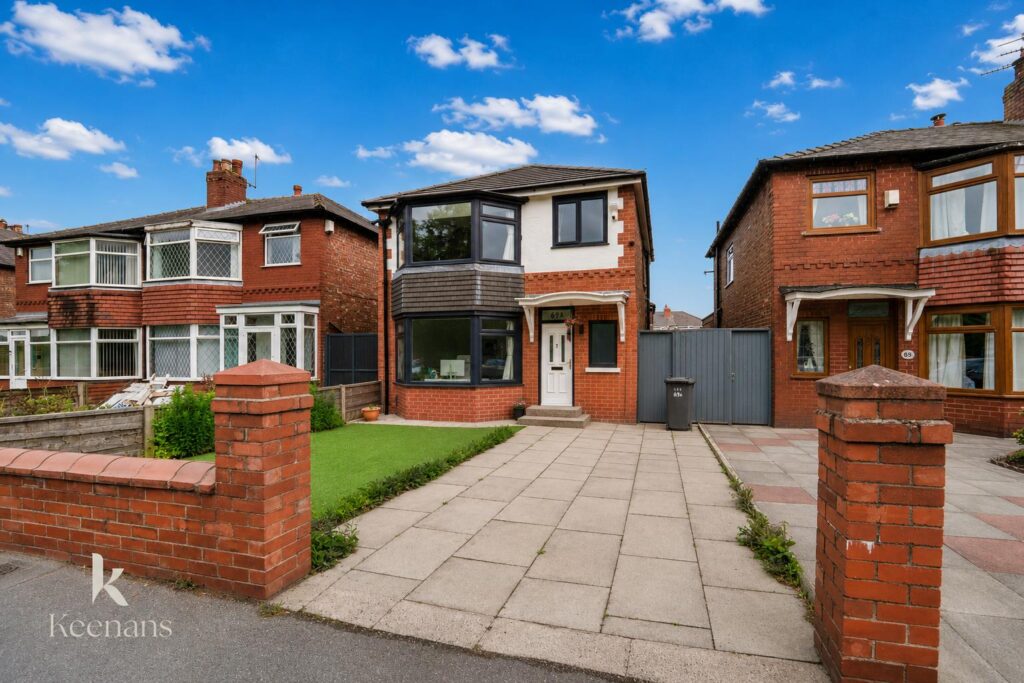
This extensively renovated detached house offers a perfect blend of modern high quality living and convenience. With three spacious bedrooms and two well-appointed bathrooms, this property is ideal for families or those seeking extra space.
The house has undergone extensive renovation, ensuring that it meets the highest standards of modern living. With new wiring and plumbing, as well as lead pipe replacement, reroofing and repointing, you can enjoy peace of mind knowing that the essential elements of the home have been expertly updated. The premium acoustic soundproof windows and acoustic insulation offer excellent noise reduction, allowing you to enjoy tranquillity despite the property’s convenient location on a main road.
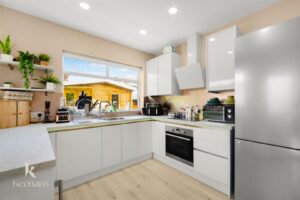
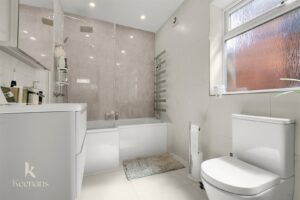
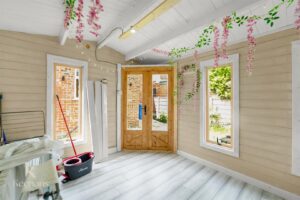
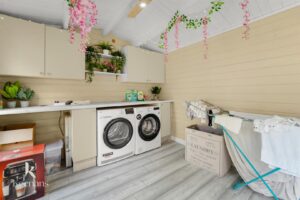
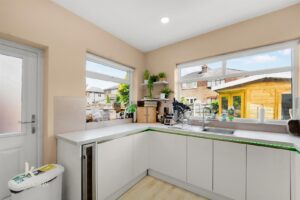
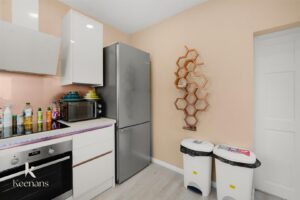
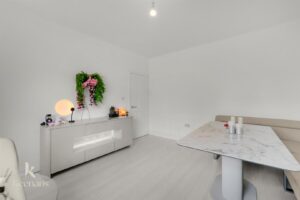
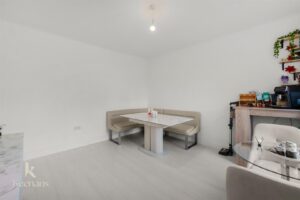
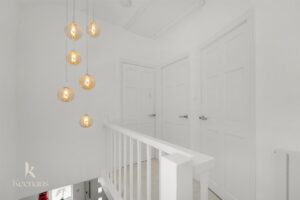
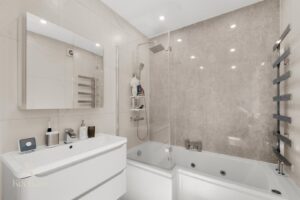
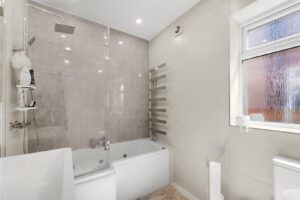
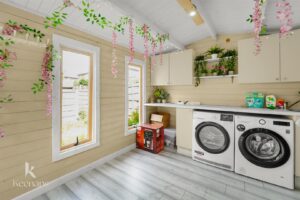
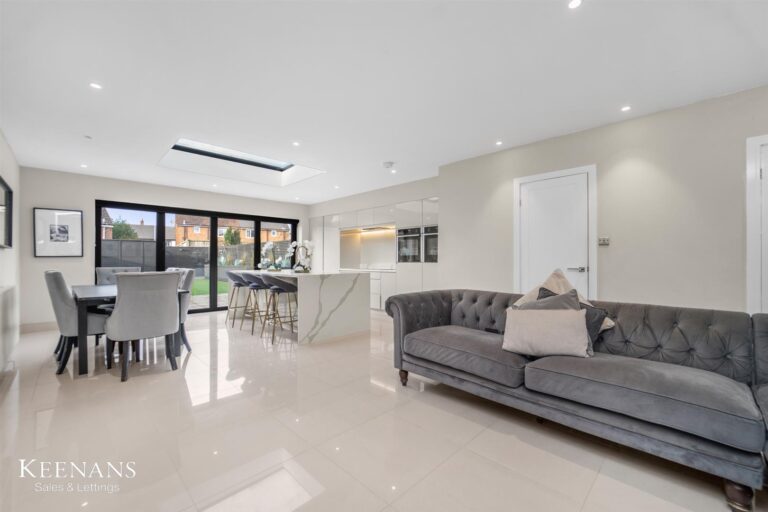
The interior boasts a high-quality modern design, featuring a stylish Wren kitchen and a contemporary Wickes bathroom, both of which enhance the overall appeal of the home. Additionally, the property includes a fully functional summer house, providing an excellent space for hobbies, relaxation, or even a home office.
Conveniently located near major motorway links and bus routes, this property offers easy access to the wider Manchester area, making it perfect for commuters. This house is not just a place to live; it is a sanctuary that combines comfort, style, and practicality in one of Swinton’s most sought-after locations. Don’t miss the opportunity to make this exceptional property your new home.
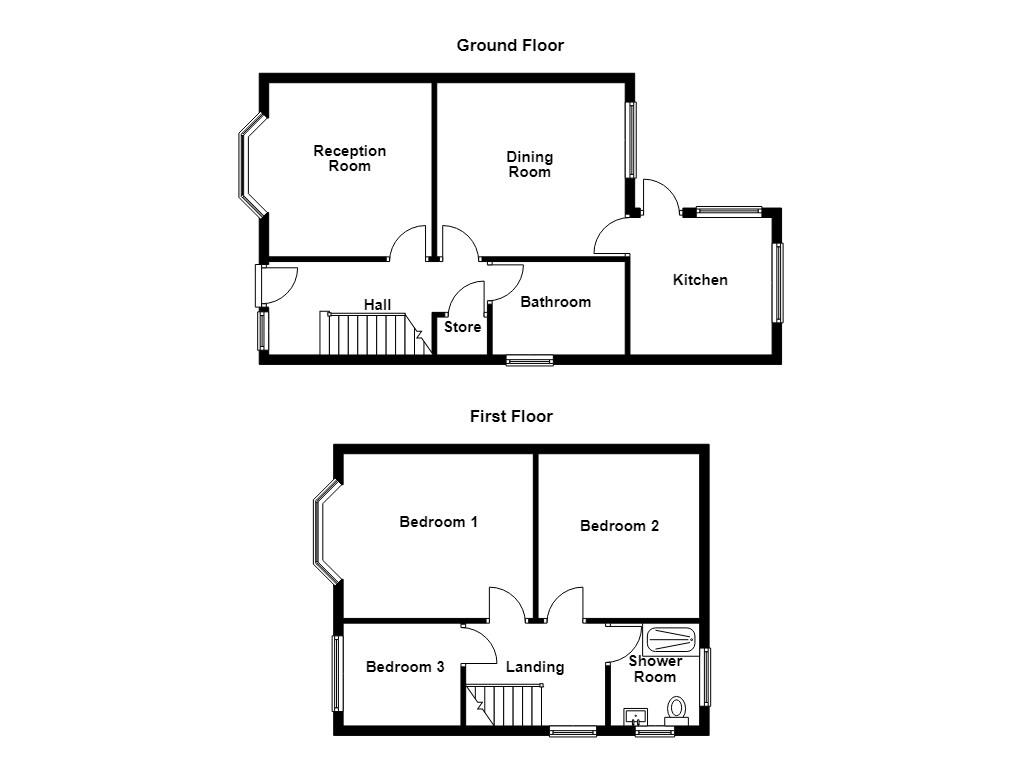
4.52m x 1.88m(14'10 x 6'2)
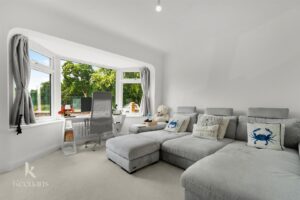
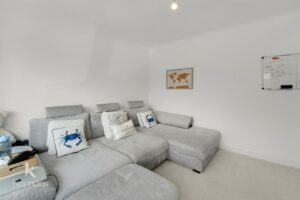
3.66m x 3.45m(12 x 11'4)
UPVC double glazed bay window, central heating radiator.
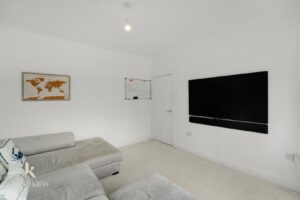
3.99m x 3.68m(13'1 x 12'1)
UPVC double glazed window, laminate flooring, central heating radiator.
3.00m x 2.90m(9'10 x 9'6)
Two UPVC double glazed windows, central heating radiator, UPVC door to rear, a range of modern wall and base units with complimentary worksurfaces and tiled splashbacks, incorporating a double stainless steel sink unit with mixer tap. integrated electric oven and hob with extractor hood.
2.82m x 1.98m(9'3 x 6'6)
White three piece suite comprising of a low base WC, vanity top wash basin, panelled bath with overhead shower, tiled elevations, tiled flooring, spotlights, chrome heated towel rail.
2.77m x 1.91m(9'1 x 6'3)
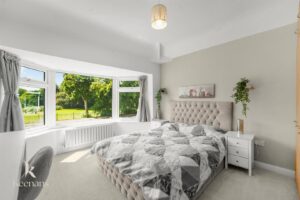
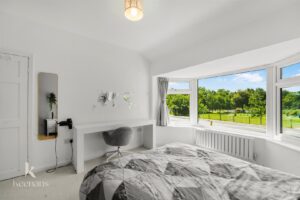
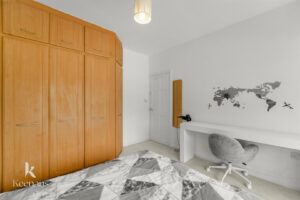
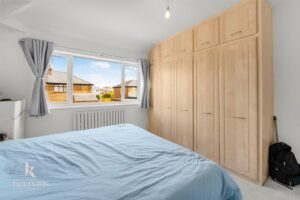
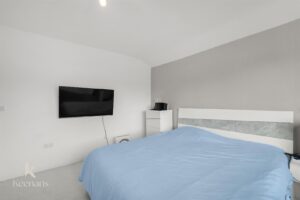
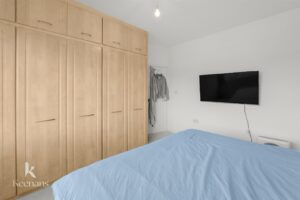
3.99m x 3.78m(13'1 x 12'5)
UPVC double glazed bay window, fitted wardrobes, central heating radiator.
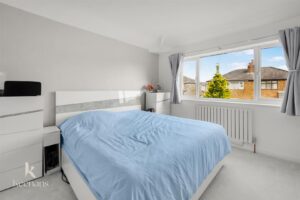
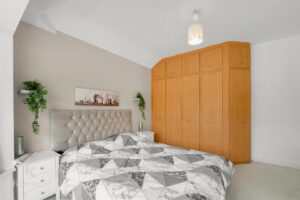
3.51m x 3.45m(11'6 x 11'4)
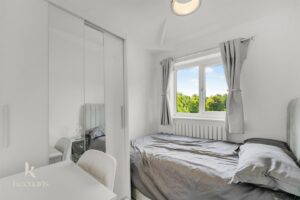
UPVC double glazed window, fitted wardrobes, central heating radiator.
2.49m x 2.18m(8'2 x 7'2)
UPVC double glazed window, fitted wardrobes, central heating radiator.
2.18m x 1.88m(7'2 x 6'2)
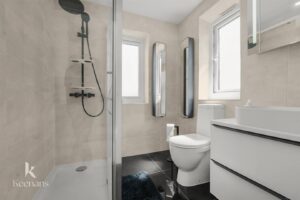
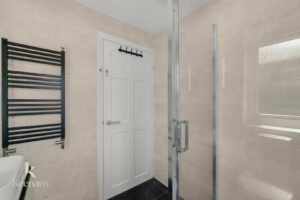
White three piece suite comprising of a low base WC, vanity top wash basin with mixer tap, walk in shower with glass surround, tiled elevations, tiled flooring, spotlights, chrome heated towel rail.
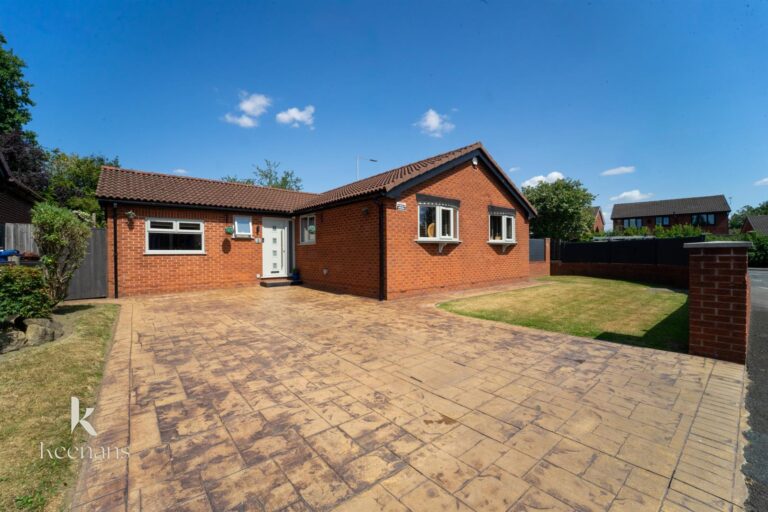
Laid to lawn garden with driveway.
Enclosed laid to lawn garden and Dunster house shed.
113 Chorley Road, Swinton, Manchester, M27 4AA.