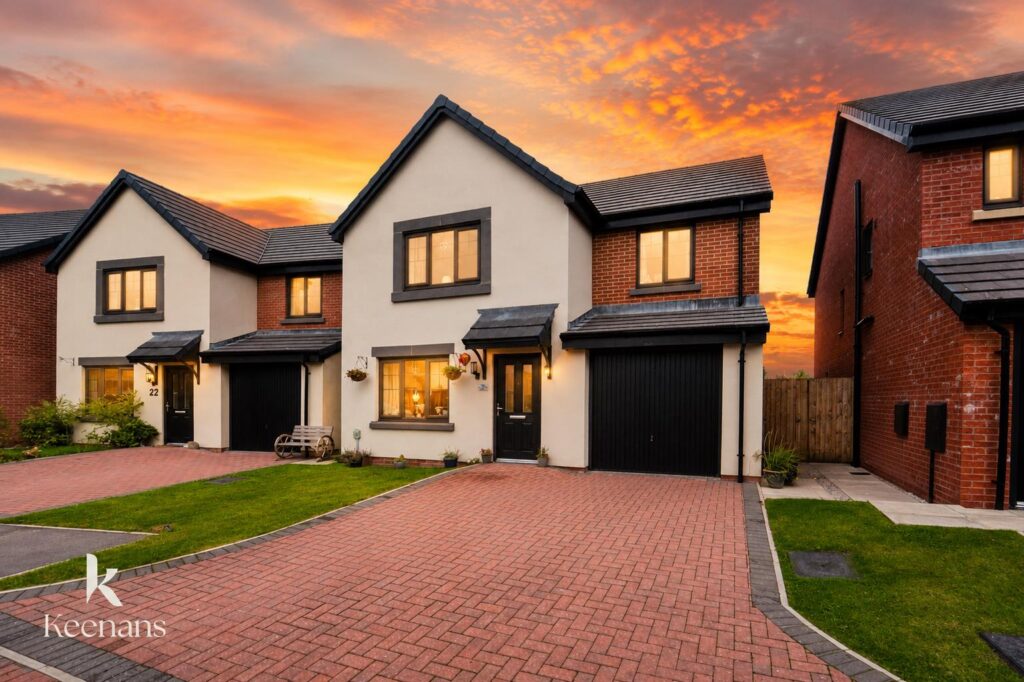


A TRULY ENVIABLE FOUR BEDROOM FAMILY HOME IN THE HEART OF THE RIBBLE VALLEY
Tucked away on the highly desirable Maytree Drive, Clitheroe, this splendid four-bedroom detached family…
A TRULY ENVIABLE FOUR BEDROOM FAMILY HOME IN THE HEART OF THE RIBBLE VALLEY


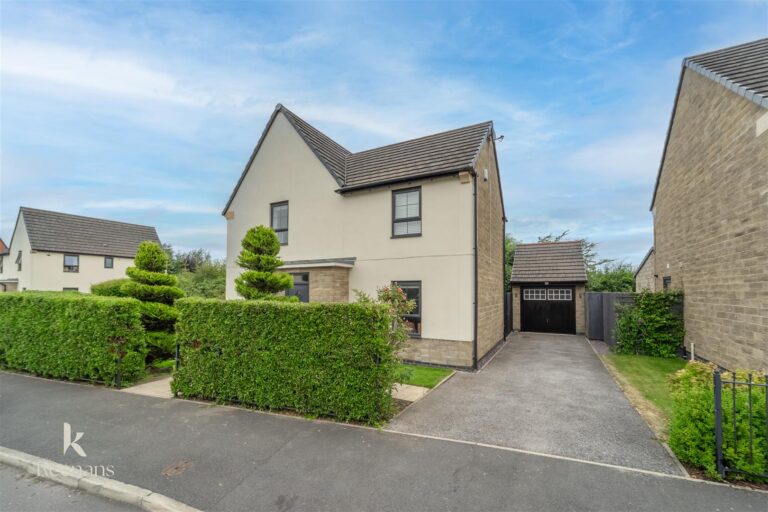
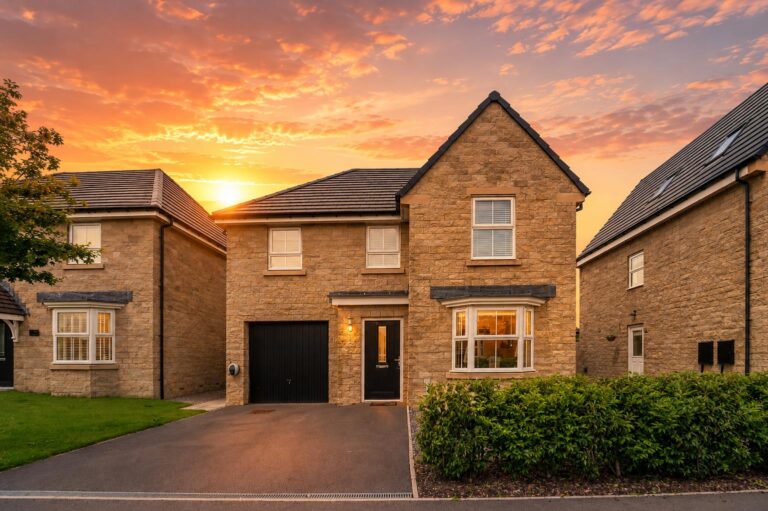
Tucked away on the highly desirable Maytree Drive, Clitheroe, this splendid four-bedroom detached family home is a true gem. With its well-finished interiors, this property is turn-key ready, allowing you to move in without the hassle of renovations or repairs.
The spacious layout is perfect for family living, providing ample room for relaxation and entertaining. Each of the four bedrooms offers a comfortable retreat, ensuring that everyone in the family has their own space. The heart of the home is undoubtedly the inviting living area, which flows seamlessly into the dining space, creating an ideal environment for family gatherings and social occasions.
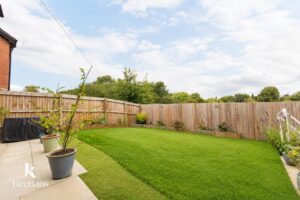
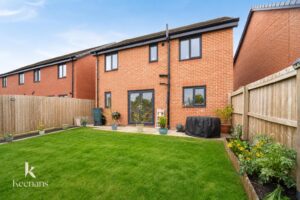
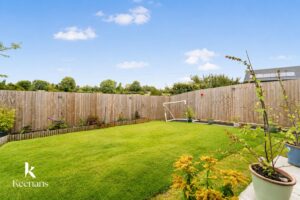
One of the standout features of this property is the large garden, which presents a wonderful opportunity for outdoor activities, gardening, or simply enjoying the fresh air. It is a perfect space for children to play or for hosting summer barbecues with friends and family.
Maytree Close is situated in a desirable area, known for its friendly community and convenient access to local amenities, schools, and parks. This home not only offers a comfortable living space but also a lifestyle that many aspire to.
In summary, this four-bedroom detached house in Clitheroe is a fantastic opportunity for families seeking a well-finished, move-in ready home with a generous garden. Do not miss the chance to make this delightful property your own.
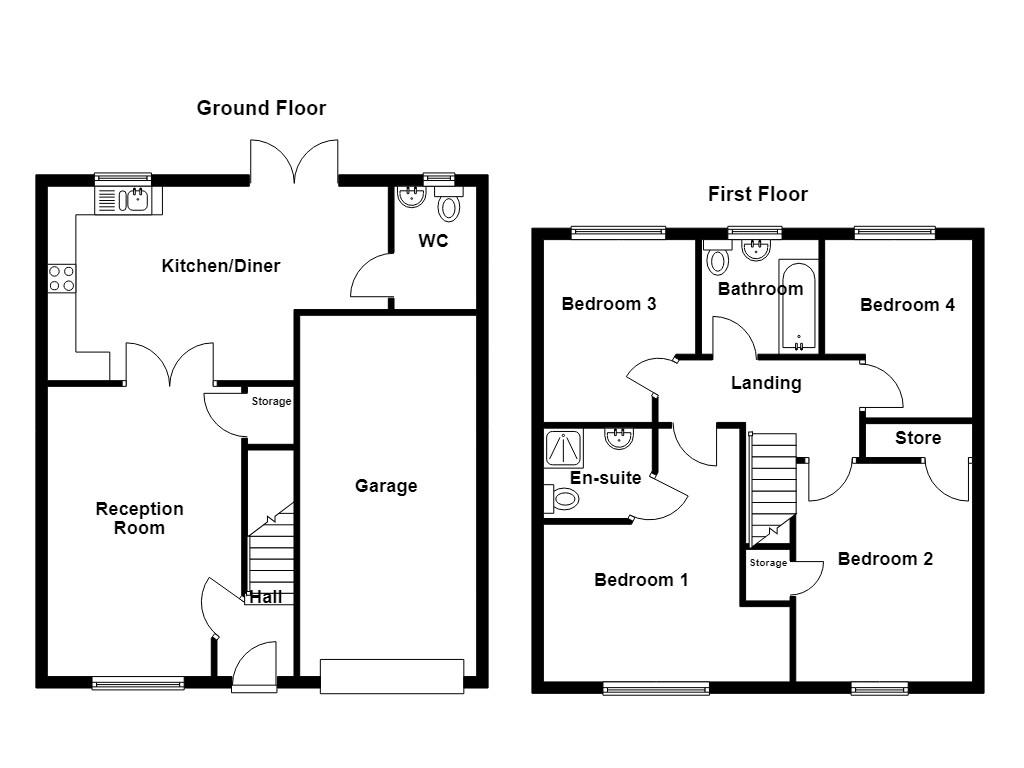
3.96m x 0.81m(13' x 2'8)
UPVC double glazed door to hall, door to reception room and stairs to first floor.
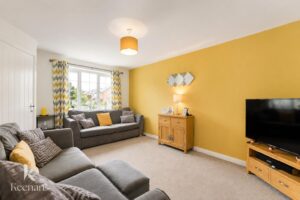
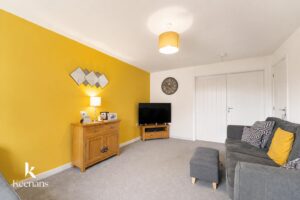
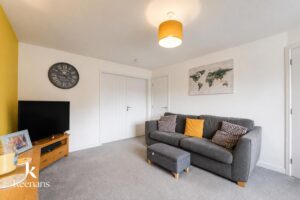
5.08m x 3.40m(16'8 x 11'2)
UPVC double glazed window, central heating radiator, doors to kitchen/dining area and door to under stairs storage.
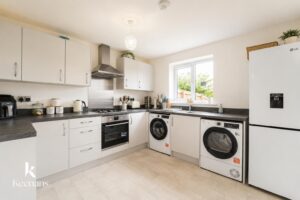
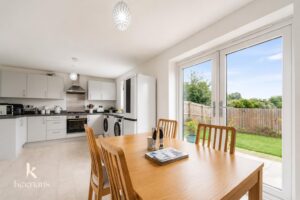
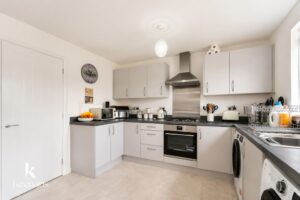
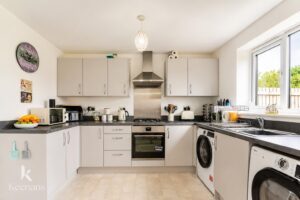
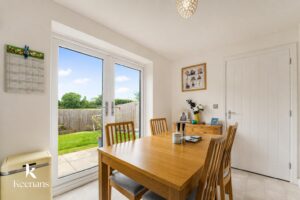
5.97m x 3.40m(19'7 x 11'2)
UPVC double glazed window, central heating radiator, smoke alarm, wall and base units, laminate work top and upstand, stainless steel one and a half sink and drainer with mixer tap, oven, dour ring gas hob, stainless steel splash back, extractor hood, plumbed for washing machine, space for fridge freezer, dryer, tiled effect flooring, door to WC and UPVC double glazed French doors to rear garden.
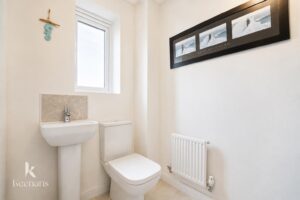
2.16m x 1.45m(7'1 x 4'9)
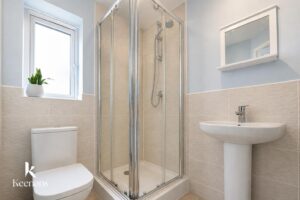
UPVC double glazed frosted window, central heating radiator, dual flush WC, pedestal wash basin with splash back and mixer tap and tiled effect flooring.
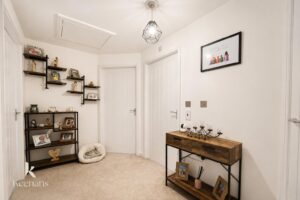
3.15m x 1.70m(10'4 x 5'7)
Doors to four bedrooms, bathroom and loft access.
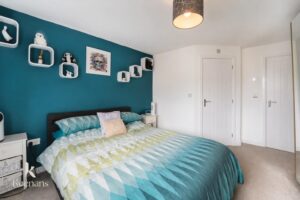
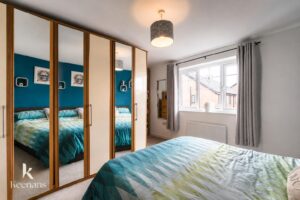
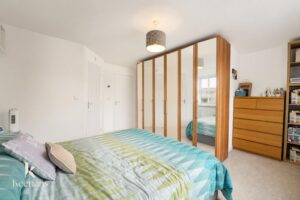
3.20m x 2.77m(10'6 x 9'1)
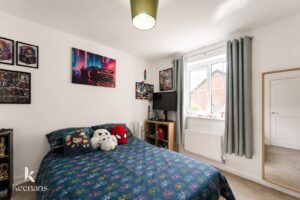
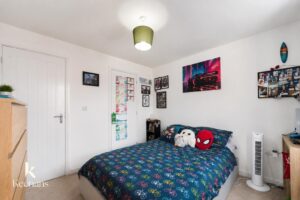
UPVC double glazed window, central heating radiator and door to en suite.
1.91m x 1.68m(6'3 x 5'6)
UPVC double glazed window, central heating radiator, dual flush WC, pedestal wash basin with mixer tap, enclosed direct feed shower with rinse head, part tiled elevation, extractor fan and tiled effect flooring.
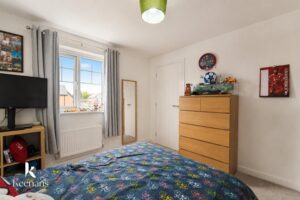
3.10m x 3.05m(10'2 x 10')
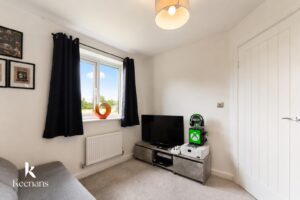
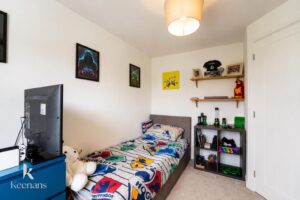
UPVC double glazed window, central heating radiator and storage.
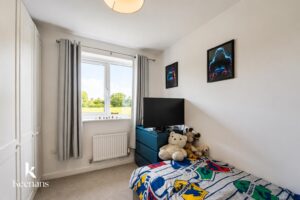
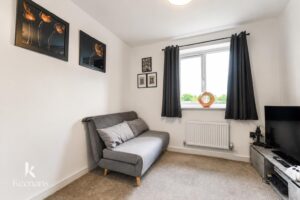
3.12m x 2.59m(10'3 x 8'6)
UPVC double glazed window and central heating radiator.
3.20m x 2.67m(10'6 x 8'9)
UPVC double glazed window and central heating radiator.
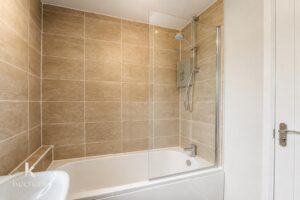
2.06m x 1.78m(6'9 x 5'10)
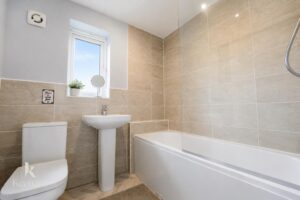
UPVC double glazed frosted window, central heating radiator, dual flush WC, pedestal wash basin with mixer tap, panel bath with mixer tap, overhead electric feed shower and rinse head, tiled elevation, extractor fan and vinyl flooring.
Block paved drive and lawned area.
Enclosed laid to lawn garden with bedding areas and paving.
4 Wellgate, Clitheroe, BB7 2DP.