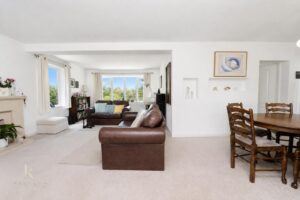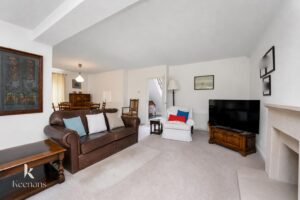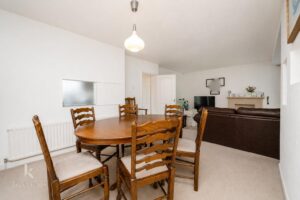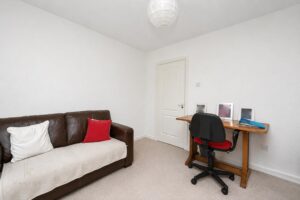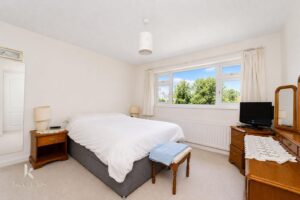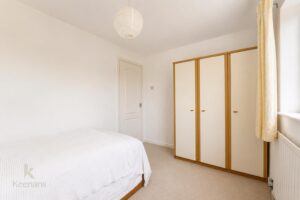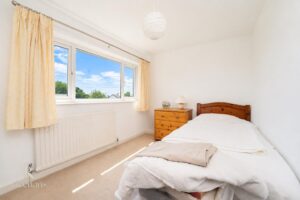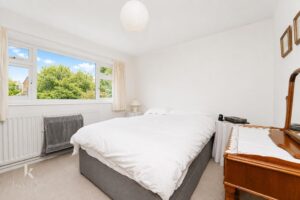


Welcome to this stunning detached home located on Minorca Close in Rochdale. This impressive property boasts a spacious layout, perfect for families or those who enjoy entertaining. With three reception…
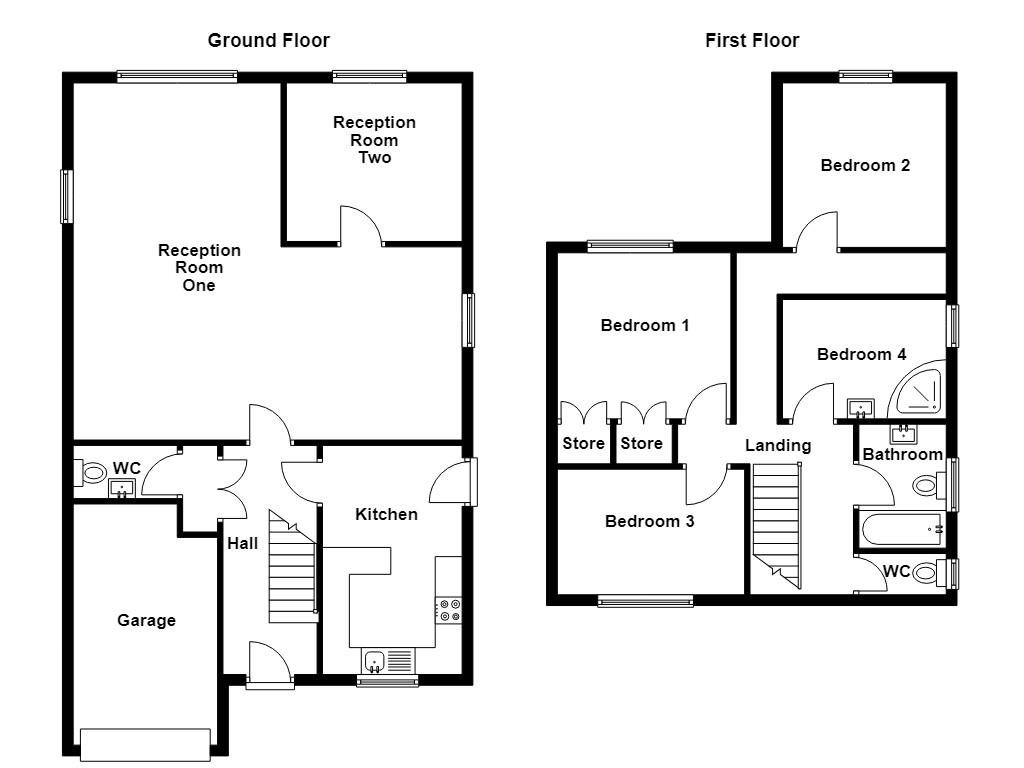
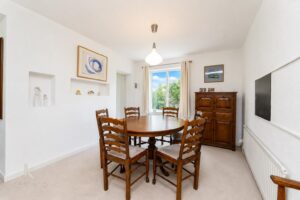
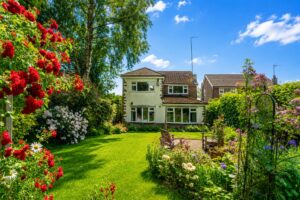
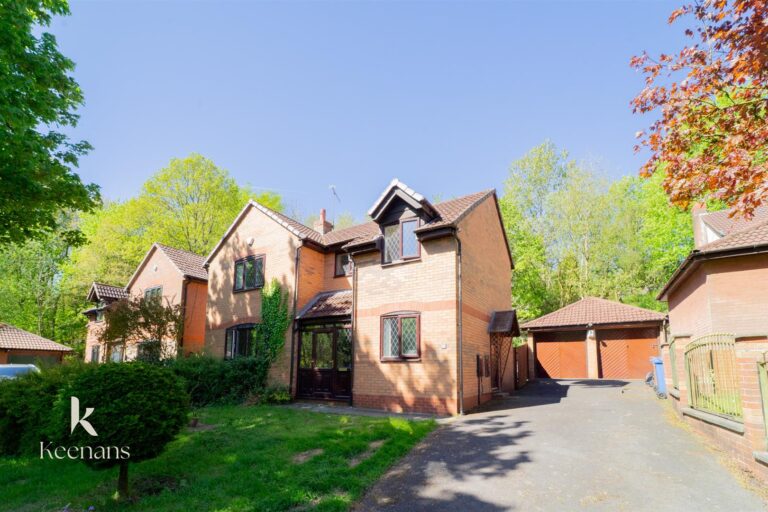
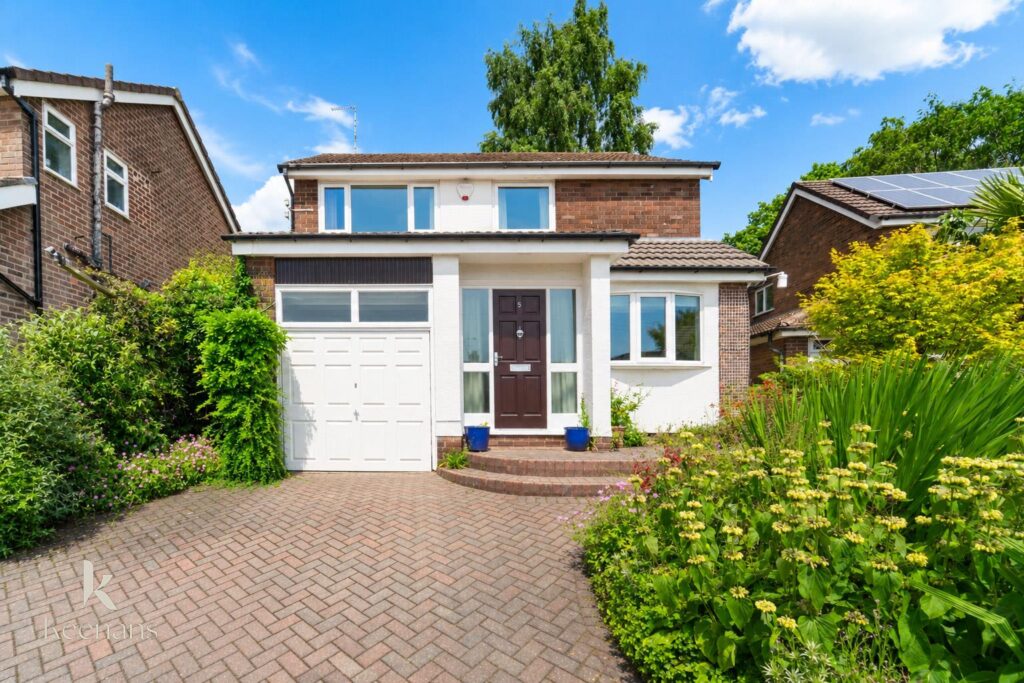
Welcome to this stunning detached home located on Minorca Close in Rochdale. This impressive property boasts a spacious layout, perfect for families or those who enjoy entertaining. With three reception rooms, there is ample space for relaxation and social gatherings. The ground floor features a welcoming large entry hall, a well-appointed kitchen, and two generous reception rooms, providing a comfortable and inviting atmosphere.
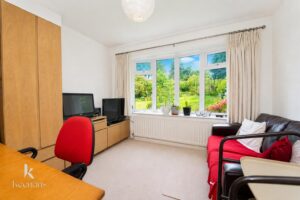
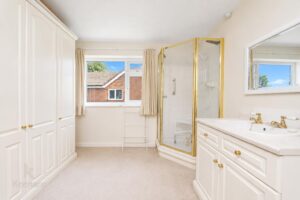
Upstairs, you will find four well-sized bedrooms, offering plenty of room for rest and privacy. One of the bedrooms is particularly convenient, as it includes its own shower and sink. Additionally, there is a separate bathroom and toilet room on this floor, ensuring that the needs of the household are met with ease.
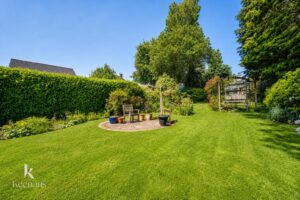
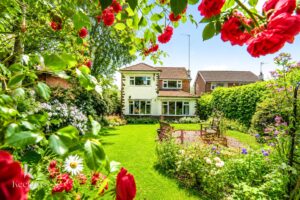
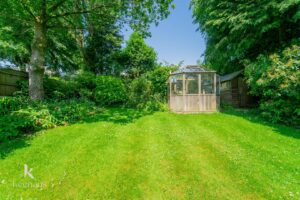
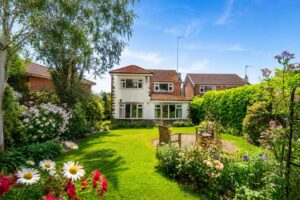
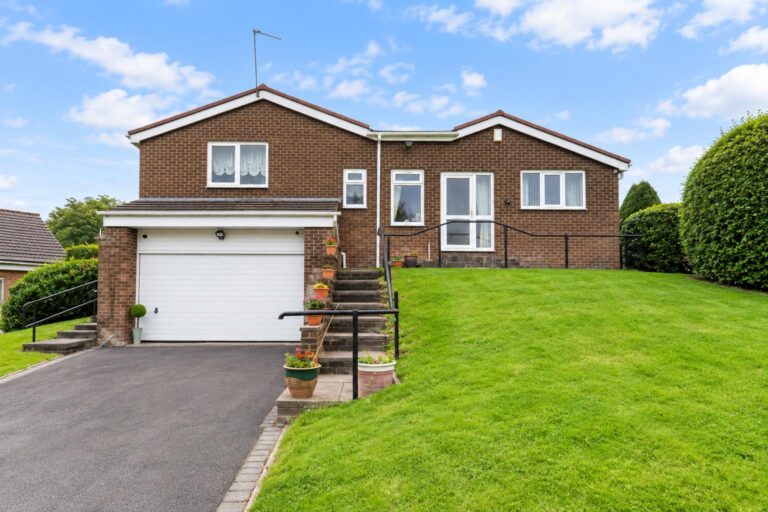
The property also benefits from a large private garden, which is beautifully maintained and perfect for outdoor activities or simply enjoying the fresh air. For those with vehicles, the garage comes equipped with in-house electric control, adding an extra layer of convenience.
This home is not just a place to live; it is a sanctuary that combines comfort, style, and practicality. With its desirable location and impressive features, this property is sure to attract interest. Don’t miss the opportunity to make this beautiful house your new home.
4.27m x 1.75m(14 x 5'9)
Doors leading to reception room one, kitchen and WC.
4.27m x 2.59m(14 x 8'6)
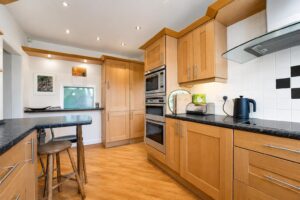
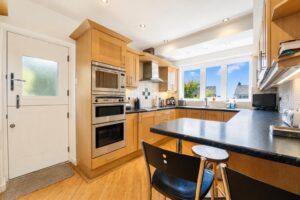
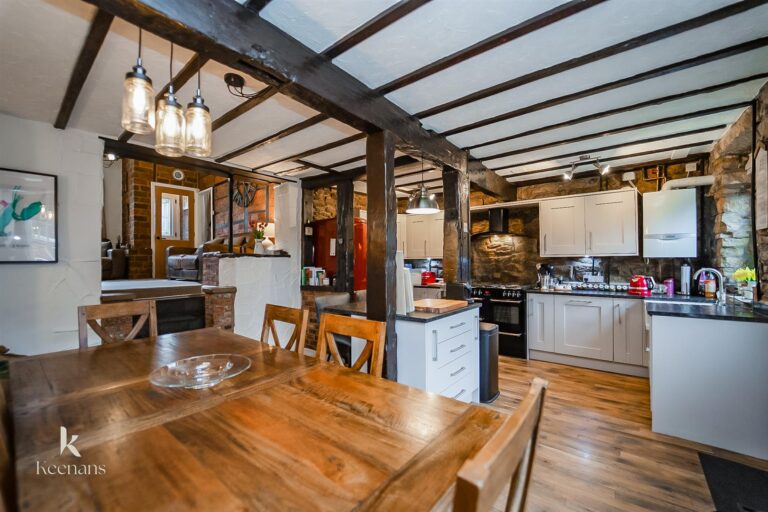
UPVC double glazed window, central heating radiator, panelled wall and base units, laminate surfaces, tiled splashbacks, stainless steel sink and single draining board with mixer tap, induction hob, high rise integrated double oven, stainless steel extractor hood, integrated fridge freezer, plumbing for dishwasher, plumbing for washing machine, laminate flooring, door leading to rear garden.
1.93m x 0.99m(6'4 x 3'3)
Dual flush WC, pedestal wash basin with mixer tap.
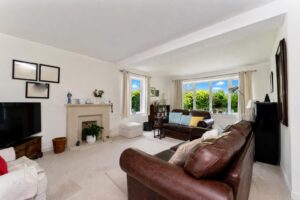
7.24m x 6.63m(23'9 x 21'9)
UPVC double glazed window, central heating radiator.
3.28m x 2.74m(10'9 x 9)
UPVC double glazed window, central heating radiator.
Doors leading to four bedrooms, bathroom and WC.
3.89m x 3.48m(12'9 x 11'5)
UPVC double glazed window, central heating radiator.
3.25m x 3.05m(10'8 x 10)
UPVC double glazed window, central heating radiator.
3.48m x 2.31m(11'5 x 7'7)
UPVC double glazed window, central heating radiator.
3.05m x 2.21m(10 x 7'3)
UPVC double glazed window, central heating radiator, pedestal wash basin with mixer tap, direct feed walk in shower, fitted storage.
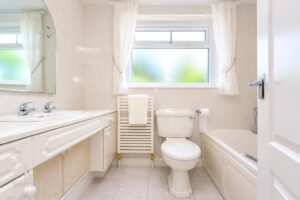
2.31m x 1.63m(7'7 x 5'4)
UPVC double glazed window, central heating radiator, dual flush WC, pedestal washbasin with mixer tap, panelled bath.
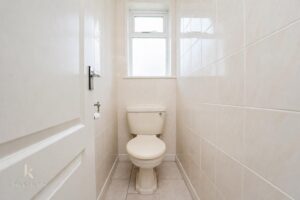
1.63m x 0.76m(5'4 x 2'6)
UPVC double glazed window, central heating radiator, dual flush WC.
Enclosed large laid to lawn garden, bedding areas and shrubbery.
Brick blocked driveway leading to garage.
569 Bury Road, Rochdale , OL11 4DQ