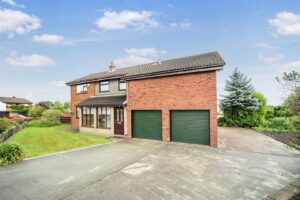


IMPRESSIVE FIVE BEDROOM DETACHED HOME
This impressive detached house offers a perfect blend of space and comfort, making it an ideal family home. With five generously sized bedrooms,…
IMPRESSIVE FIVE BEDROOM DETACHED HOME
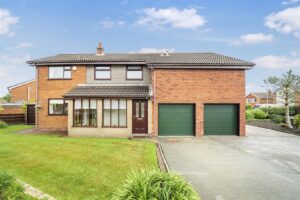
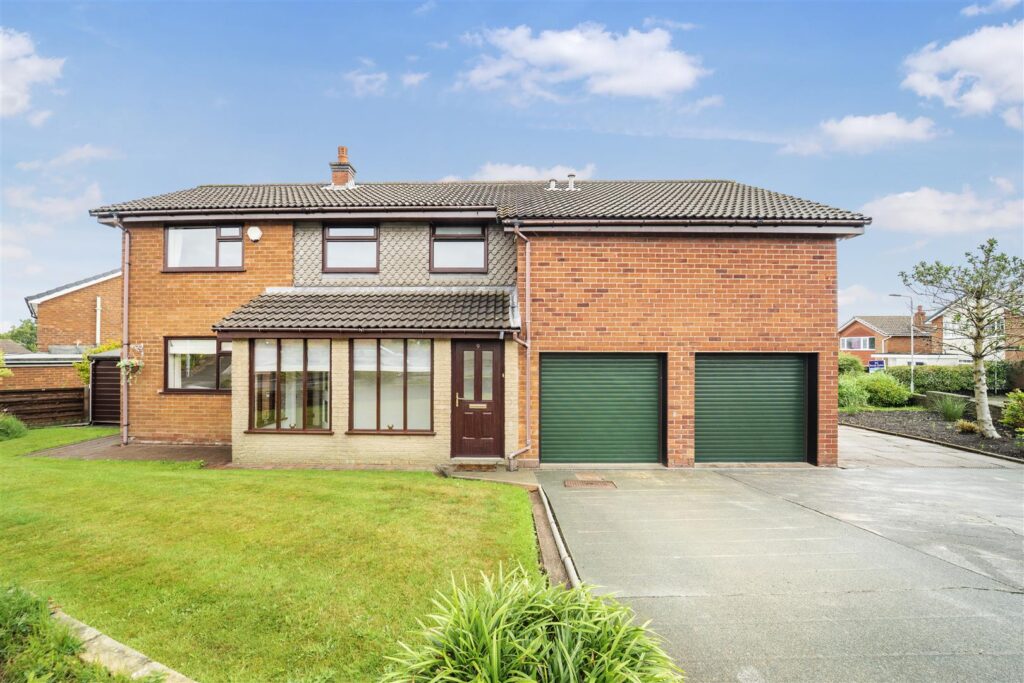
This impressive detached house offers a perfect blend of space and comfort, making it an ideal family home. With five generously sized bedrooms, this property is designed to accommodate the needs of a growing family or those who simply desire extra space.
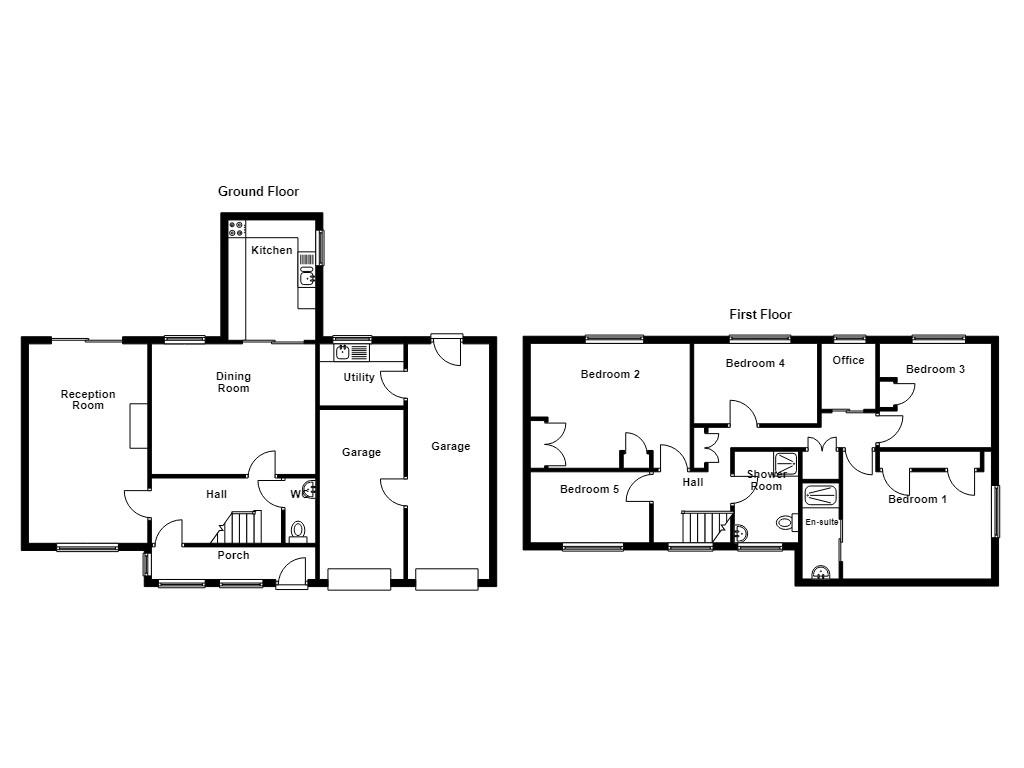
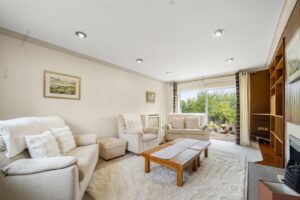
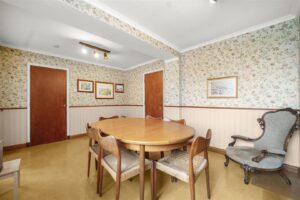
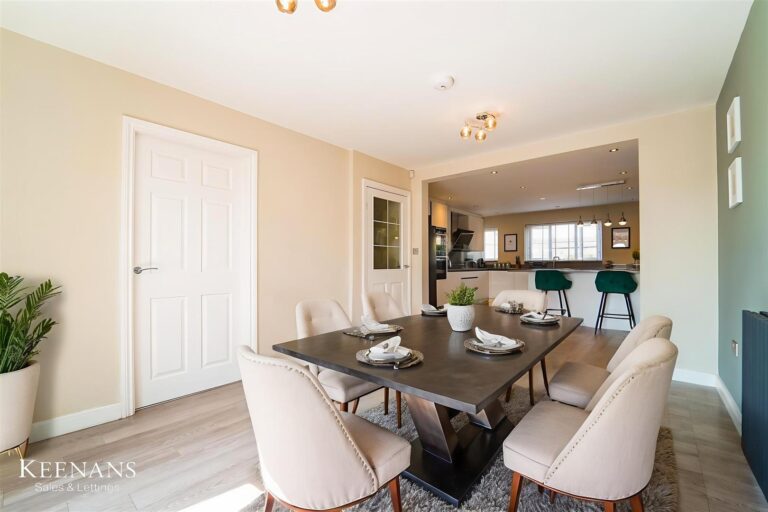
Upon entering, you are greeted by a welcoming reception room that flows seamlessly into a spacious dining room, perfect for entertaining guests or enjoying family meals. The well-appointed kitchen is complemented by a utility room, providing ample storage and convenience. Additionally, the ground floor features a convenient WC and direct access to a double garage, ensuring practicality for everyday living.
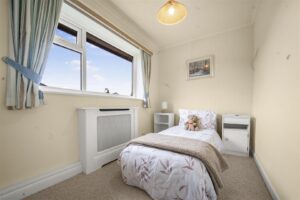
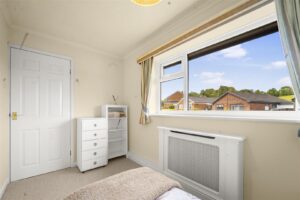
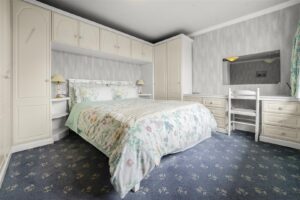
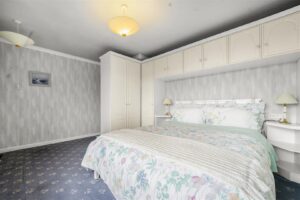
Venture upstairs to discover five inviting bedrooms, each offering a peaceful retreat. The main bedroom boasts an en-suite shower room, providing a private sanctuary, while a family bathroom serves the remaining bedrooms, ensuring comfort for all.
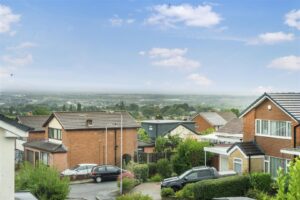
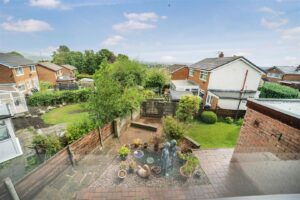
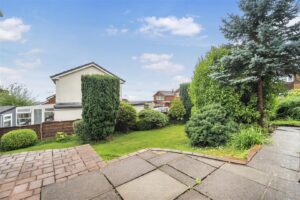
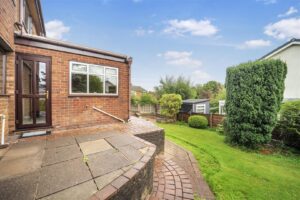
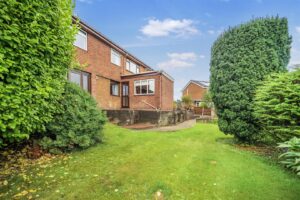
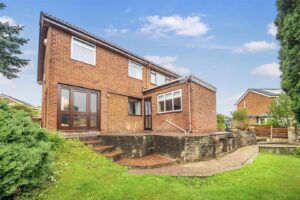
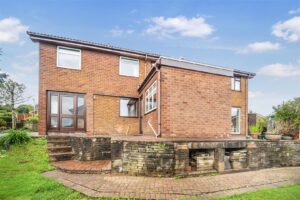
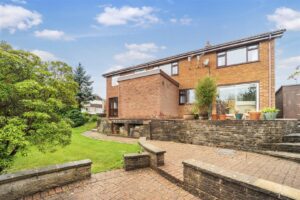
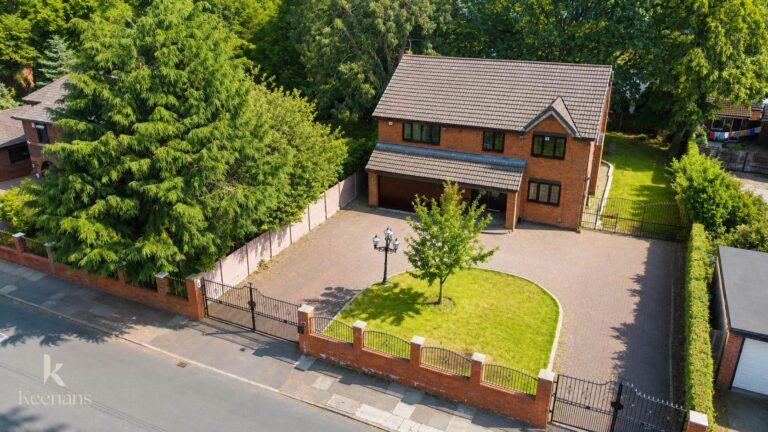
Outside, the property is set within a large garden area, ideal for children to play, gardening enthusiasts, or simply enjoying the outdoors. This delightful home is situated in a friendly neighbourhood, close to local amenities and schools, making it a perfect choice for families.
In summary, this detached five-bedroom house on Moorside Road is a wonderful opportunity for those seeking a spacious and versatile family home in a desirable location.
Don’t miss the chance to make this property your own.
Composite double glazed door to the entrance vestibule.
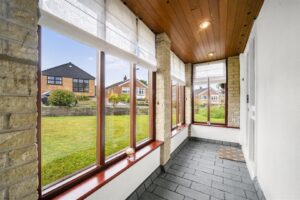
4.88m x 0.91m(16 x 3)
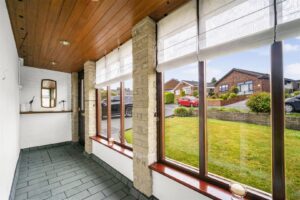
Hardwood double glazed windows, wood cladding to the ceiling, spotlights, exposed brick wall, single glazed frosted door to the hall.
3.94m x 1.83m(12'11 x 6)
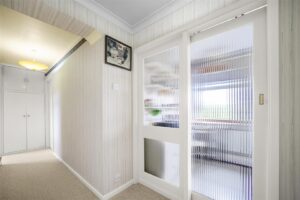
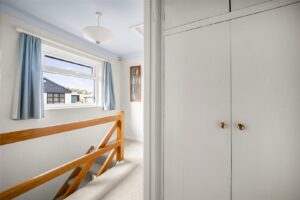
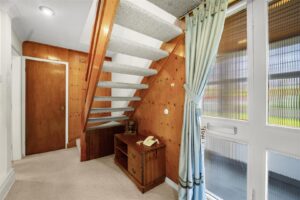
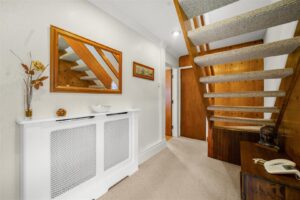
Central heating radiator, coving, spotlights, wood panelled elevations, doors to the reception room, dining room and WC, open staircase to the first floor.
1.83m x 0.86m(6 x 2'10)
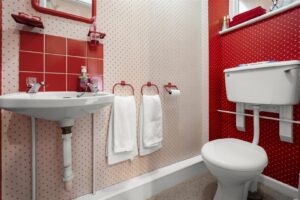
Hardwood single glazed frosted window, low basin WC, wall mounted wash basin with traditional taps, PVC panelling to the ceiling. ADT Alarm control box.
4.57m x 3.05m(15 x 10)
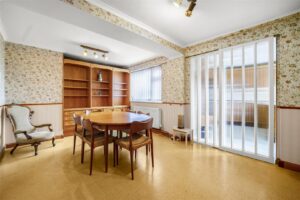
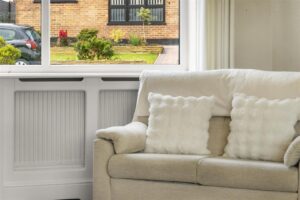
UPVC double glazed window, central heating radiator, coving, dado rail, fitted storage, cork flooring, door to the utility room, single glazed frosted sliding door to the kitchen.
1.96m x 1.37m(6'5 x 4'6)
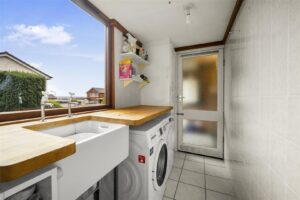
Hardwood double glazed window, a range of wall units, solid oak surface, tiled splash backs, Belfast sink with traditional taps, plumbing for washing machine, coving, tiled flooring, door into the garage.
6.78m x 2.31m(22'3 x 7'7)
Power, lighting, electric roller door, Worcester Bosch heating and hot water boiler, hardwood double glazed door to the back, door to the second garage, Heating.
5.21m x 2.39m(17'1 x 7'10)
Power, lighting, electric roller door. Heating.
5.49m x 3.35m(18 x 11)
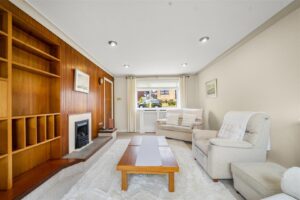
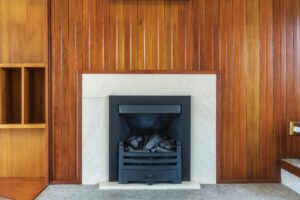
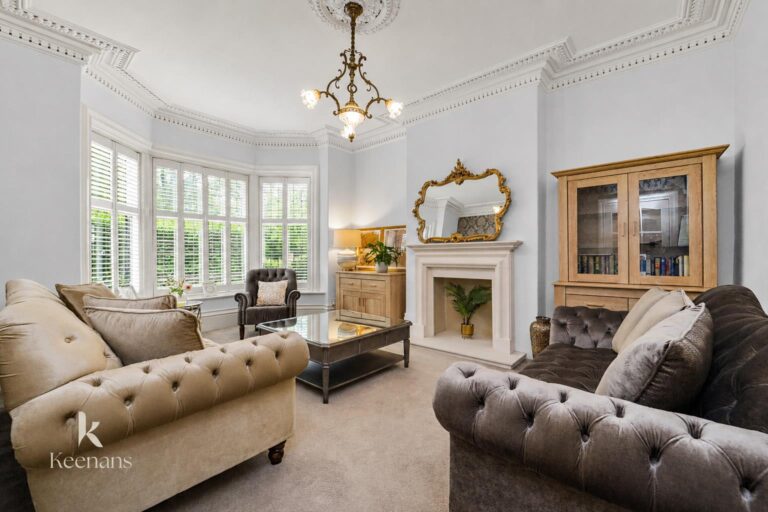
UPVC double glazed window, coving, living flame gas fire with marble surround, wood panelled elevations, fitted storage, UPVC double glazed sliding doors to the rear.
3.38m x 2.46m(11'1 x 8'1)
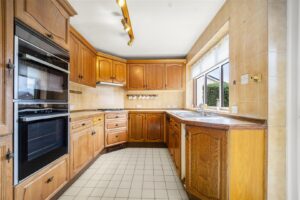
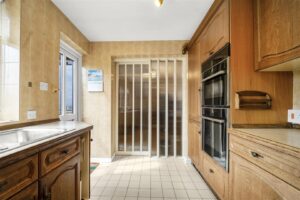
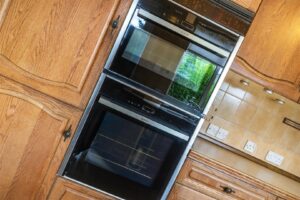
Aluminium double glazed window, a range of panelled wall and base units, laminate surface, tiled splash backs, one and a half bowl sink and drainer with mixer tap, integrated Neff oven with a gas hob and extractor hood, integrated Neff Microwave/oven, an integrated Bosch fridge freezer and an integrated dish washer. Tiled flooring, UPVC double glazed door to the rear.
2.79m x 1.96m(9'2 x 6'5)
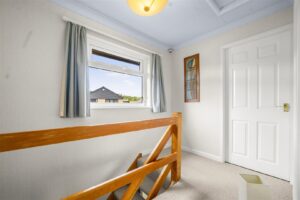
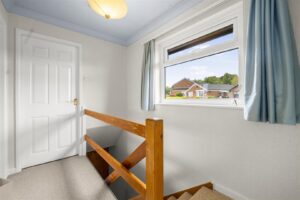
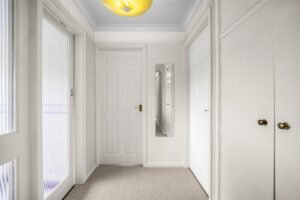
UPVC double glazed window, coving, doors leading to bedroom two, bedroom five, shower room and further landing. Loft hatch & smoke alarm.
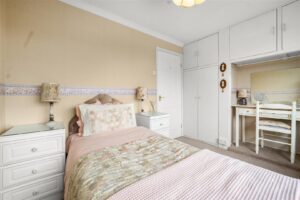
4.70m x 3.35m(15'5 x 11)
UPVC double glazed window, central heating radiator, coving, fitted wardrobes.
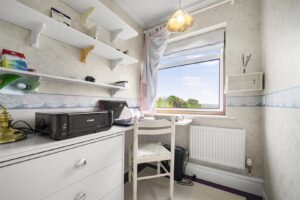
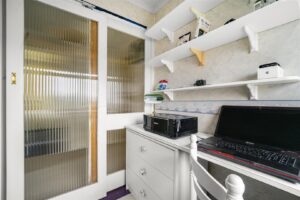
3.35m x 1.91m(11 x 6'3)
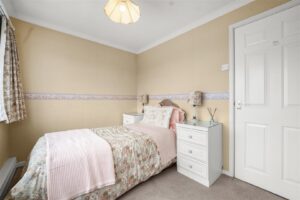
UPVC double glazed window, central heating radiator.
1.88m x 1.93m(6'2 x 6'4)
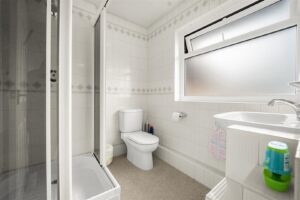
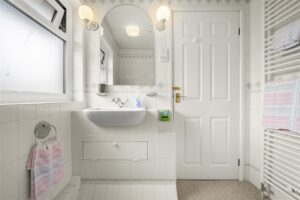
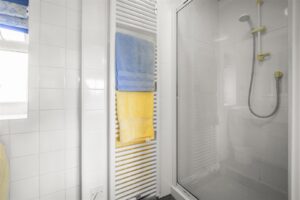
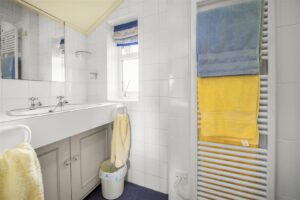
UPVC double glazed frosted window, heated towel rail, a three piece suite comprising of a vanity top wash basin with mixer taps, direct feed corner shower enclosure, dual flush WC, shaving point, tiled elevations, extractor fan, two feature wall lights.
5.18m x 1.52m(17 x 5)
Smoke alarm, two storage cupboards (one with hot water tank,) doors to bedroom one, bedroom three, bedroom four and office
ursery. Loft hatch.
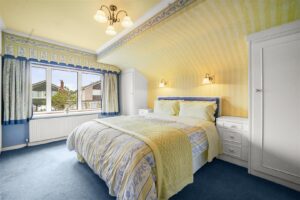
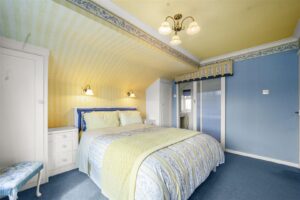
4.09m x 3.76m(13'5 x 12'4)
Aluminium double glazed window, central heating radiator, fitted wardrobes. Sliding door to the en suite shower room.
2.69m x 1.04m(8'10 x 3'5)
UPVC double glazed frosted window, heated towel rail, a two piece suite comprising of a vanity top wash basin with traditional taps, direct feed walk in shower, tiled elevations.
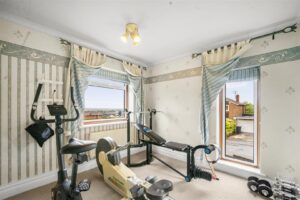
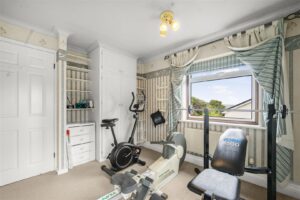
3.33m x 2.79m(10'11 x 9'2)
Two aluminium double glazed windows, central heating radiator, fitted wardrobes.
3.53m x 2.34m(11'7 x 7'8)
UPVC double glazed window, central heating radiator, coving, fitted storage.
1.85m x 1.83m(6'1 x 6)
Aluminium double glazed window, central heating radiator, coving,
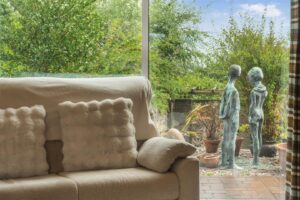
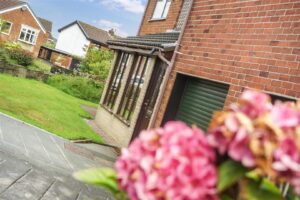
Enclosed garden with paving, stone chipped bedding, block paved patio areas, laid to lawn area with mature shrubs. Garden is bordered with recently replaced waney lap fence panels.
Concrete driveway for multiple cars leading to the double garage and laid to lawn garden areas.
No.2 The Rock, Bury, BL9 0NT.