

TWO BEDROOM MID TERRACED HOME
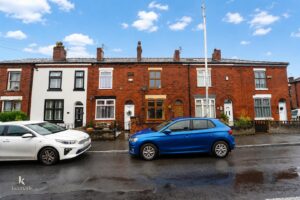
This delightful two-bedroom mid-terraced home offers a perfect blend of modern living and comfort. Spanning an impressive 958 square feet, the property boasts a contemporary…
TWO BEDROOM MID TERRACED HOME
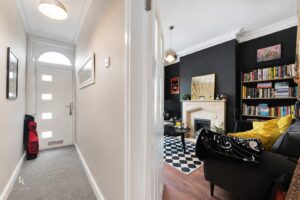
This delightful two-bedroom mid-terraced home offers a perfect blend of modern living and comfort. Spanning an impressive 958 square feet, the property boasts a contemporary decor that is both inviting and stylish.
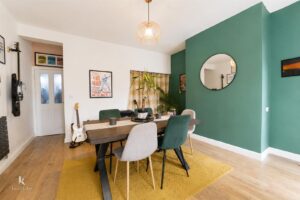
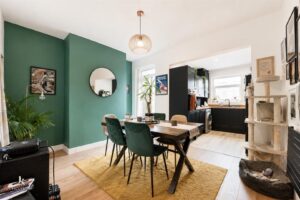
Upon entering, you are greeted by two spacious reception rooms, ideal for entertaining guests or enjoying quiet evenings with family. The modern kitchen is well-equipped and designed for ease of use, making meal preparation a pleasure. The layout of the home is thoughtfully arranged, ensuring that every space is utilised effectively.
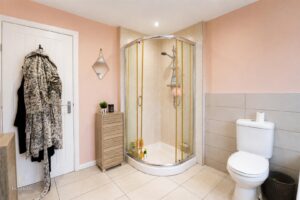
The two bedrooms are generously sized, providing ample room for relaxation and personalisation. The bathroom is well-appointed, catering to all your needs with convenience and style.
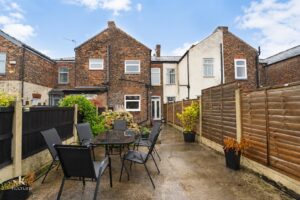
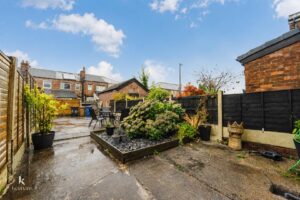
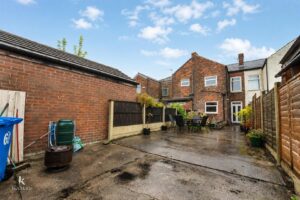
Outside, the low-maintenance gardens offer a serene retreat, perfect for enjoying the fresh air without the burden of extensive upkeep. This property is not only a wonderful home but also a fantastic opportunity for those seeking a comfortable lifestyle in a friendly community.
With its modern features and prime location, this mid-terraced house is an excellent choice for first-time buyers or those looking to downsize. Don’t miss the chance to make this lovely property your own.
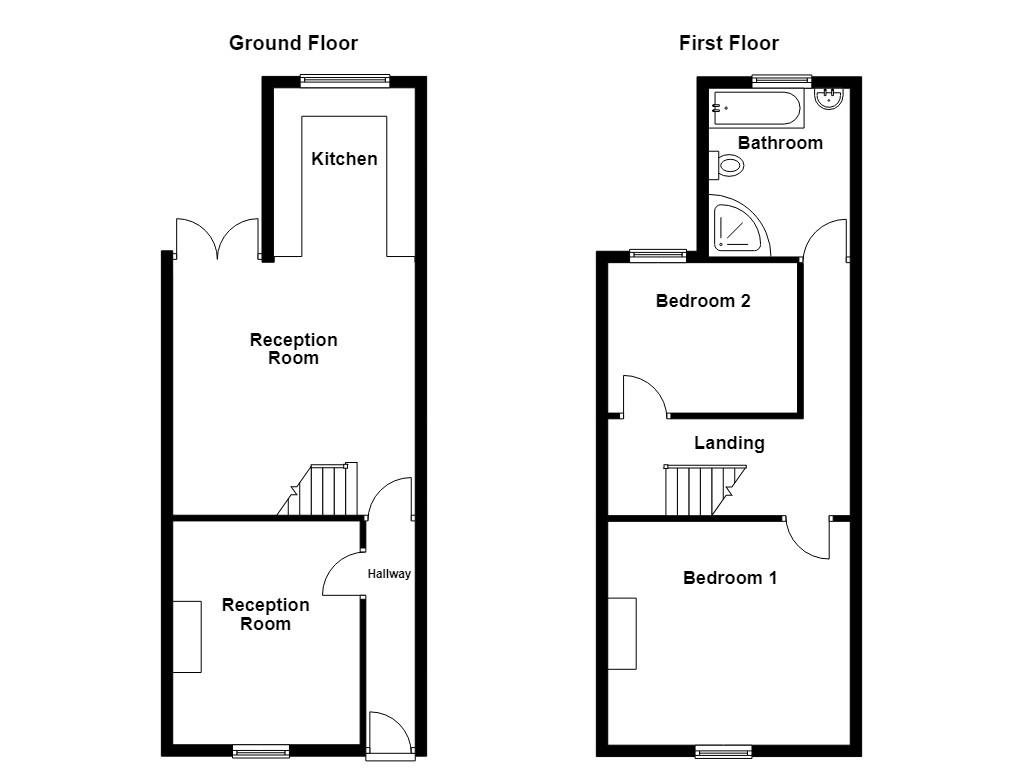
3.94m x 0.86m(12'11 x 2'10)
Composite front entrance door, coving, smoke alarm and doors to two reception rooms.
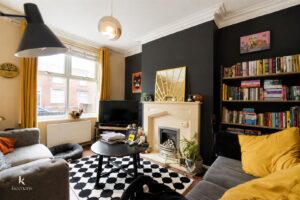
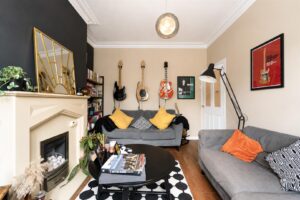
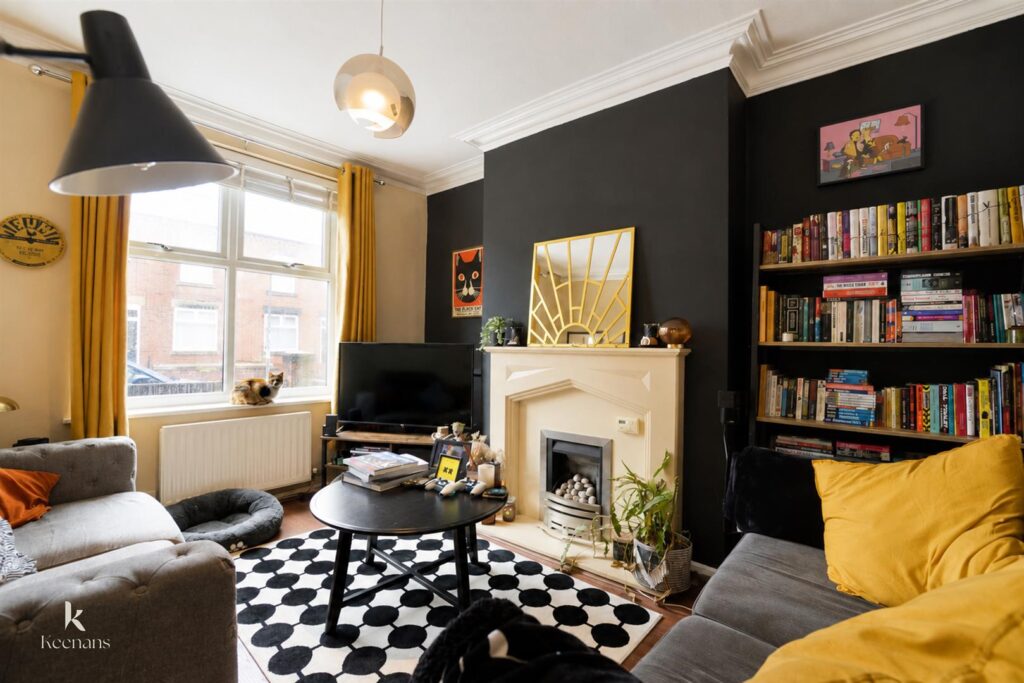
3.94m x 3.30m(12'11 x 10'10)
UPVC double glazed window, central heating radiator, electric fire with marble surround, coving and laminate flooring.
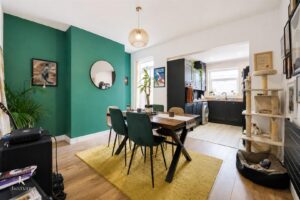
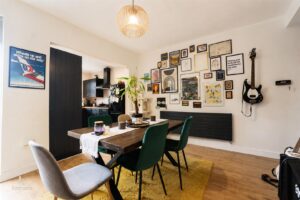
4.45m x 4.27m(14'7 x 14')
Central heating radiator, stairs to the first floor, understairs storage, open to the kitchen and French doors to the rear.
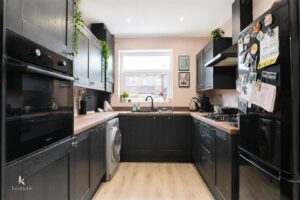
2.97m x 2.49m(9'9 x 8'2)
UPVC double glazed window, range of panelled wall and base units with wood surfaces, stainless steel sink with mixer tap, oven in a high rise unit, gas hob, extractor hood, plumbing for washing machine, space for fridge freezer, coving, spotlights and laminate flooring.
4.55m x 4.24m(14'11 x 13'11)
Doors to two bedrooms and bathroom.
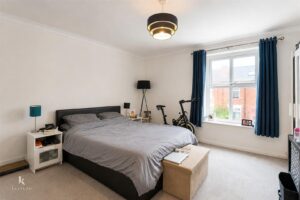
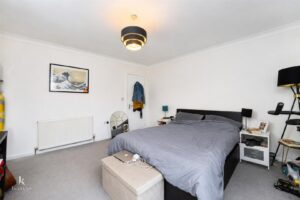
4.24m x 3.96m(13'11 x 13')
UPVC double glazed window and central heating radiator.
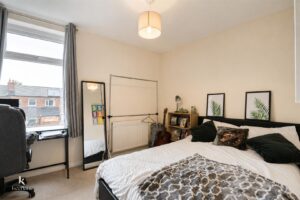
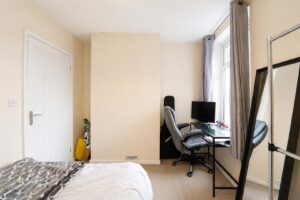
3.33m x 2.64m(10'11 x 8'8)
UPVC double glazed window and central heating radiator.
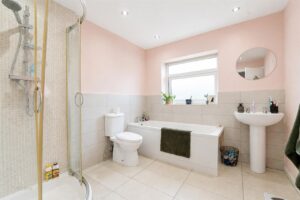
2.79m x 2.49m(9'2 x 8'2)
UPVC double glazed window, central heating radiator, dual flush WC, pedestal wash basin, panelled bath, direct feed shower unit, part tiled elevations, spotlights and tiled flooring.
Enclosed low maintenance garden with slate chipped bedding area.
113 Chorley Road, Swinton, Manchester, M27 4AA.