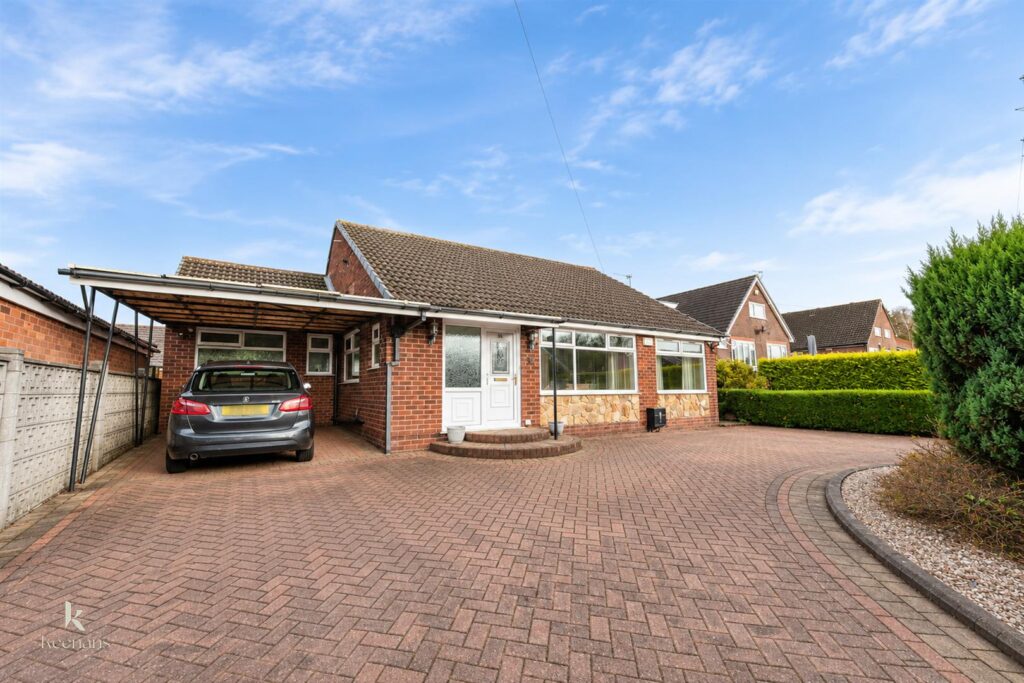


STUNNING SPACIOUS BUNGALOW - FOUR BEDROOM AND CONSERVATORY
This delightful bungalow offers a perfect blend of comfort and convenience. With its spacious rooms, this property is ideal for…
STUNNING SPACIOUS BUNGALOW – FOUR BEDROOM AND CONSERVATORY
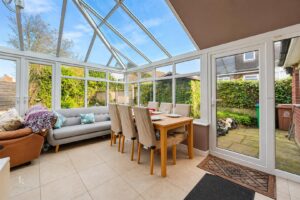
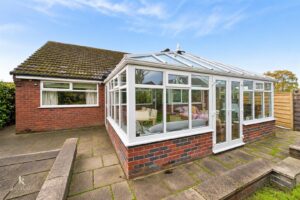
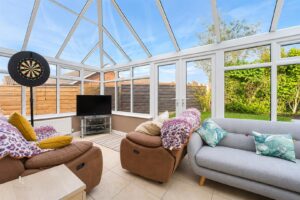
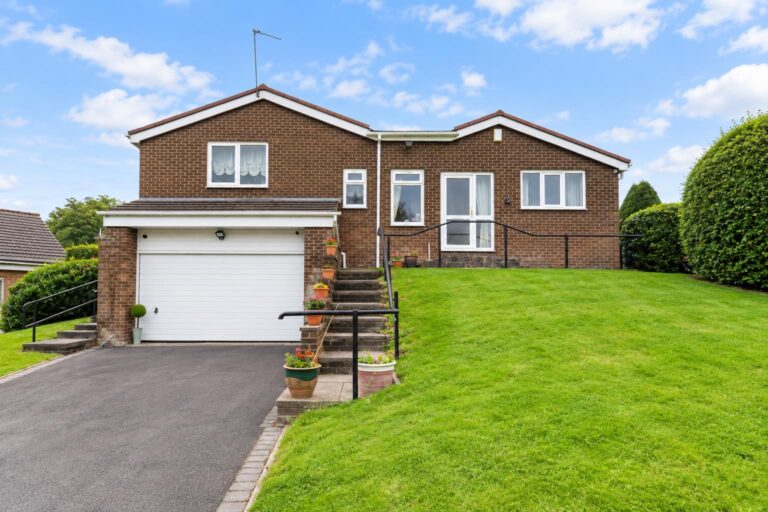
This delightful bungalow offers a perfect blend of comfort and convenience. With its spacious rooms, this property is ideal for families or those seeking a serene living environment. The inviting conservatory provides a lovely space to relax and enjoy the natural light, making it a wonderful spot for both entertaining guests and unwinding after a long day.
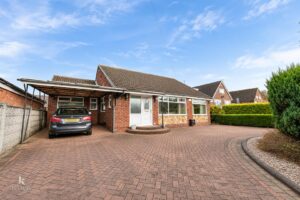
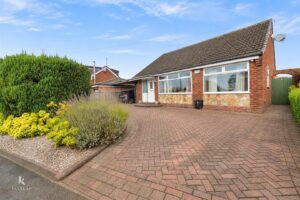
The property boasts a large driveway at the front, accommodating multiple vehicles with ease, which is a rare find in many homes. This feature adds to the practicality of the property, ensuring that parking is never a concern.
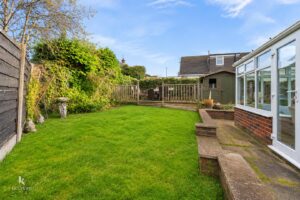
The spacious rear garden is a true highlight, offering ample outdoor space for gardening, play, or simply enjoying the fresh air. It presents a fantastic opportunity for those who appreciate outdoor living and wish to create their own personal oasis.
Inside, the bungalow is thoughtfully designed with an ensuite bathroom, a convenient washing closet, and a family bathroom, catering to the needs of modern living. Each room is generously sized, providing a comfortable and airy atmosphere throughout the home.
This property is not just a house; it is a place where memories can be made. With its desirable location and excellent features, it presents an exceptional opportunity for anyone looking to settle in Rochdale. Do not miss the chance to make this lovely bungalow your new home.
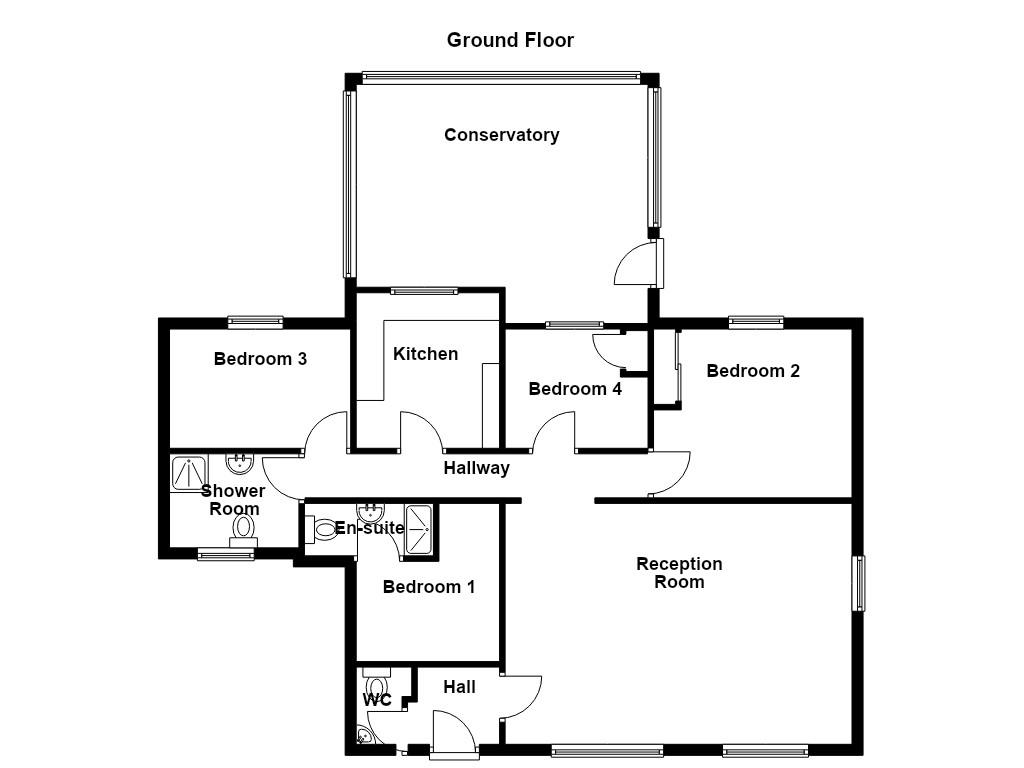
1.68m x 1.40m(5'6 x 4'7)
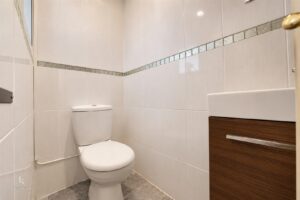
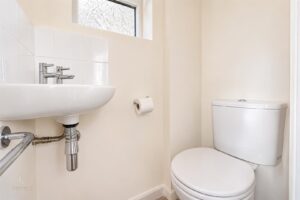
UPVC double glazed front entrance door, UPVC double glazed frosted window and doors to WC and reception room.
1.24m x 0.94m(4'1 x 3'1)
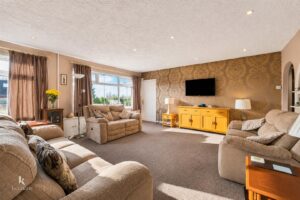
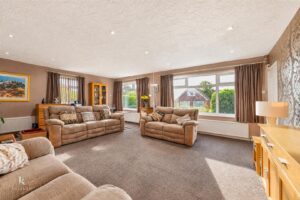
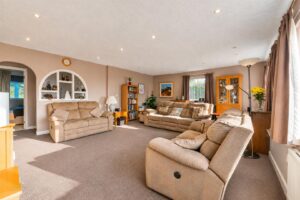
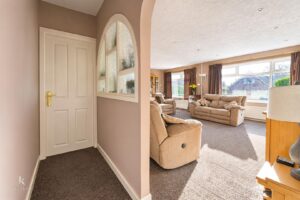
6.27m x 5.08m(20'7 x 16'8)
Three UPVC double glazed windows, three central heating radiators, television point, spotlights and door to the inner hall.
Doors to four bedrooms, kitchen and shower room.
2.87m x 2.62m(9'5 x 8'7)
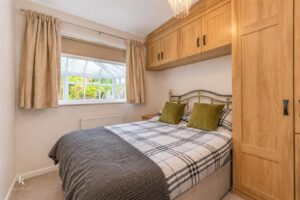
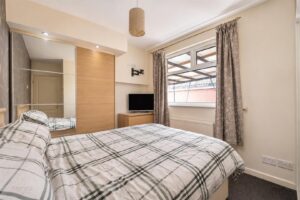
UPVC double glazed window, central heating radiator, fitted wardrobes and door to the en suite.
1.68m x 1.24m(5'6 x 4'1)
UPVC double glazed window, central heating radiator, dual flush WC, pedestal wash basin and electric feed shower unit.
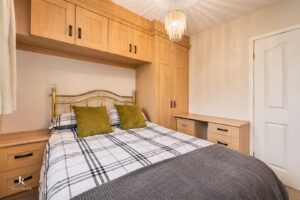
3.78m x 3.48m(12'5 x 11'5)
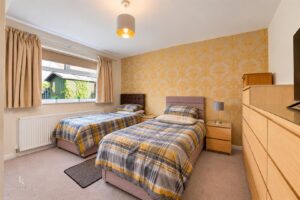
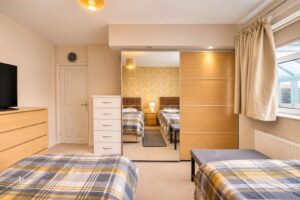
UPVC double glazed window, central heating radiator and fitted wardrobes.
2.82m x 2.49m(9'3 x 8'2)
UPVC double glazed window, central heating radiator and fitted storage.
3.28m x 2.16m(10'9 x 7'1)
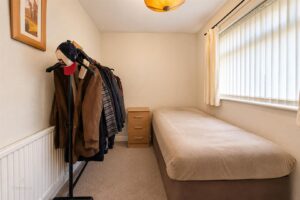
UPVC double glazed window and central heating radiator.
2.34m x 1.70m(7'8 x 5'7)
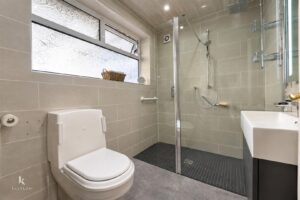
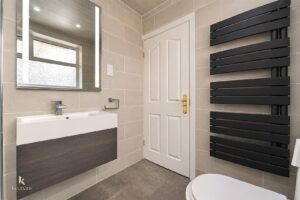
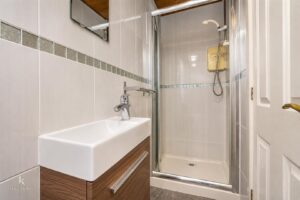
UPVC double glazed window, upright central heating radiator, vanity top wash basin, dual flush WC, direct feed shower unit, tiled elevations, illuminated mirror and shaver point.
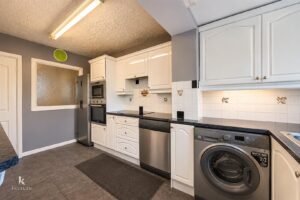
3.66m x 2.59m(12' x 8'6)
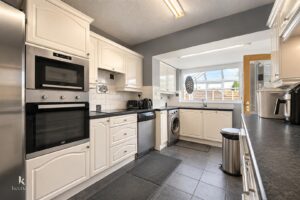
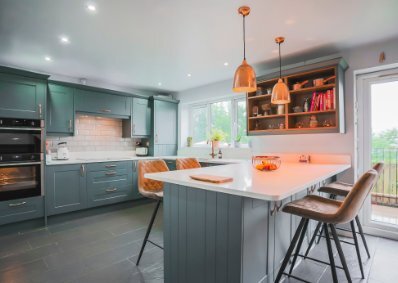
UPVC double glazed window, central heating radiator, range of panelled wall and base units with laminate surfaces, breakfast bar, stainless steel one and a half bowl sink with drainer and mixer tap, electric oven and microwave in a high rise unit, electric hob, extractor hood, plumbing for washing machine, space for fridge freezer, tiled flooring and door to the conservatory.
5.94m x 4.32m(19'6 x 14'2)
UPVC double glazed windows, tiled flooring and UPVC double glazed door to the rear.
Driveway providing off road parking and a car port.
Laid to lawn garden with paving and raised decked patio area.
569 Bury Road, Rochdale , OL11 4DQ