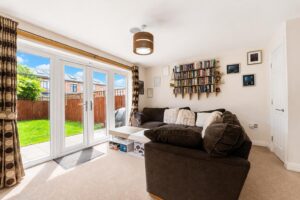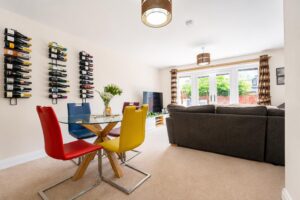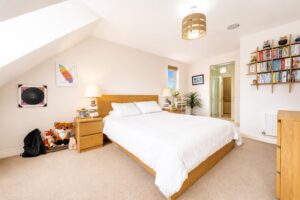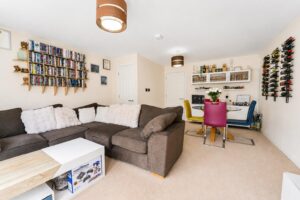


Nestled in the picturesque setting of Old Boatyard Lane, Worsley, Manchester, this charming townhouse offers a delightful blend of modern living and scenic beauty. With four spacious bedrooms and two…
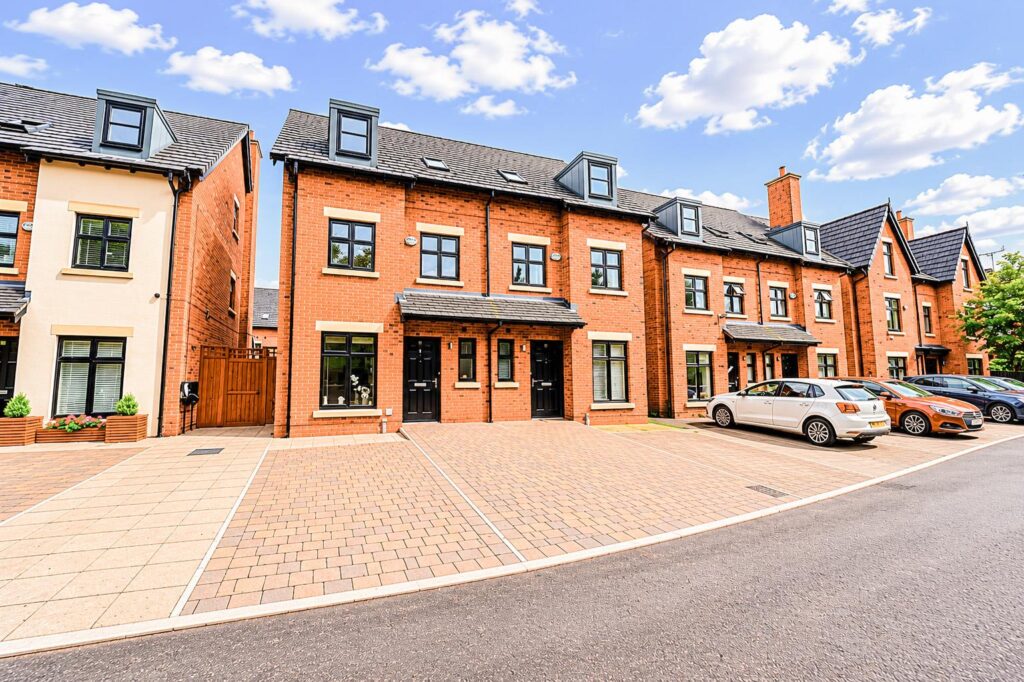
Nestled in the picturesque setting of Old Boatyard Lane, Worsley, Manchester, this charming townhouse offers a delightful blend of modern living and scenic beauty. With four spacious bedrooms and two well-appointed bathrooms, this property is perfect for families seeking comfort and style.
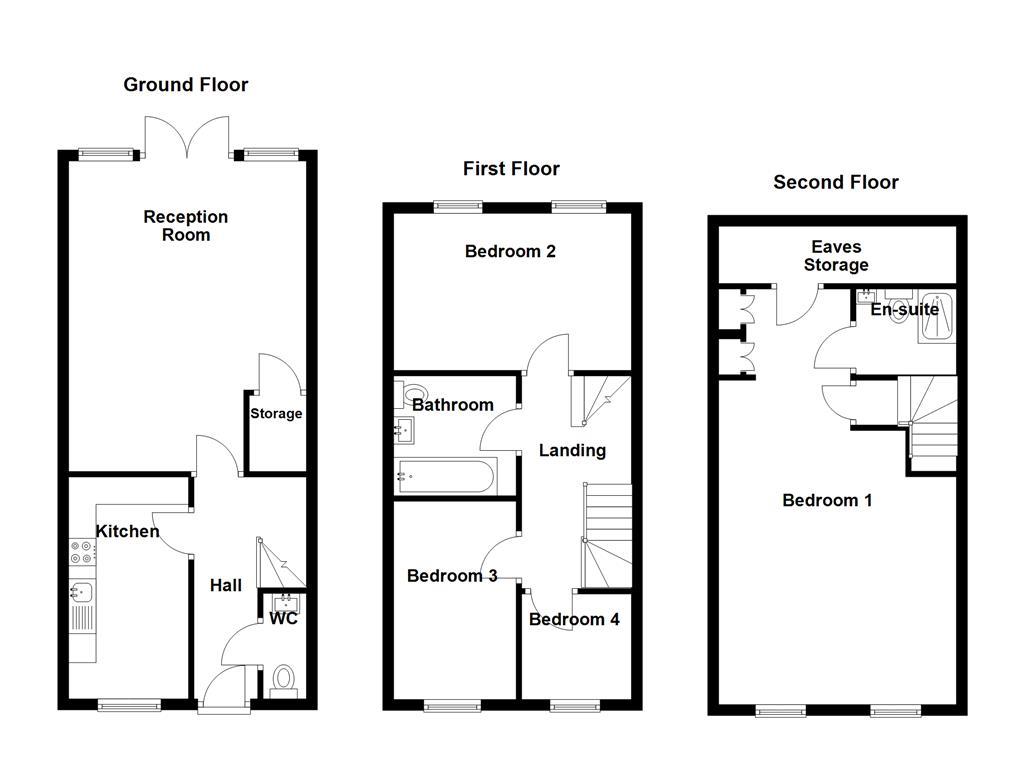
As you enter the ground floor, you are greeted by a contemporary kitchen, complete with integrated appliances that make cooking a pleasure. The inviting reception room features elegant French doors that open directly onto the garden, creating a seamless connection between indoor and outdoor spaces. A convenient WC is also located on this level, adding to the practicality of the home.
Ascending to the first floor, you will find three generously sized bedrooms, each offering ample natural light and space for relaxation. A family bathroom on this level ensures that everyone’s needs are met with ease.
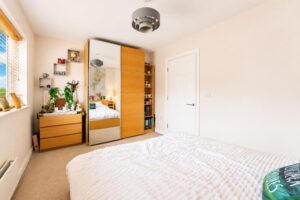
The second floor is dedicated to the main bedroom, a true sanctuary that boasts its own storage solutions and an ensuite bathroom, providing a private retreat for the homeowners.
The property is further enhanced by stunning canal walks on your doorstep, making it a serene place to unwind after a long day. This townhouse is not just a home; it is a lifestyle choice, offering both comfort and a picturesque setting in one of Manchester’s most desirable areas. Whether you are looking to buy or rent, this property is sure to impress.
Composite door to hall.
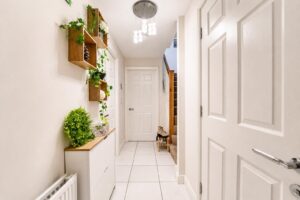
4.06m x 2.06m(13'4 x 6'9)
Central heating radiator doors to WC, reception room, kitchen and stairs to first floor.
1.93m x 0.79m(6'4 x 2'7)
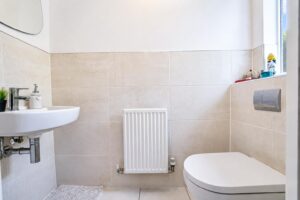
Central heating radiator, dual flush WC, wall mounted wash basin with mixer tap and part tiled elevation.
5.66m x 4.34m(18'7 x 14'3)
UPVC double glazed window, central heating radiator, UPVC double glazed doors to rear and door to storage.
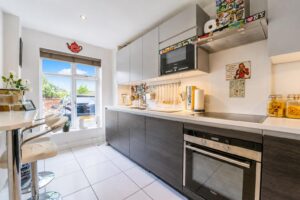
4.06m x 2.18m(13'4 x 7'2)
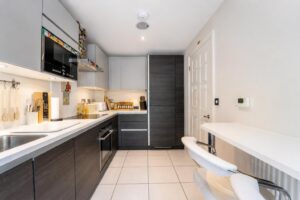
UPVC double glazed window, central heating radiator, range of wall and base units, under unit lighting, laminate work top, inset stainless steel sink with mixer tap, integrated oven, four ring electric hob. extractor hood, integrated microwave in a high rise unit, breakfast bar, integrated and plumbing for washing machine, integrated dishwasher and fridge freezer, spotlights and tiled effect flooring.
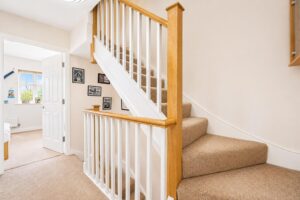
3.89m x 2.01m(12'9 x 6'7)
Doors to three bedrooms and bathroom, stairs to second floor.
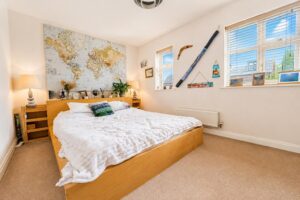
4.34m x 2.87m(14'3 x 9'5)
UPVC double glazed window and central heating radiator.
3.63m x 2.24m(11'11 x 7'4)
UPVC double glazed window and central heating radiator.
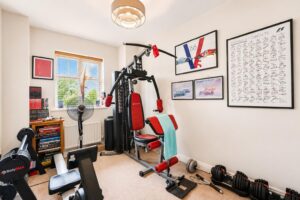
2.01m x 1.93m(6'7 x 6'4)
UPVC double glazed window and central heating radiator, with inbuilt floor to ceiling bookcase and inbuilt desk.
2.24m x 2.18m(7'4 x 7'2)
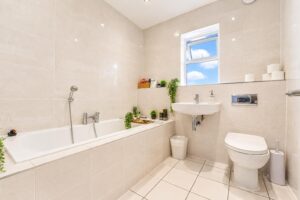
UPVC double glazed window, central heating radiator, dual flush WC, wall mounted wash basin with mixer tap, tiled panel bath with mixer tap and rinse head, direct feed shower and tiled effect flooring.
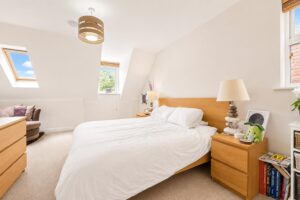
5.92m x 4.34m(19'5 x 14'3)
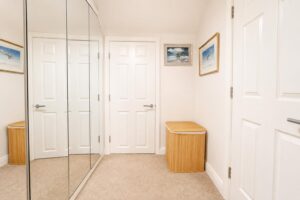
UPVC double glazed window, central heating radiator and access to walk in wardrobe.
2.41m x 1.57m(7'11 x 5'2)
Door to en suite and eave storage.
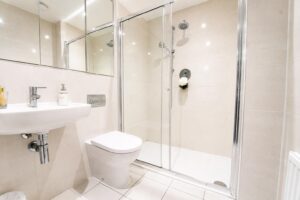
1.83m x 1.57m(6' x 5'2)
Central heating radiator, dual flush WC, wall mounted wash basin with mixer tap, enclosed direct feed shower with rinse head and tiled effect flooring.
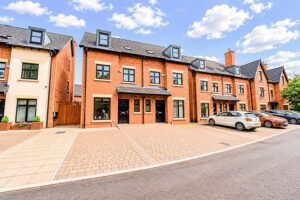
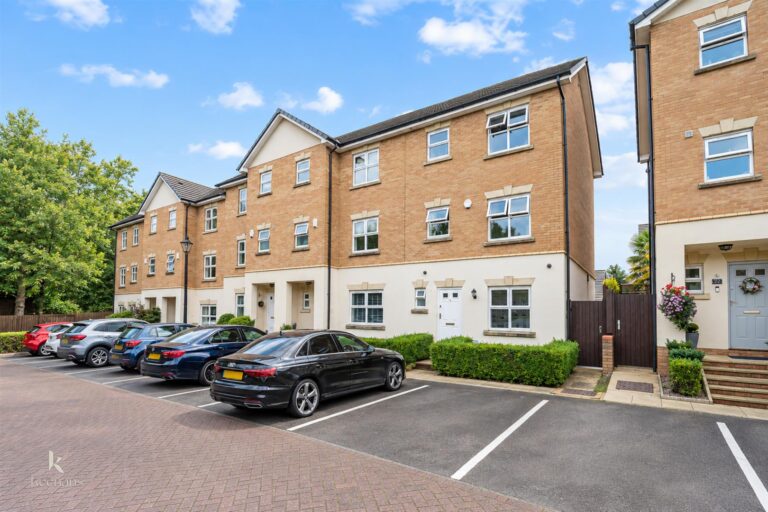
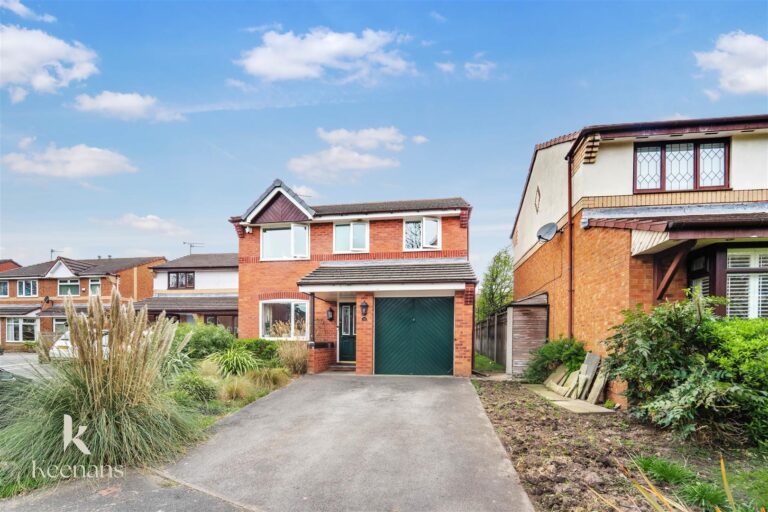
Block paved drive for off road parking.
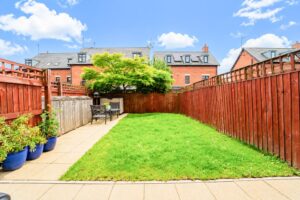
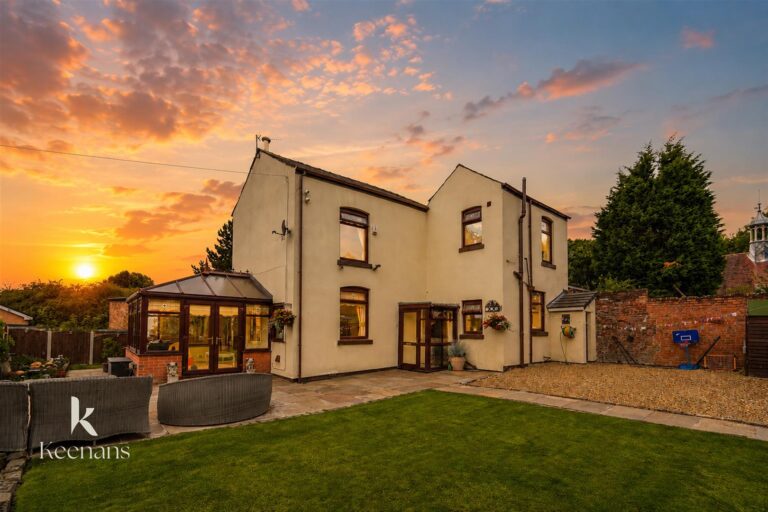
Laid to lawn garden and paving.
113 Chorley Road, Swinton, Manchester, M27 4AA.