

Nestled on Outwood Avenue in the charming area of Clifton, Swinton, Manchester, this delightful semi-detached two-bedroom bungalow offers a perfect blend of comfort and space. The property boasts generously sized…
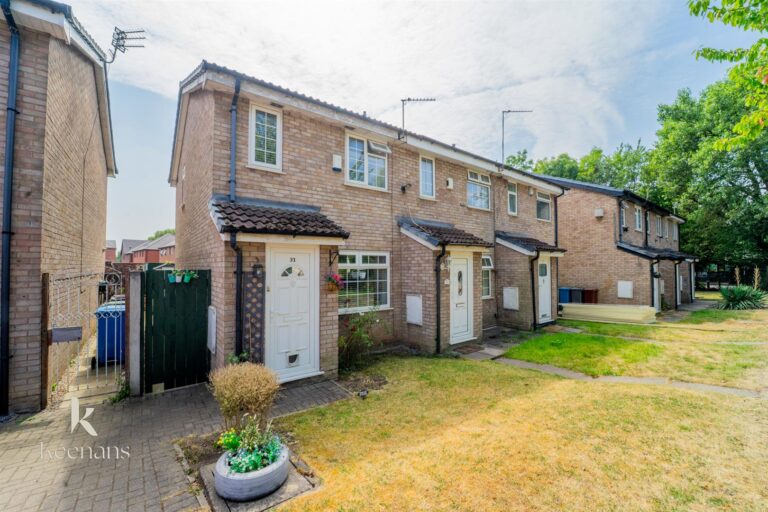
Nestled on Outwood Avenue in the charming area of Clifton, Swinton, Manchester, this delightful semi-detached two-bedroom bungalow offers a perfect blend of comfort and space. The property boasts generously sized rooms, providing ample living space for both relaxation and entertaining.
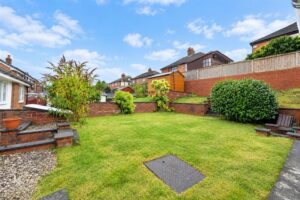
One of the standout features of this bungalow is its large gardens, which present an excellent opportunity for outdoor enjoyment, gardening, or simply unwinding in a tranquil setting. The expansive outdoor area is ideal for families, pets, or anyone who appreciates the beauty of nature right at their doorstep.
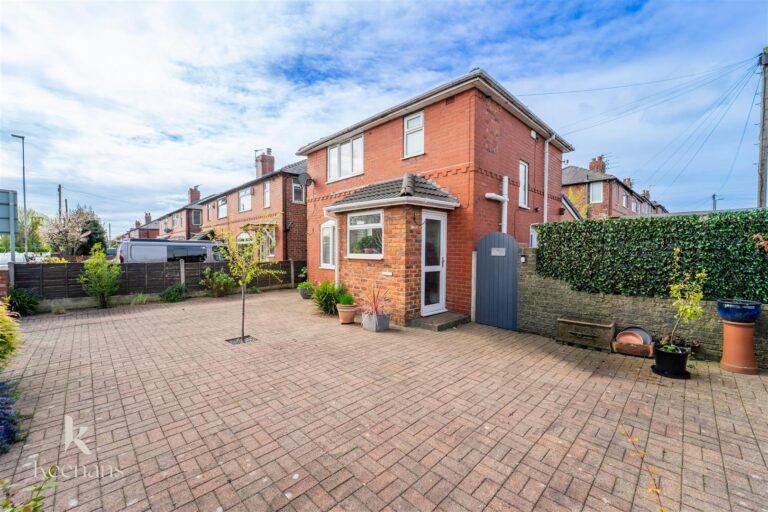
Additionally, the property includes its own driveway, ensuring convenient off-road parking for residents and guests alike. This feature adds to the overall appeal, making daily life just a little bit easier.
With its inviting atmosphere and practical amenities, this bungalow is a wonderful opportunity for those seeking a comfortable home in a friendly neighbourhood. Whether you are a first-time buyer, a small family, or looking to downsize, this property is sure to meet your needs. Do not miss the chance to make this lovely bungalow your new home.
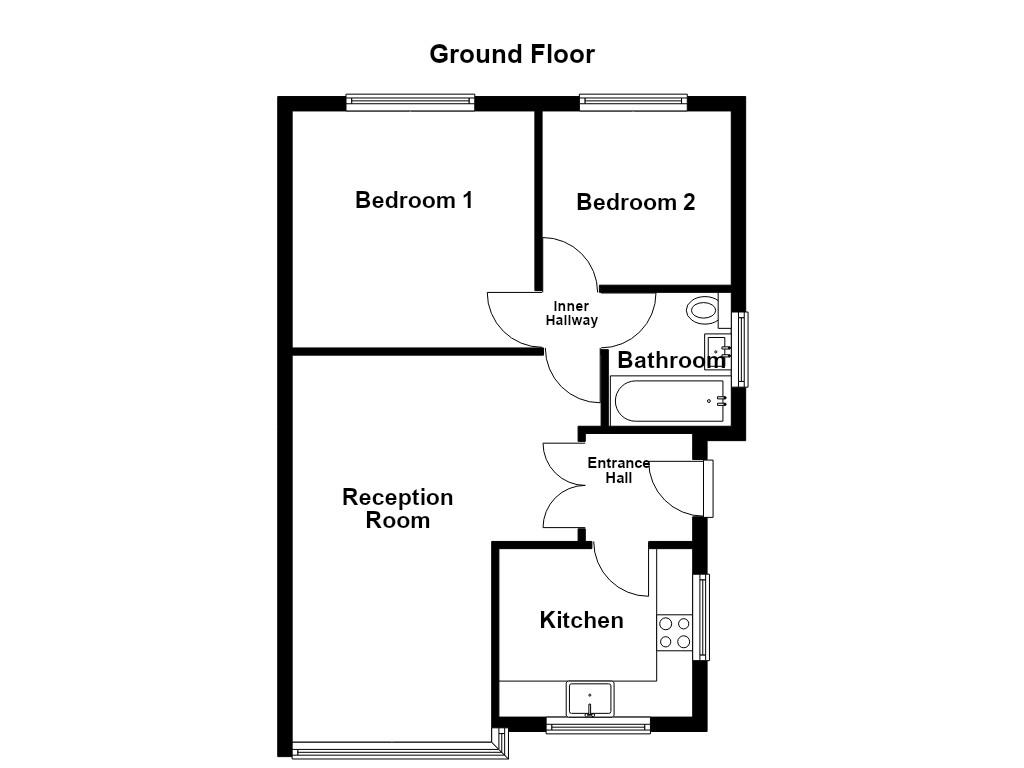
UPVC double glazed door to entrance hall.
1.50m x 1.22m(4'11 x 4)
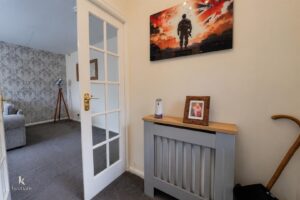
Doors leading to reception room and kitchen.
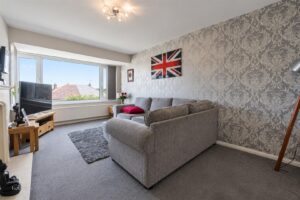
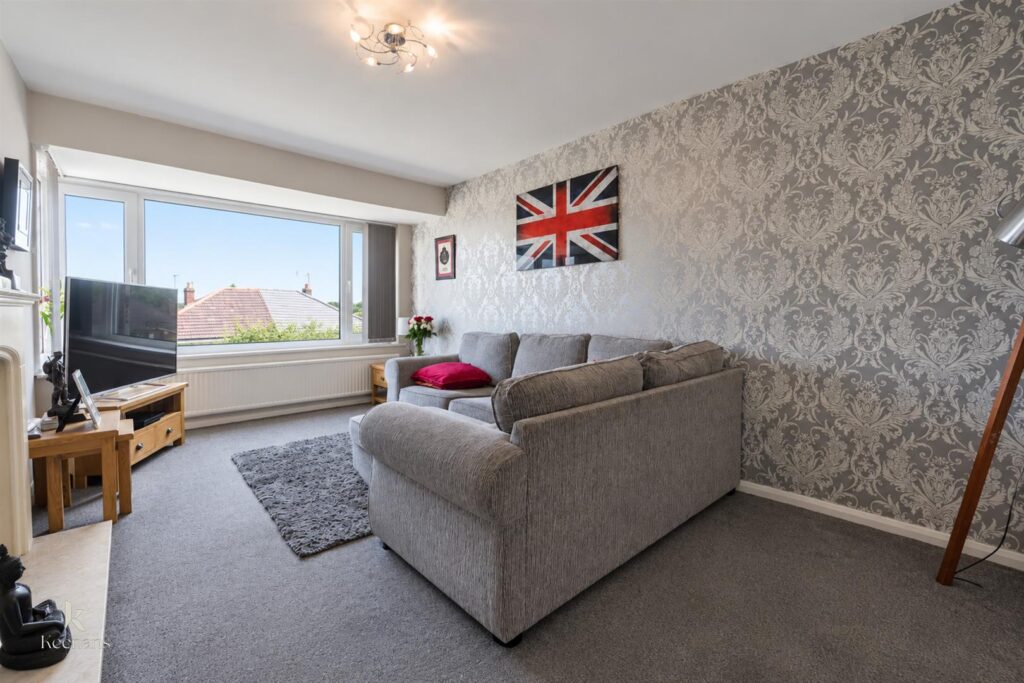
5.38m x 4.27m(17'8 x 14)
UPVC double glazed boy bay window, central heating radiator, door leading to inner hallway.
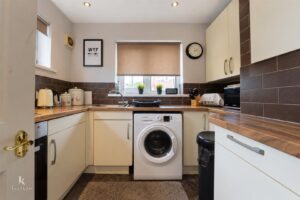
2.69m x 2.34m(8'10 x 7'8)
UPVC double glazed window, range of wall and base units with solid wood surfaces, tiled splashbacks, stainless steel sink and drainer with mixer tap, gas hob burner, integrated fridge freezer, plumbing for washing machine, spotlights, lino flooring.
1.22m x 1.22m(4 x 4)
Doors leading to two bedrooms and a bathroom.
1.83m x 1.70m(6 x 5'7)
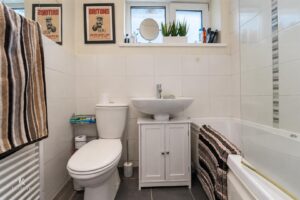
UPVC double glazed window, heated towel rail, three piece suite comprising of a dual flush WC, pedestal wash basin with mixer tap and a panelled bath with mixer tap and direct feed shower, partial tiled elevations, tiled flooring.
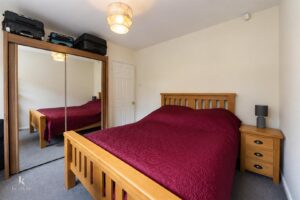
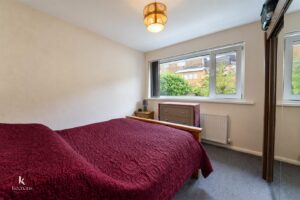
3.38m x 3.30m(11'1 x 10'10)
UPVC double glazed window, central heating radiator.
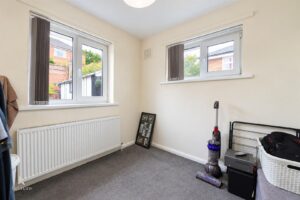
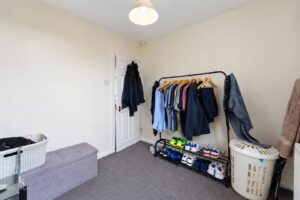
2.62m x 2.41m(8'7 x 7'11)
UPVC double glazed window, central heating radiator.
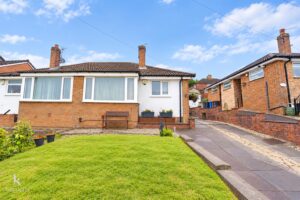
Driveway leading to garage. Laid to lawn garden, stone chippings.
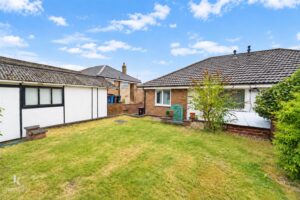
Enclosed laid to lawn garden.
113 Chorley Road, Swinton, Manchester, M27 4AA.