

TWO BED MID TERRACED PROPERTY WITH OFF ROAD PARKING
Situated on the charming Parkhills Road in Bury, this delightful mid-terraced house offers a perfect blend of comfort and convenience.…
TWO BED MID TERRACED PROPERTY WITH OFF ROAD PARKING
Situated on the charming Parkhills Road in Bury, this delightful mid-terraced house offers a perfect blend of comfort and convenience. With two generously sized bedrooms, this property is ideal for small families, couples, or individuals seeking a peaceful retreat.
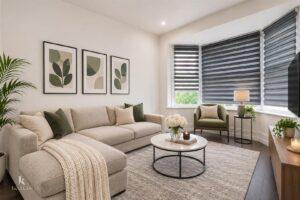
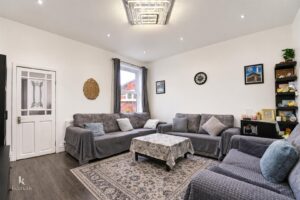
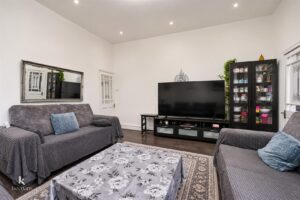
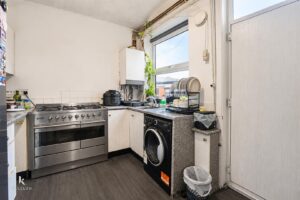
Upon entering, you are greeted by two spacious reception rooms that provide ample space for relaxation and entertaining. These versatile areas can be tailored to suit your lifestyle, whether you envision a cosy living room or a vibrant dining space. The fitted kitchen is both functional and inviting, making meal preparation a pleasure.
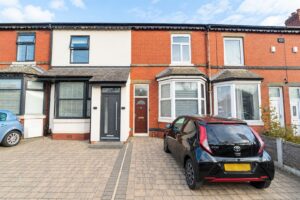
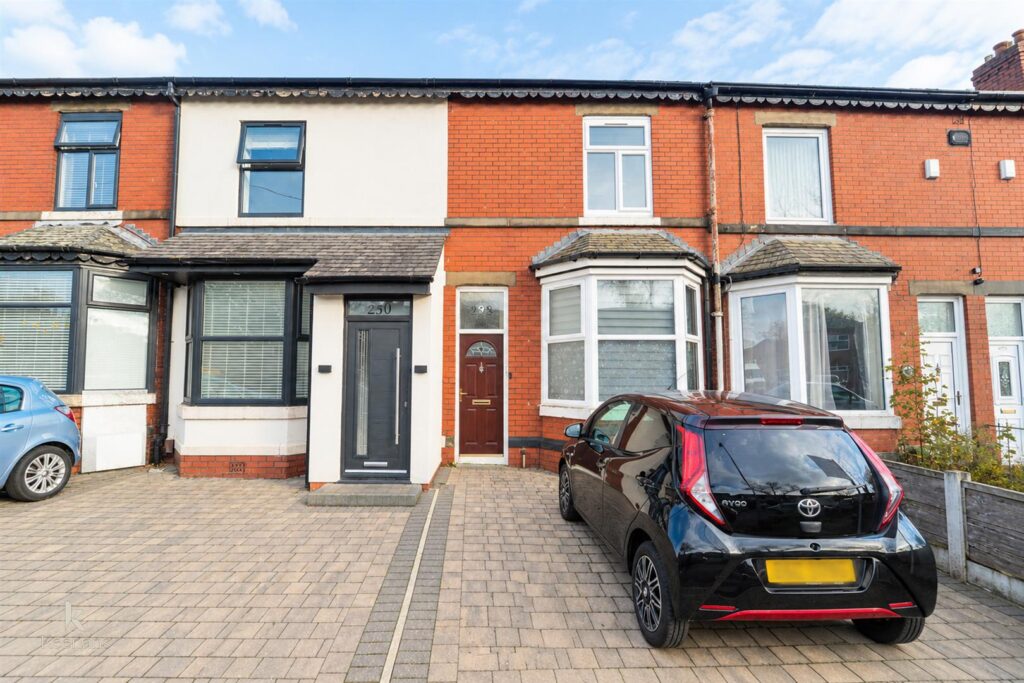
The property boasts a well-appointed three-piece bathroom suite, ensuring that your daily routines are both comfortable and efficient. Additionally, the off-road parking at the front, complete with a block-paved drive, adds a practical touch, allowing for easy access and convenience.
This home is not only well-designed but also situated in a desirable location, making it an excellent choice for those looking to enjoy the benefits of suburban living while remaining close to local amenities. With its appealing features and inviting atmosphere, this mid-terraced house on Parkhills Road is a wonderful opportunity for anyone seeking a new place to call home.
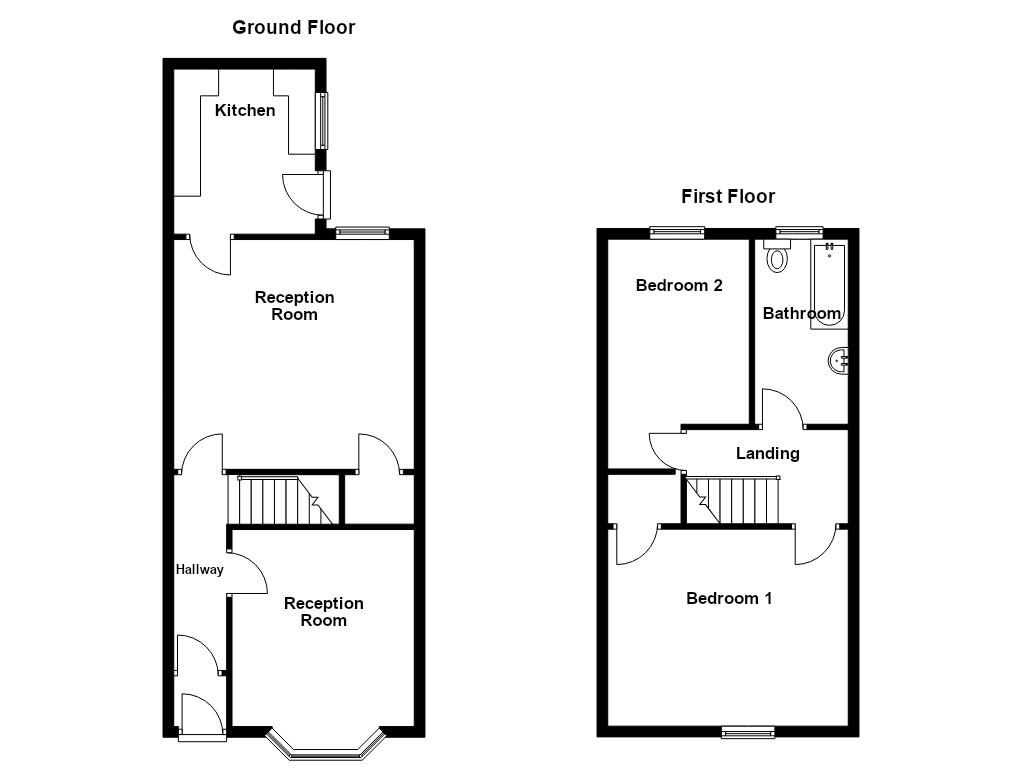
0.99m x 0.94m(3'3 x 3'1)
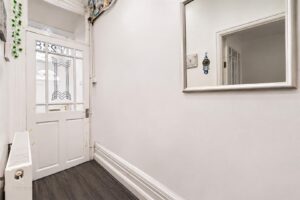
Composite double glazed front entrance door and door to the hallway.
3.51m x 0.99m(11'6 x 3'3)
Coving and doors to two reception rooms.
3.58m x 3.40m(11'9 x 11'2)
UPVC double glazed window, central heating radiator and laminate flooring.
4.50m x 4.29m(14'9 x 14'1)
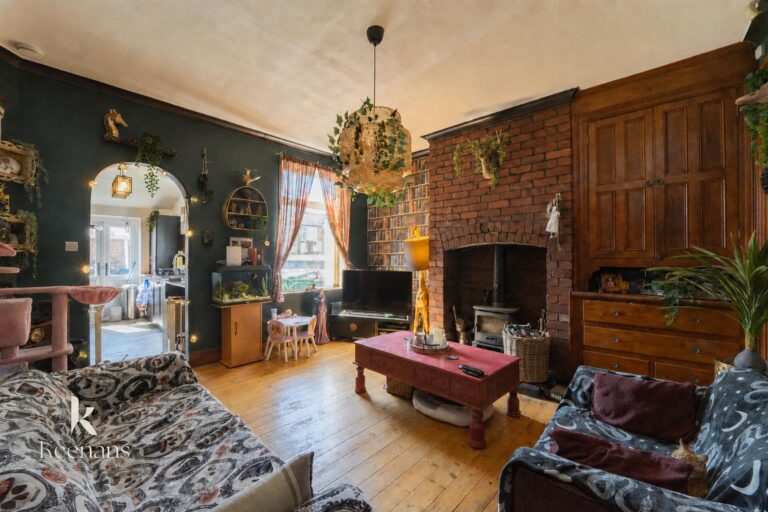
UPVC double glazed window, central heating radiator, spotlights, laminate flooring and door to the kitchen.
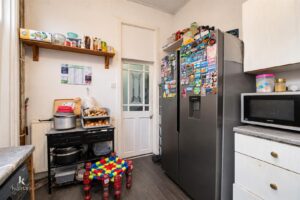
3.07m x 2.64m(10'1 x 8'8)
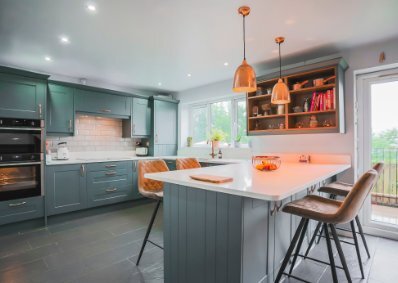
UPVC double glazed window, central heating radiator, range of wall and base units with laminate surface and tiled splashbacks, stainless steel sink with drainer and mixer tap, range cooker, plumbing for washing machine, space for fridge freezer, combination boiler and door to the rear.
3.05m x 1.63m(10' x 5'4)
Doors to two bedrooms and bathroom.
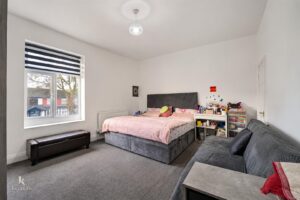
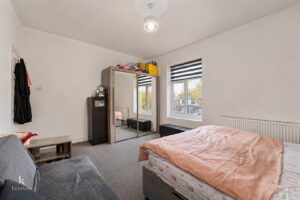
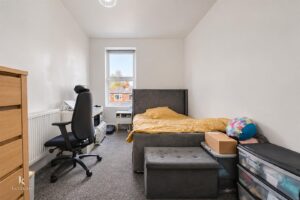
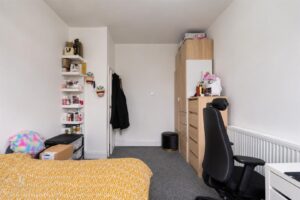
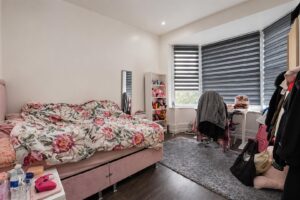
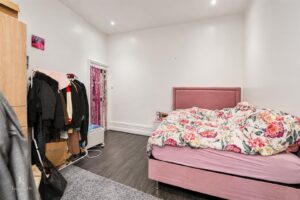
4.57m x 3.68m(15' x 12'1)
UPVC double glazed window and central heating radiator.
4.47m x 2.79m(14'8 x 9'2)
UPVC double glazed window and central heating radiator.
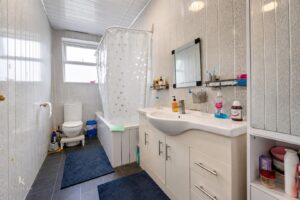
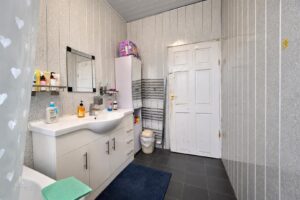
3.45m x 1.63m(11'4 x 5'4)
UPVC double glazed window, central heating towel rail, dual flush WC, vanity top wash basin, panelled bath with shower overhead, PVC panelled elevations and lino flooring.
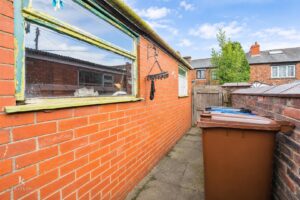
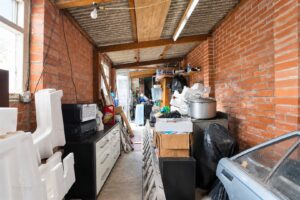
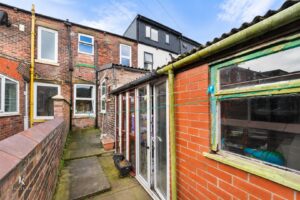
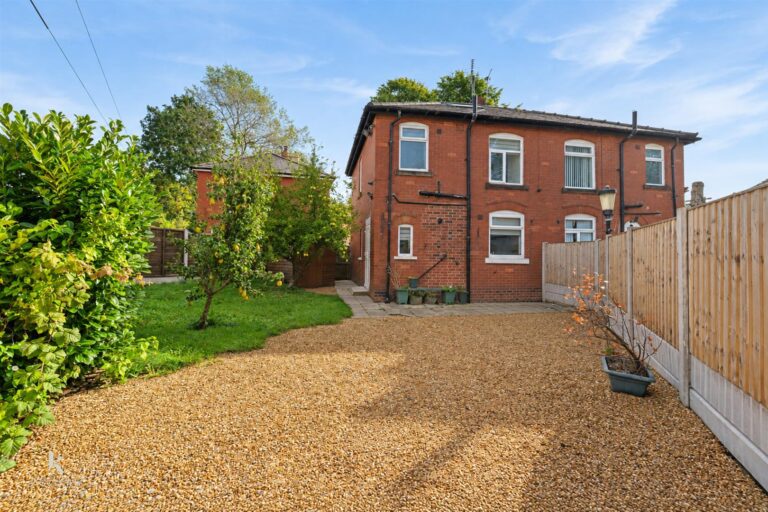
Enclosed rear yard with outbuilding.
No.2 The Rock, Bury, BL9 0NT.