

SEMI DETACHED HOME THREE BEDROOMS NOT TO BE MISSED
this stunning semi-detached home is an ideal choice for families or those looking to upsize. With three well-proportioned bedrooms, this…
SEMI DETACHED HOME THREE BEDROOMS NOT TO BE MISSED
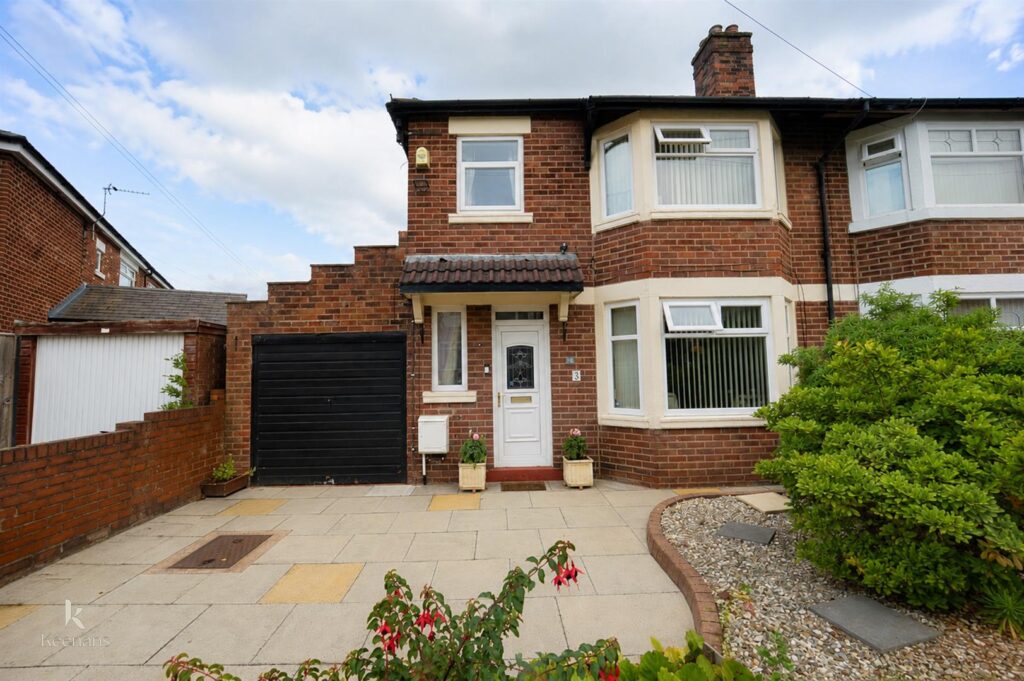
this stunning semi-detached home is an ideal choice for families or those looking to upsize. With three well-proportioned bedrooms, this property offers ample space for comfortable living.
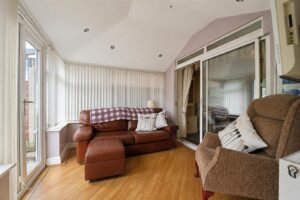
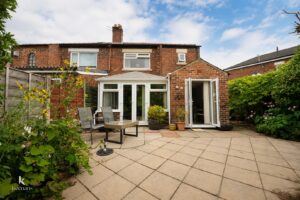
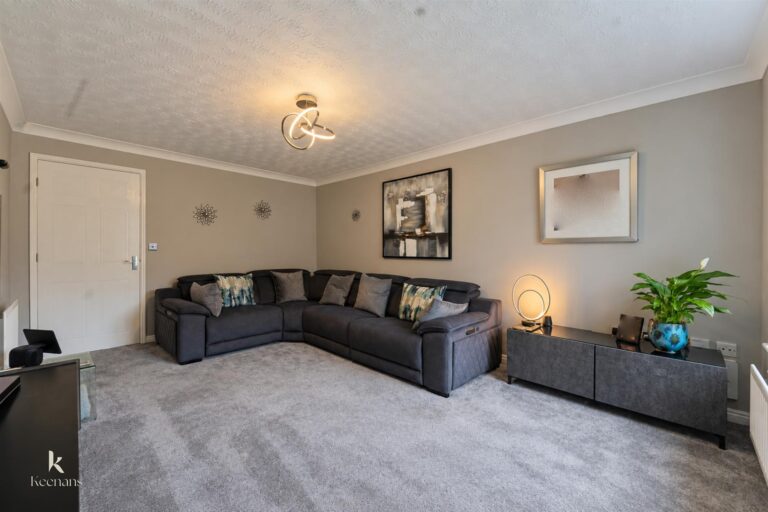
Upon entering, you will find two inviting reception rooms that provide a perfect setting for relaxation and entertaining guests. The addition of a conservatory enhances the living space, allowing for an abundance of natural light and a seamless connection to the outdoors.
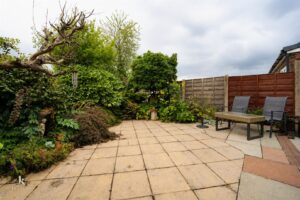
The lovely rear garden is a delightful feature of this home, offering a private oasis for family gatherings, gardening, or simply enjoying the fresh air. It is a wonderful space for children to play and for adults to unwind after a long day.
This property combines modern living with a warm and welcoming atmosphere, making it a perfect family home. With its desirable location and appealing features, this semi-detached house is sure to attract interest from those seeking a comfortable and stylish residence in a friendly neighbourhood. Don’t miss the opportunity to make this lovely house your new home.
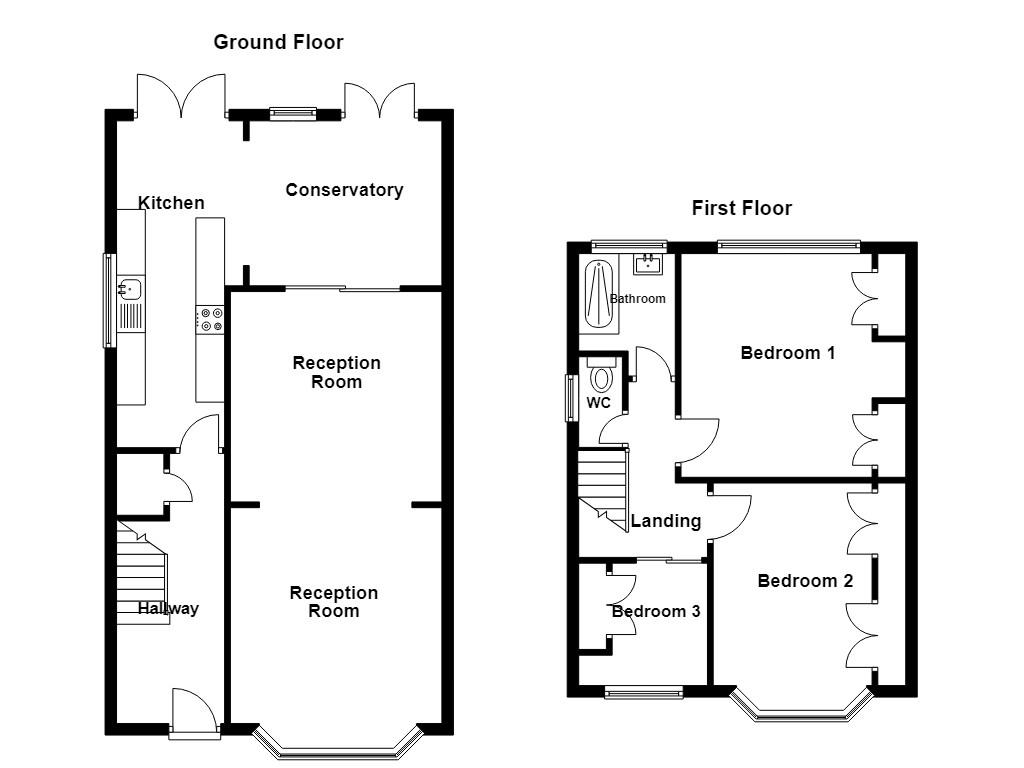
1.88m x 4.70m(6'2 x 15'5)
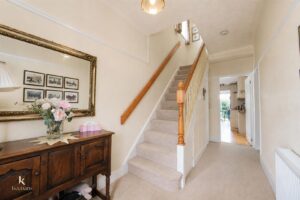
UPVC door with double glazed window, doors leading to reception room two and kitchen, stairs to first floor, coven, smoke alarms, understairs storage, original oak parquet flooring underneath carpet.
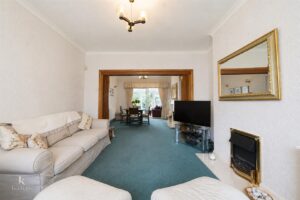
3.68m x 3.66m(12'1 x 12)
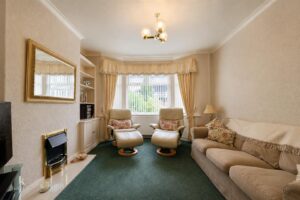
Central heating radiator, coving, sliding doors to conservatory and opening to reception room two, original oak parquet flooring underneath carpet.
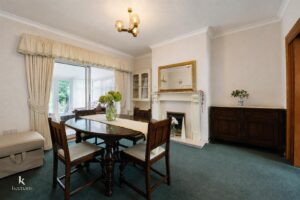
3.68m x 3.43m(12'1 x 11'3)
UPVC double glazed bay window, central heating radiator, coving, original oak parquet flooring underneath carpet.
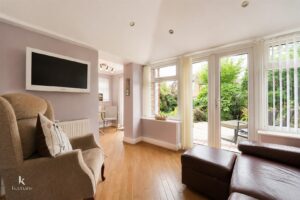
3.53m x 2.87m(11'7 x 9'5)
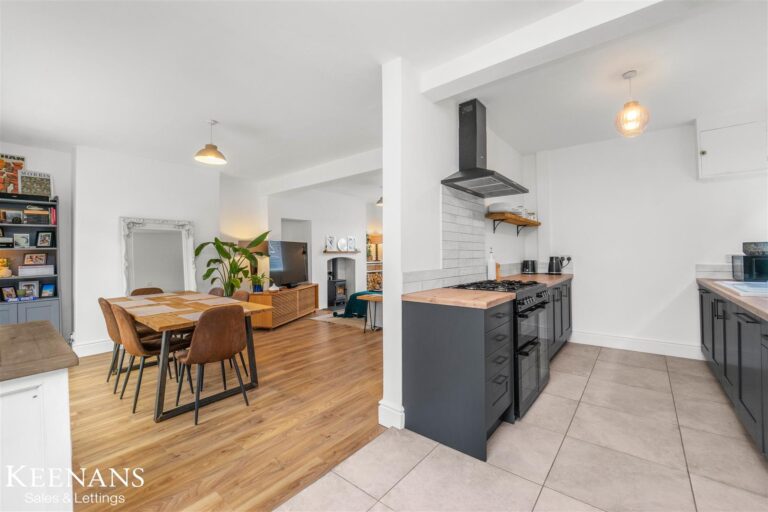
UPVC double glazed windows, spotlights, karndean flooring, French doors leading to rear garden, opening to kitchen.
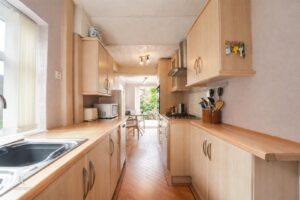
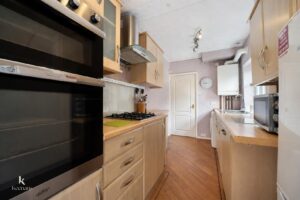
2.21m x 6.10m(7'3 x 20)
UPVC double glazed window, central heating radiator, range of wall and base units, laminate worktop, stainless steel splashback, stainless steel sink with mixer tap, single draining board, gas hob, oven in a high rise unit, stainless steel extractor hood, space for fridge freezer, plumbing for washing machine, karndean flooring and doors leading to hallway.
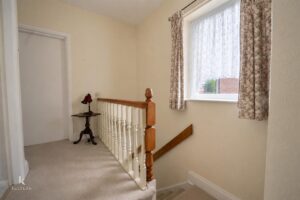
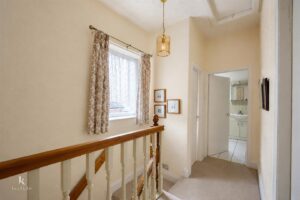
2.24m x 2.79m(7'4 x 9'2)
UPVC double glazed window, central heating radiator, doors leading to bedroom one, two, three, bathroom and W/C.
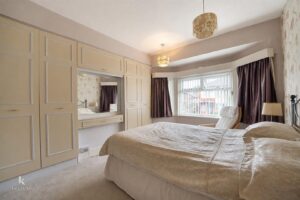
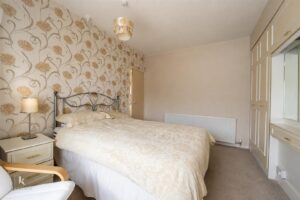
3.91m x 3.71m(12'10 x 12'2)
UPVC double glazed window, central heating radiator, fitted wardrobes.
3.35m x 3.43m(11 x 11'3)
UPVC double glazed window, central heating radiator, fitted wardrobes.
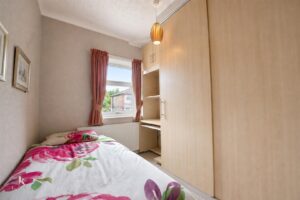
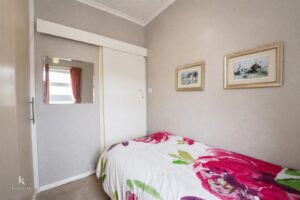
2.24m x 2.13m(7'4 x 7)
UPVC double glazed window, central heating radiator, fitted wardrobes.
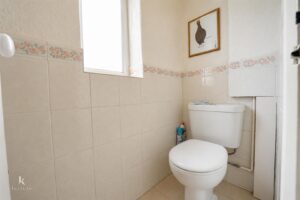
0.76m x 1.57m(2'6 x 5'2)
UPVC double glazed window, central heating radiator, dual flush WC, partially tiled elevations.
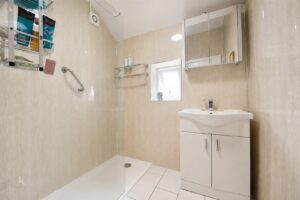
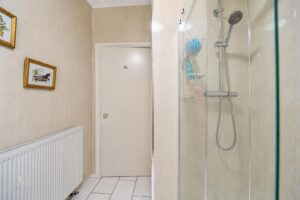
1.83m x 2.13m(6 x 7)
UPVC double glazed window, central heating radiator, pedestal wash basin with mixer tap, direct feed walk in shower, partially tiled elevations, tiled effect flooring, extractor fan.
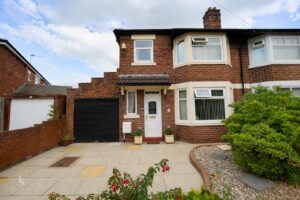
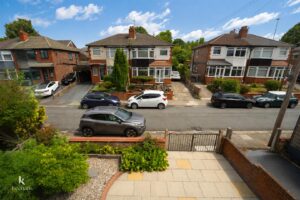
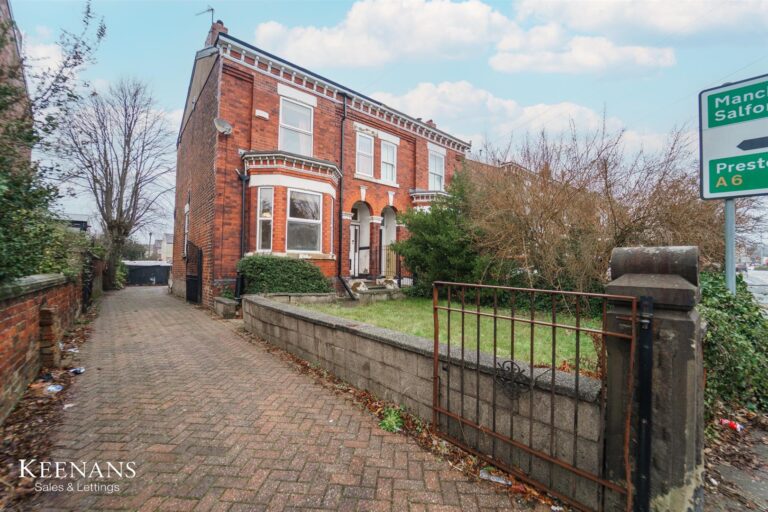
Paved driveway with mature shrubs.
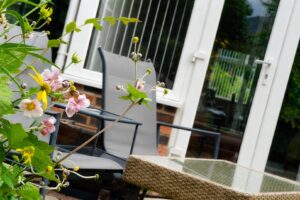
Paved patio, flower bedding, mature shrubs.
113 Chorley Road, Swinton, Manchester, M27 4AA.