

STUNNING THREE BEDROOM SEMI DETACHED FAMILY HOME WITH GATED OFF ROAD PARKING
Welcome to this beautifully presented three-bedroom semi-detached home, situated in the peaceful neighbourhood of Peel House…
STUNNING THREE BEDROOM SEMI DETACHED FAMILY HOME WITH GATED OFF ROAD PARKING
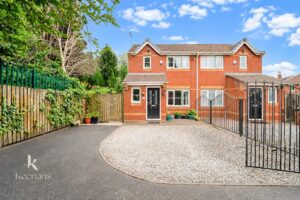
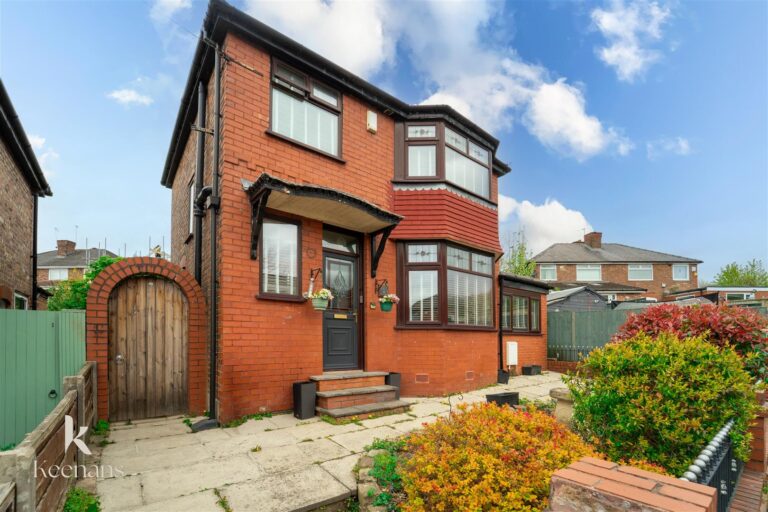
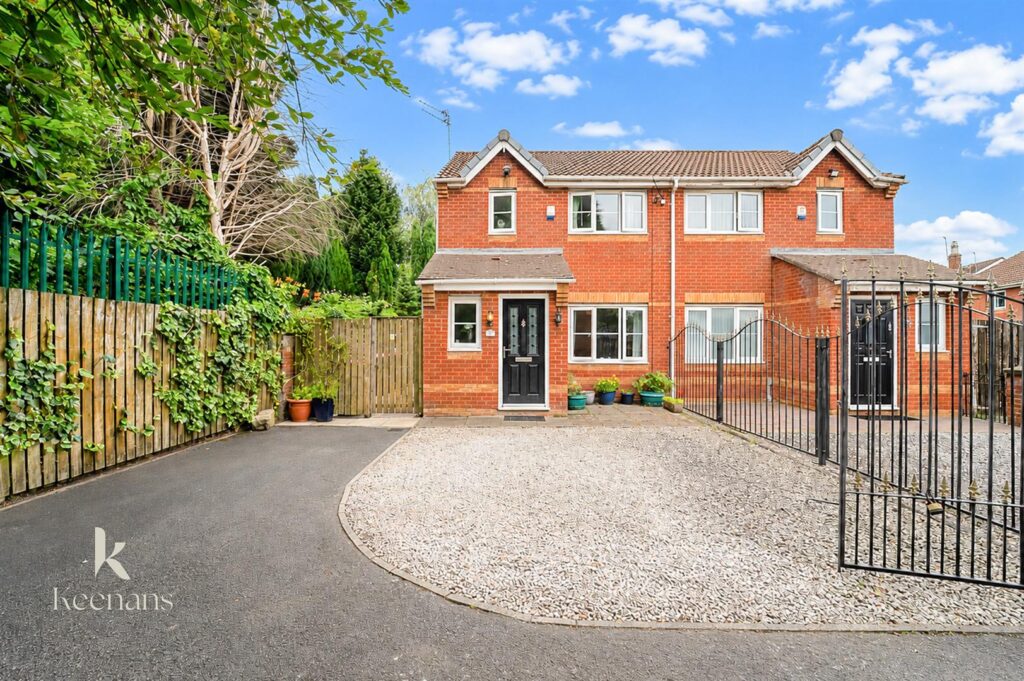
Welcome to this beautifully presented three-bedroom semi-detached home, situated in the peaceful neighbourhood of Peel House Close, Little Hulton. Offering spacious accommodation, generous gardens and gated off road parking for multiple vehicles, this fantastic home is perfectly suited to modern family living.
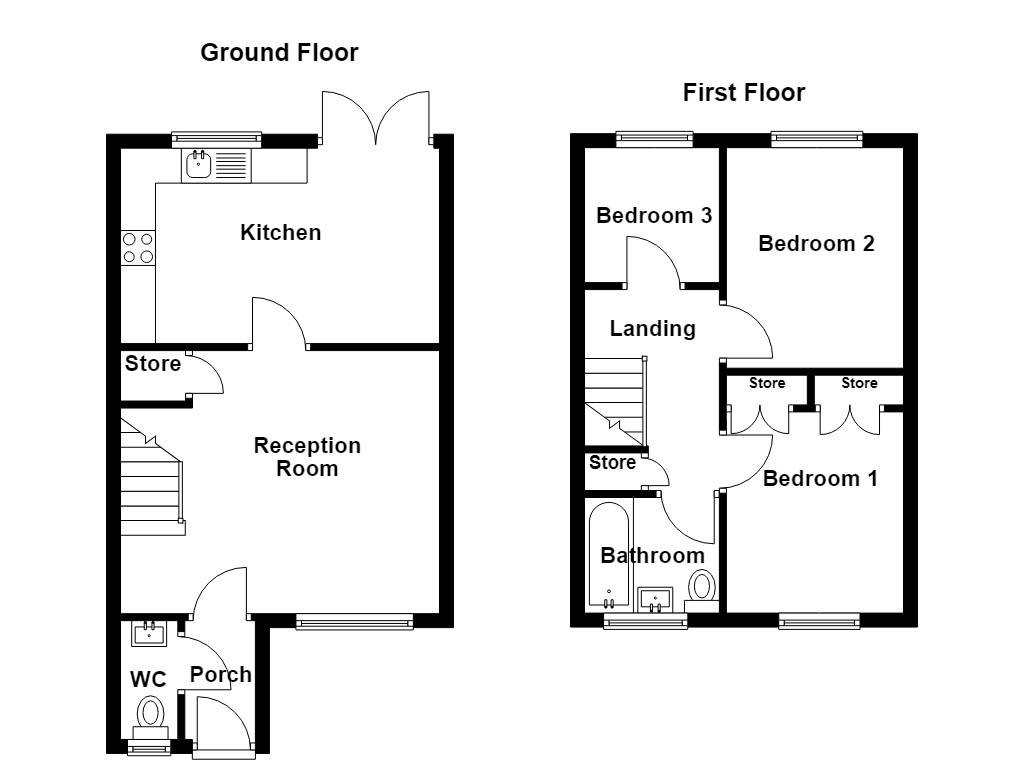
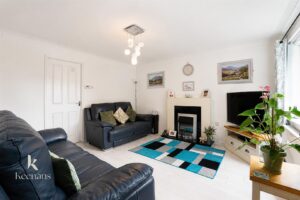
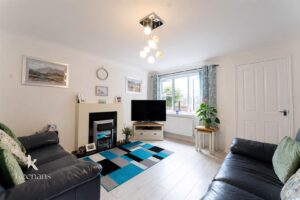
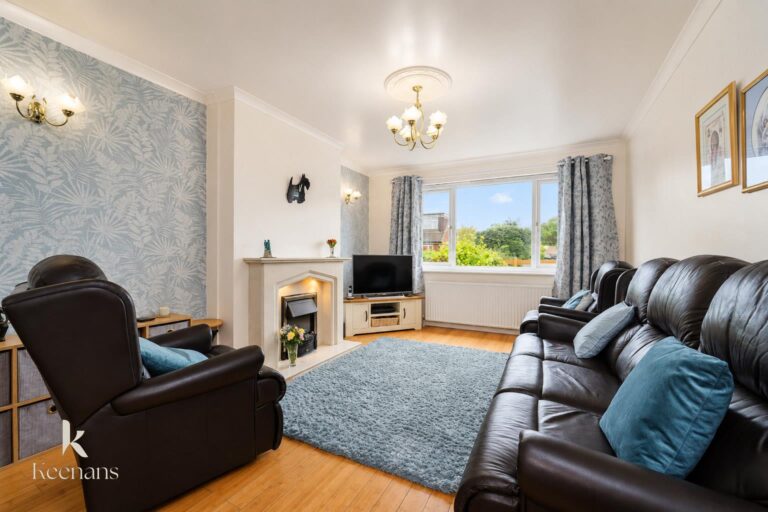
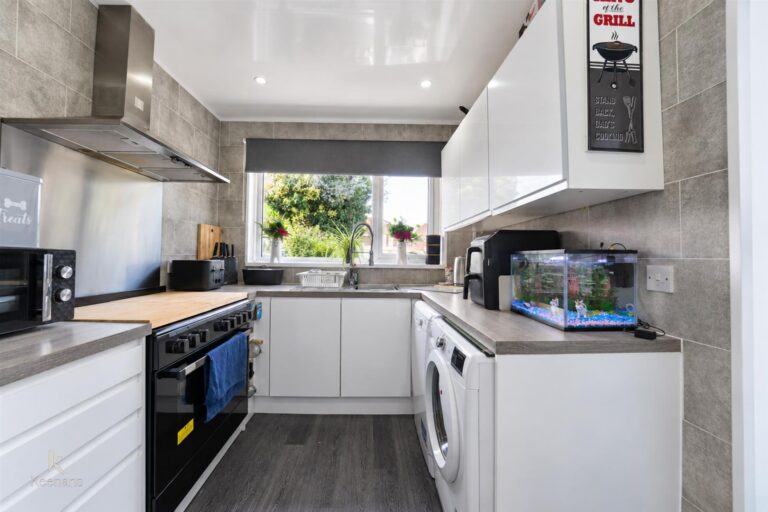
Upon entering, you are welcomed into a spacious reception room, creating the perfect space to relax or entertain. The fitted kitchen offers ample storage and workspace, while a convenient ground floor WC adds practicality. To the first floor are three generously sized bedrooms, all served by a well-appointed family bathroom.
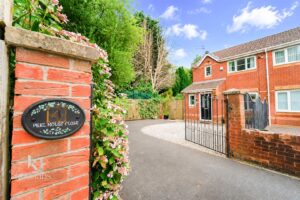
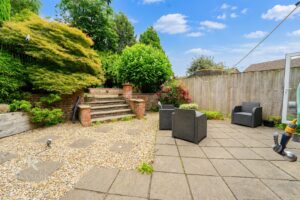
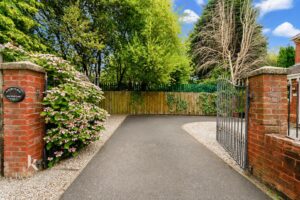
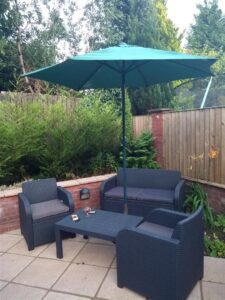
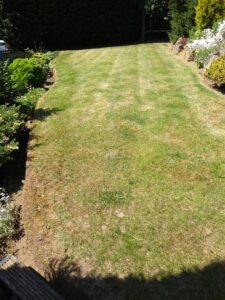
Externally, the property boasts beautifully maintained front, side and rear gardens, providing excellent outdoor space to enjoy throughout the year. To the front, secure gated off road parking is available for up to four vehicles.
Ideally positioned close to local amenities, schools and excellent transport links, the property also benefits from regular bus services providing easy access to both Manchester and Bolton, making it an excellent choice for commuters.
This is a wonderful opportunity to acquire a spacious family home in a popular residential location. Early viewing is highly recommended.
1.91m x 1.02m(6'3 x 3'4)
Doors leading to WC and reception room.
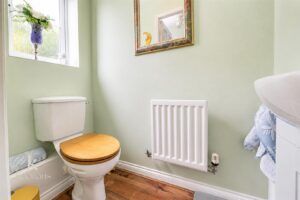
1.70m x 1.02m(5'7 x 3'4)
UPVC double glazed window, central heating radiator, two piece suite comprising of a dual flush WC and a wall mounted wash basin with mixer tap, laminate flooring.
4.57m x 3.76m(15 x 12'4)
UPVC double glazed window, central heating radiator, doors leading to kitchen and understairs storage.
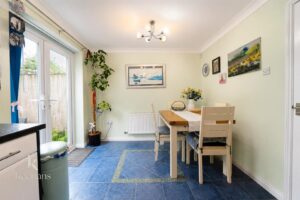
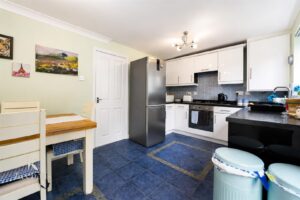
4.57m x 2.79m(15 x 9'2)
UPVC double glazed window, central heating radiator, high gloss wall and base units with laminate surfaces, tiled splashbacks, one and a half sink and drainer with mixer tap, integrated oven and gas hob burner, extractor hood, space for fridge freezer, plumbing for washing machine, coving, tiled effect flooring, UPVC double glazed French doors to rear.
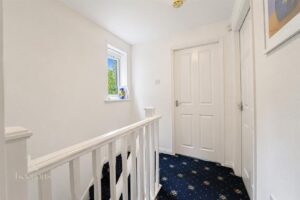
3.35m x 1.88m(11 x 6'2)
Doors leading to three bedrooms and bathroom.
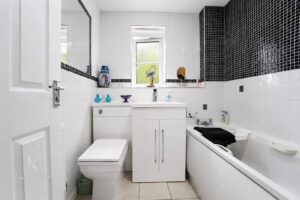
1.88m x 1.65m(6'2 x 5'5)
UPVC double glazed frosted window, heated towel rail, three piece suite comprising of a dual flush WC, vanity top wash basin with mixer tap and a panelled bath with mixer tap and direct feed overhead shower, partial tiled elevations, tiled effect flooring.
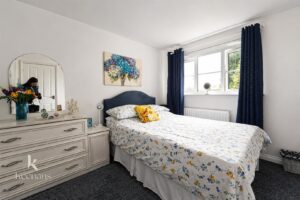
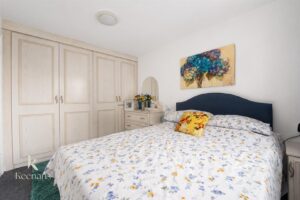
3.68m x 2.57m(12'1 x 8'5)
UPVC double glazed window, central heating radiator, storage.
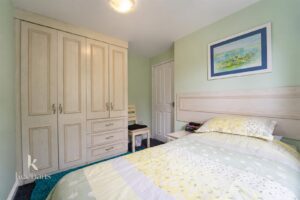
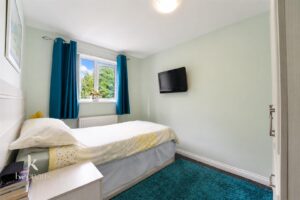
3.15m x 2.51m(10'4 x 8'3)
UPVC double glazed window, central heating radiator.
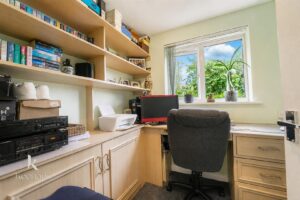
1.93m x 1.88m(6'4 x 6'2)
UPVC double glazed window, central heating radiator.
Private gated driveway, stone chippings, bedding areas.
Three tiered garden, paved areas, stone chipping areas, laid to lawn garden, timber decking, mature shrubbery. A range of trees including Japanese and blossoming summer trees.
113 Chorley Road, Swinton, Manchester, M27 4AA.