

A TRULY ENVIOUS THREE BEDROOM TERRACED PROPERTY IN CHATBURN
Nestled in the charming village of Chatburn, Clitheroe, this delightful mid-terrace house on Pendle Avenue offers a perfect blend…
A TRULY ENVIOUS THREE BEDROOM TERRACED PROPERTY IN CHATBURN
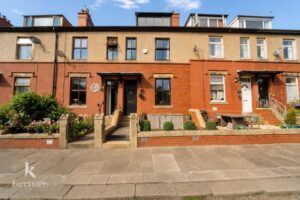
Nestled in the charming village of Chatburn, Clitheroe, this delightful mid-terrace house on Pendle Avenue offers a perfect blend of modern living and traditional character. Built in 1930, the property boasts a stunning interior that has been thoughtfully designed to create a warm and inviting atmosphere.
Spanning an impressive 898 square feet, this home features two spacious reception rooms, ideal for both relaxation and entertaining. The well-appointed kitchen provides a functional space for culinary pursuits, while the three comfortable bedrooms offer ample room for family or guests. The bathroom is conveniently located, ensuring practicality for everyday living.
One of the standout features of this property is the fantastic views from the front, allowing you to enjoy the picturesque surroundings that Chatburn has to offer. The location is truly enviable, providing a peaceful retreat while still being within easy reach of local amenities and transport links.
This charming home is perfect for those seeking a blend of comfort and style in a desirable area. Whether you are a first-time buyer, a growing family, or looking to downsize, this property presents an excellent opportunity to embrace the idyllic lifestyle that Chatburn has to offer. Do not miss the chance to make this stunning house your new home.
0.97m x 1.09m(3'2ft x 3'7ft)
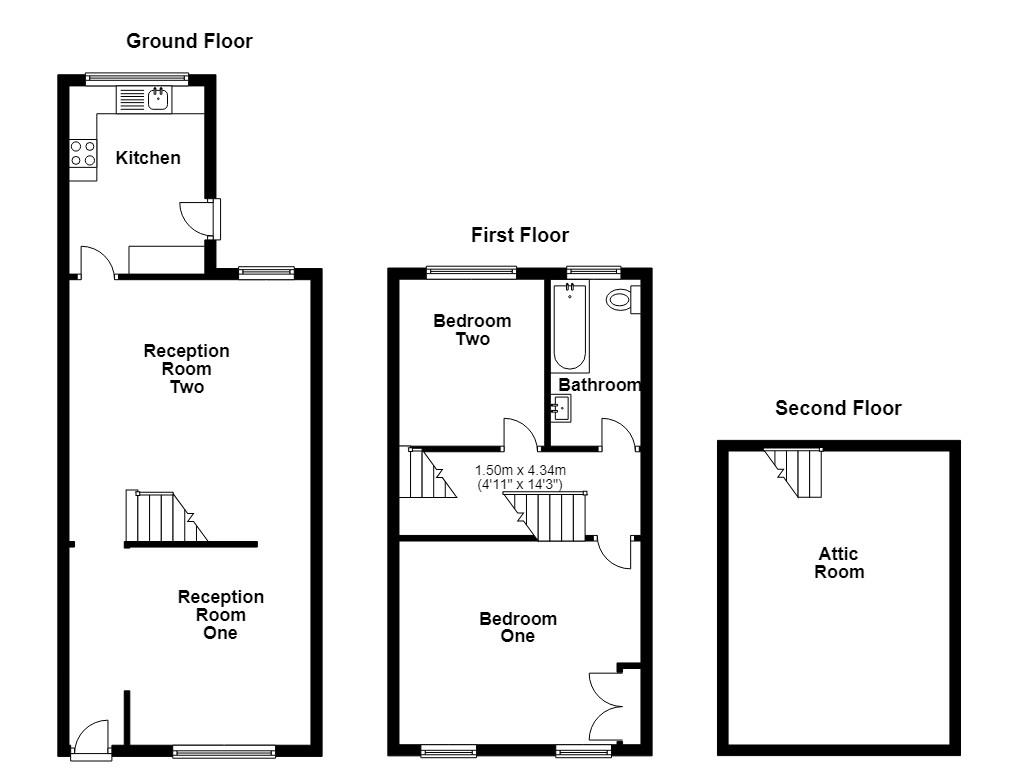
Composite front door and open access to Hallway.
0.94m x 3.35m(3'1ft x 11')
Central heating radiator, coving, corbels, open access to Reception Room One and Reception Room Two and stairs leading to First Floor.
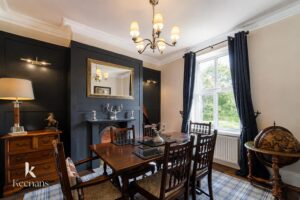
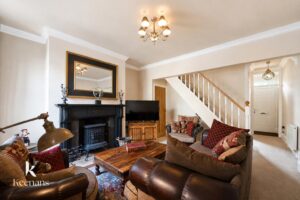
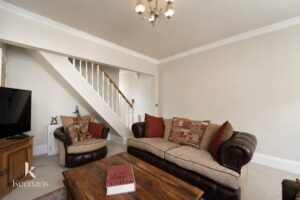
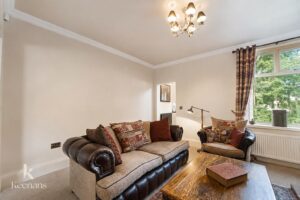
3.28m x 3.53m(10'9ft x 11'7ft)
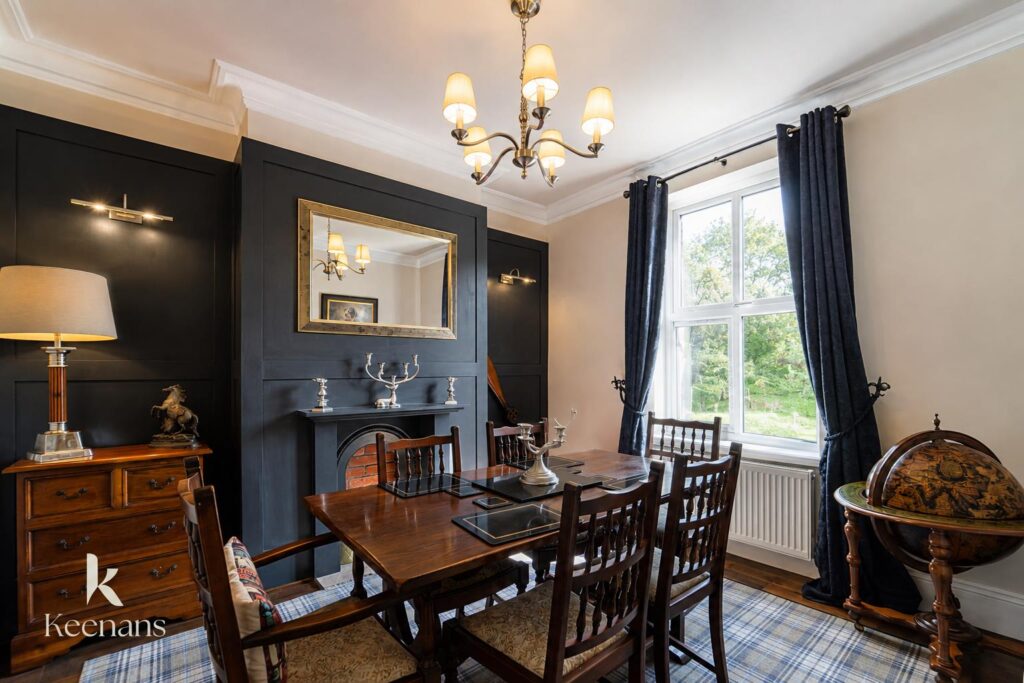
UPVC Double glazed window, central heating radiator, coving, flagstone hearth, wooden mantle, panelled wooden elevation and wooden flooring.
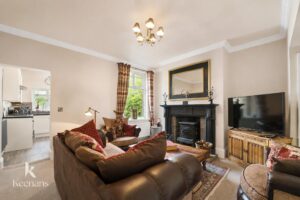
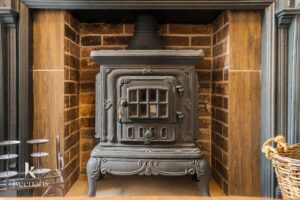
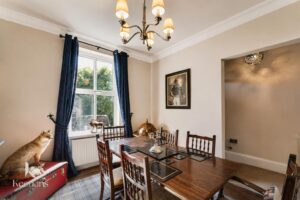
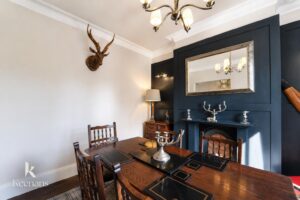
4.34m x 3.84m(14'3ft x 12'7ft)
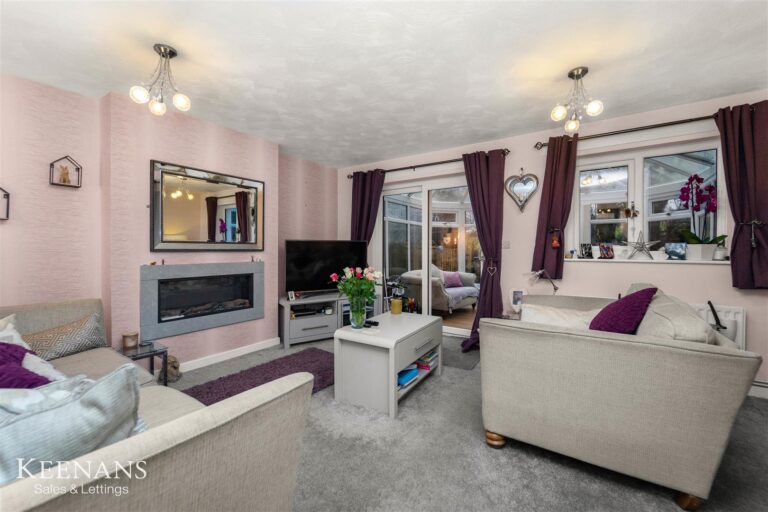
UPVC Double glazed window, central heating radiator, coving, cast iron multifuel stove, flagstone hearth, wooden mantel, brick surround and door leading to Kitchen.
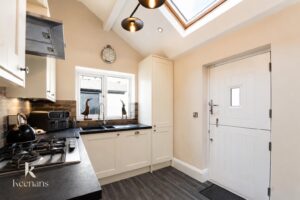
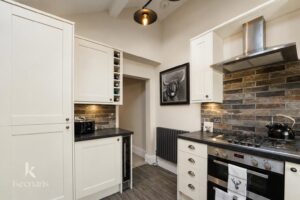
2.39m x 3.66m(7'10ft x 12)
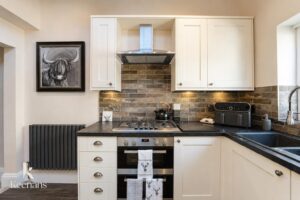
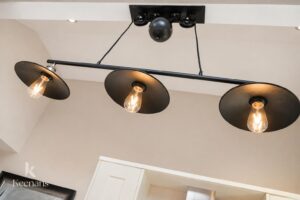
UPVC Double glazed window, Velux window, central heating radiator, panelled wall and base units, laminate worktops, one and half sink with spring mixer tap and single draining board, double integral oven, gas hob, stainless steel extractor hood, tiled splashback, space for fridge freezer, integrated dishwasher, integrated washing machine, spotlights, stable door leading to garden and tiled flooring.
Smoke alarm, doors leading to - Bedroom One, Bedroom Two and Bathroom, Stairs leading to Ground Floor and Stairs leading to Second Floor.
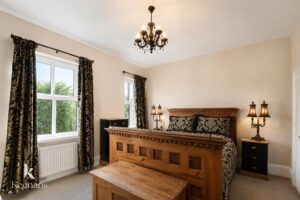
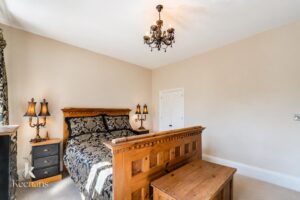
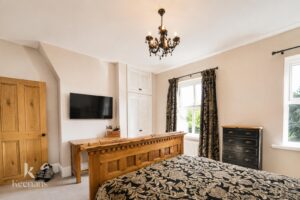
4.37mx3.61m(14'4x11'10)
Two UPVC Double glazed windows, central heating radiator and fitted storage.
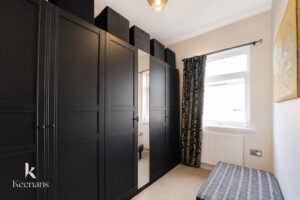
3.00m x 2.62m(9'10ft x 8'7ft)
UPVC Double glazed window and central heating radiator.
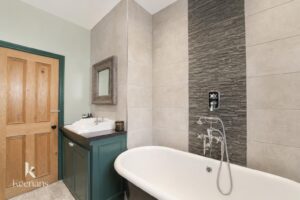
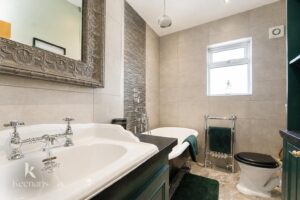
1.63m x 3.00m)(5'4ft x 9'10ft))
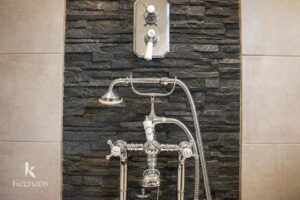
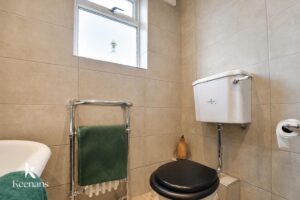
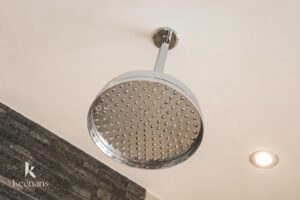
UPVC Double glazed window, towel rail radiator, high level W/C, vanity top wash basin with traditional taps, freestanding bath with mixer tap with shower fitment, direct feed shower with overhead showerhead, extractor fan, partially tiled elevations and tiled flooring.
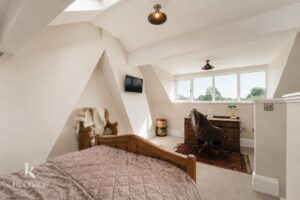
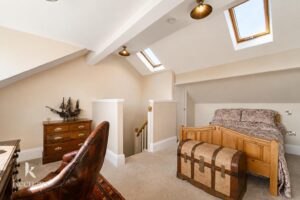
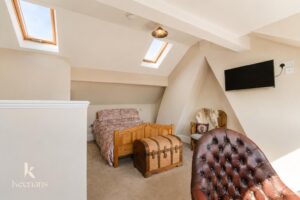
3.96m x 5.26m(13' x 17'3ft)
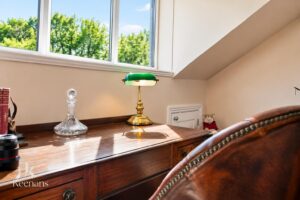
UPVC Double glazed window, Two velux windows, central heating radiator, smoke alarm, door to store and stairs to First Floor.
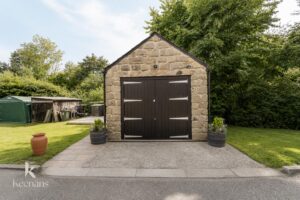
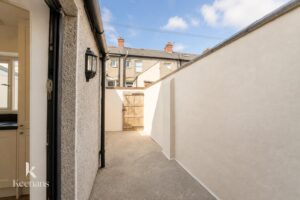
South facing garden forecourt with private/allocated off road parking, this also provides access to a detached garage.
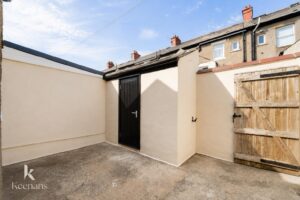
Fully enclosed flag stone paved yard.
6.07m x 3.00m(19'11ft x 9'10ft)
Power and lighting.
4 Wellgate, Clitheroe, BB7 2DP.