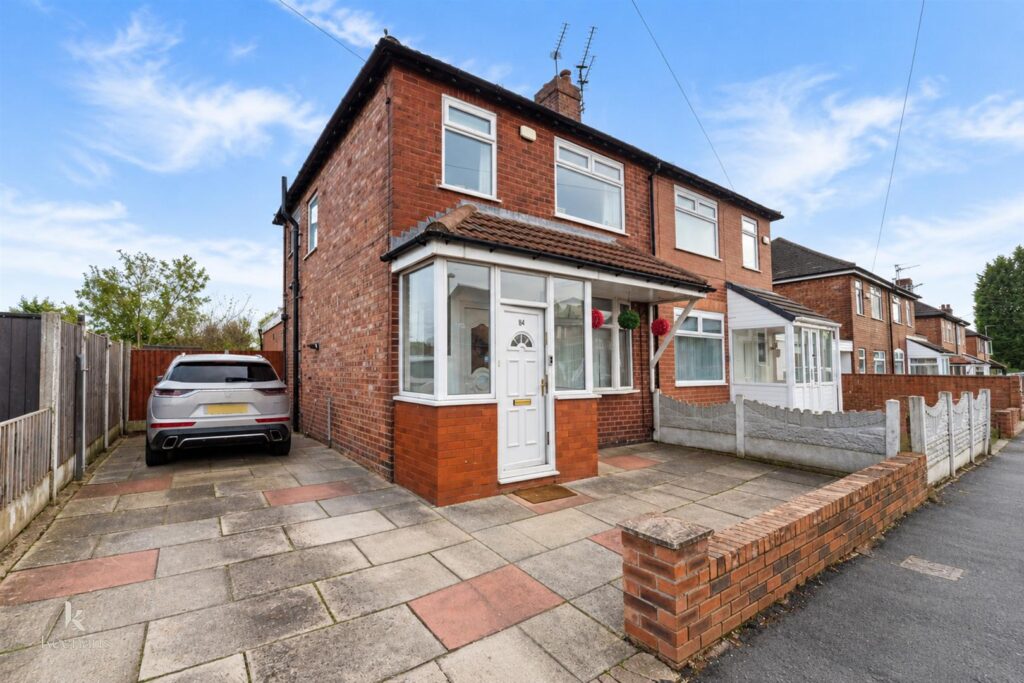


THREE BEDROOM SEMI DETACHED - IDEAL FAMILY HOME
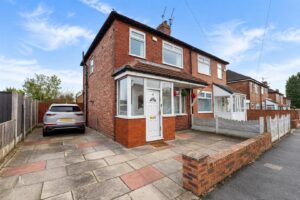
This detached house offers a perfect blend of comfort and style. With its neutral white decor, the interior exudes a…
THREE BEDROOM SEMI DETACHED – IDEAL FAMILY HOME
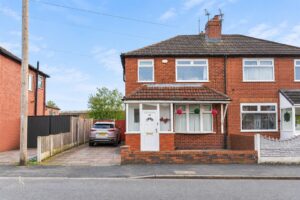
This detached house offers a perfect blend of comfort and style. With its neutral white decor, the interior exudes a fresh and inviting atmosphere, making it an ideal canvas for personalisation.
This spacious three-bedroom home is designed to accommodate families or professionals seeking ample living space. Each bedroom is generously sized, providing a peaceful retreat for rest and relaxation. The open-plan layout of the living areas enhances the sense of space, allowing for easy movement and interaction.
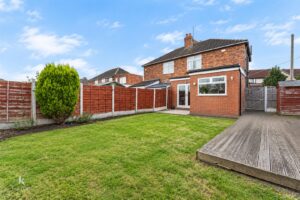
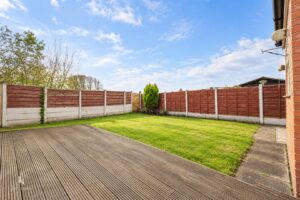
One of the standout features of this property is the expansive rear garden. This outdoor space is perfect for entertaining guests, enjoying family gatherings, or simply unwinding in the fresh air. The garden offers a wonderful opportunity for gardening enthusiasts or those who appreciate outdoor leisure.
Located in a well-connected area, this home benefits from nearby amenities, schools, and transport links, making it a convenient choice for daily living. Whether you are looking to settle down or invest, this property on Pendlebury Road presents a fantastic opportunity to enjoy a comfortable lifestyle in a vibrant community.
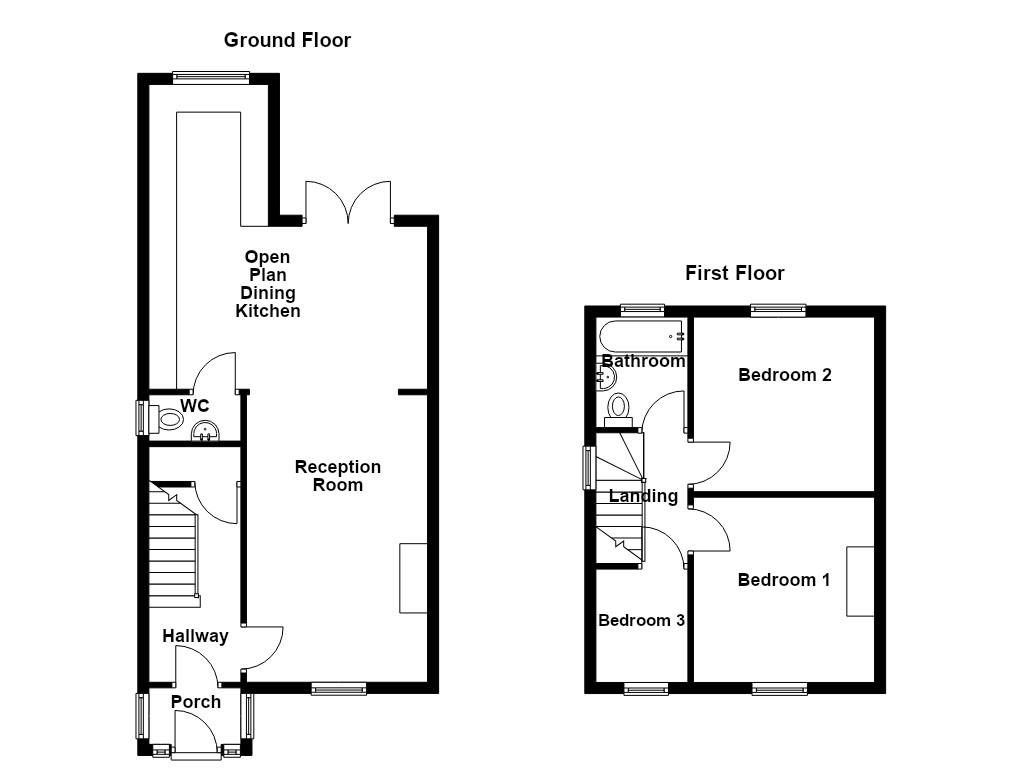
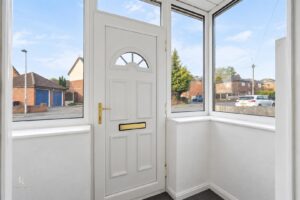
1.65m x 1.02m(5'5 x 3'4)
UPVC front entrance door, UPVC double glazed windows, PVC panelled ceiling with spotlights and UPVC door to the hallway.
3.53m x 1.65m(11'7 x 5'5)
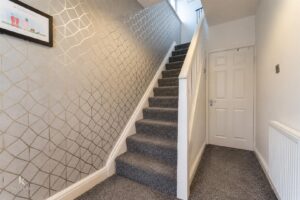
Central heating radiator, stairs to the first floor and doors to storage and reception room one.
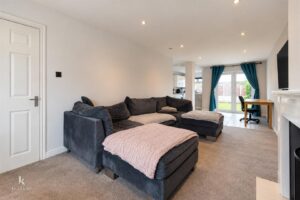
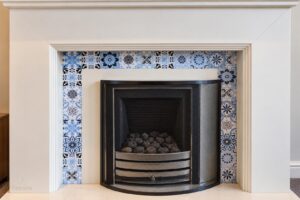
5.18m x 3.28m(17' x 10'9)
UPVC double glazed window, central heating radiator, electric fire, television point and open to the dining kitchen.
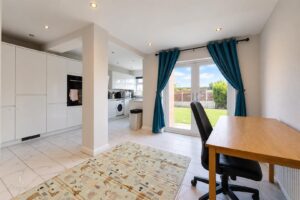
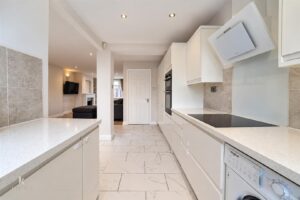
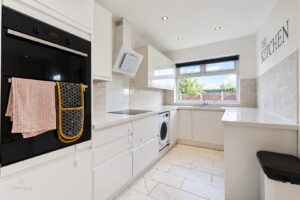
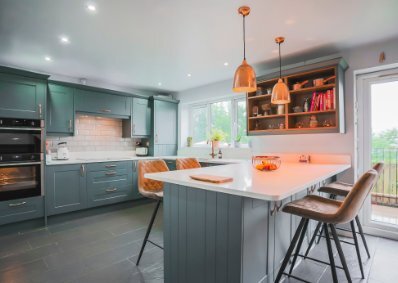
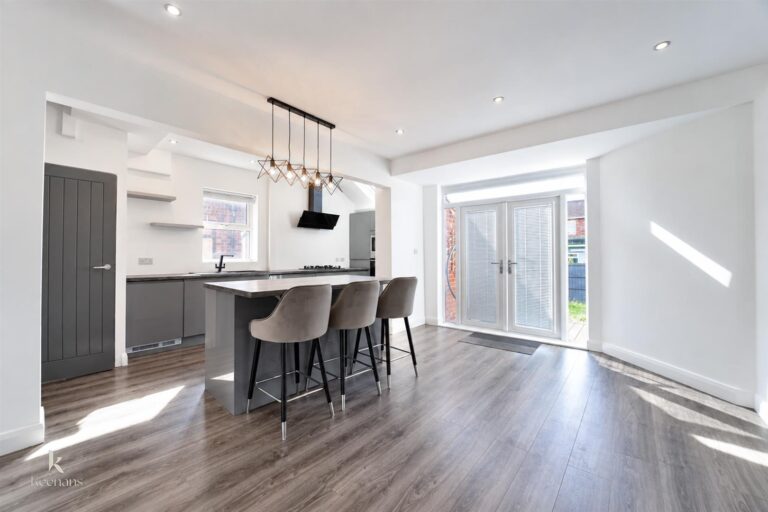
5.51m x 4.98m(18'1 x 16'4)
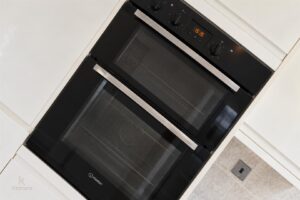
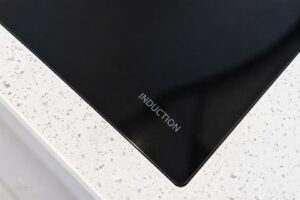
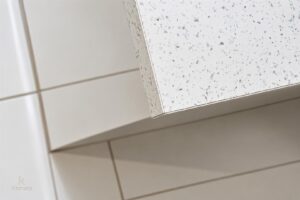
UPVC double glazed window, central heating radiator, range of high gloss wall and base units with quartz surfaces and tiled splashbacks, stainless steel sink with drainer and mixer tap, double oven in a high rise unit, induction hob, extractor hod, integrated fridge freezer, washing machine and dishwasher, spotlights, tiled flooring, door to the WC and UPVC double glazed French doors to the rear.
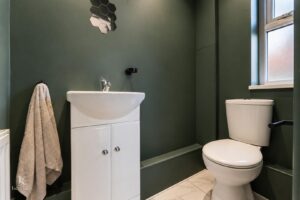
1.65m x 0.84m(5'5 x 2'9)
UPVC double glazed window, central heating radiator, dual flush WC, vanity top wash basin and tiled flooring.
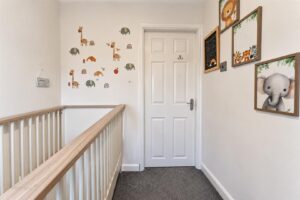
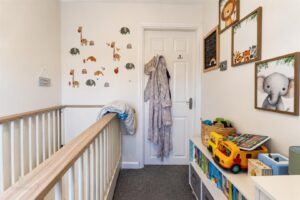
2.01m x 1.75m(6'7 x 5'9)
UPVC double glazed window and doors to three bedrooms and bathroom.
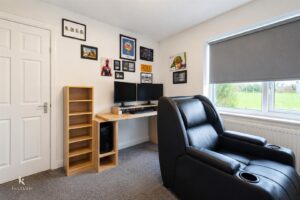
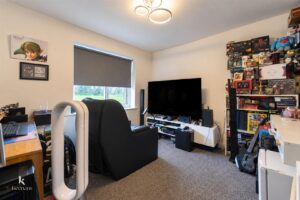
3.35m x 3.20m(11' x 10'6)
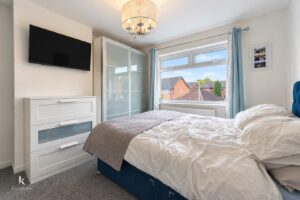
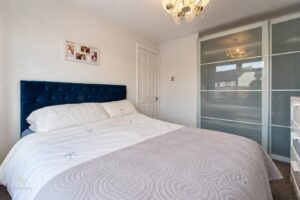
UPVC double glazed window and central heating radiator.
3.20m x 3.15m(10'6 x 10'4)
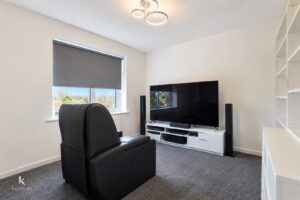
UPVC double glazed window and central heating radiator.
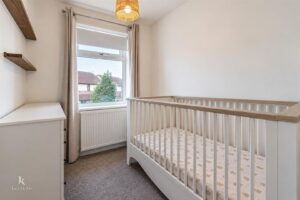
2.06m x 1.75m(6'9 x 5'9)
UPVC double glazed window and central heating radiator.
2.01m x 1.70m(6'7 x 5'7)
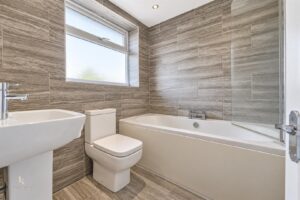
UPVC double glazed window, central heating radiator, dual flush WC, pedestal wash basin, panelled bath with direct feed shower overhead, tiled elevations, spotlights and vinyl flooring.
Paved driveway providing off road parking.
Laid to lawn garden with decked area.
113 Chorley Road, Swinton, Manchester, M27 4AA.