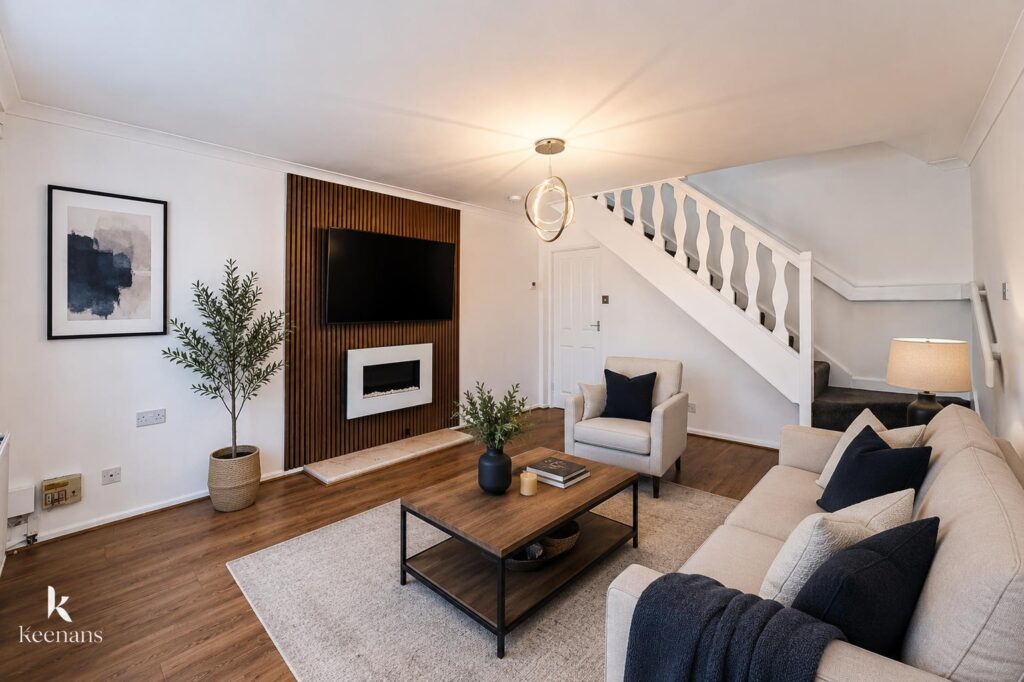


TWO BEDROOM SEMI DETACHED PROPERTY IN A SOUGHT AFTER LOCATION
Welcome to this charming two-bedroom semi-detached house located on Petre Crescent in the delightful area of Rishton, Blackburn. This…
TWO BEDROOM SEMI DETACHED PROPERTY IN A SOUGHT AFTER LOCATION
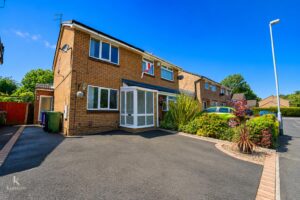
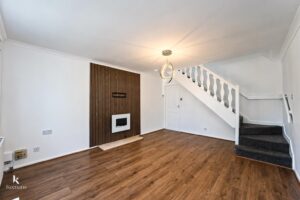
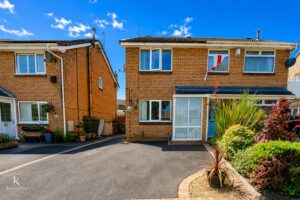
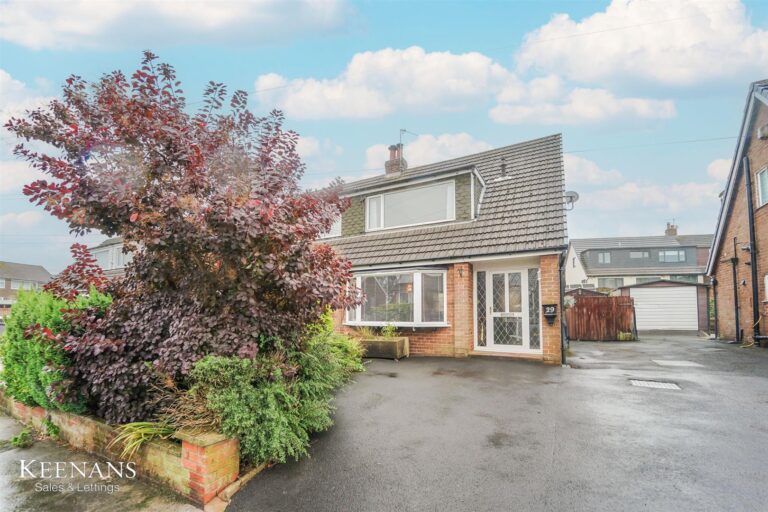
Welcome to this charming two-bedroom semi-detached house located on Petre Crescent in the delightful area of Rishton, Blackburn. This property offers a perfect blend of modern living and comfort, making it an ideal choice for families or couples seeking a welcoming home.
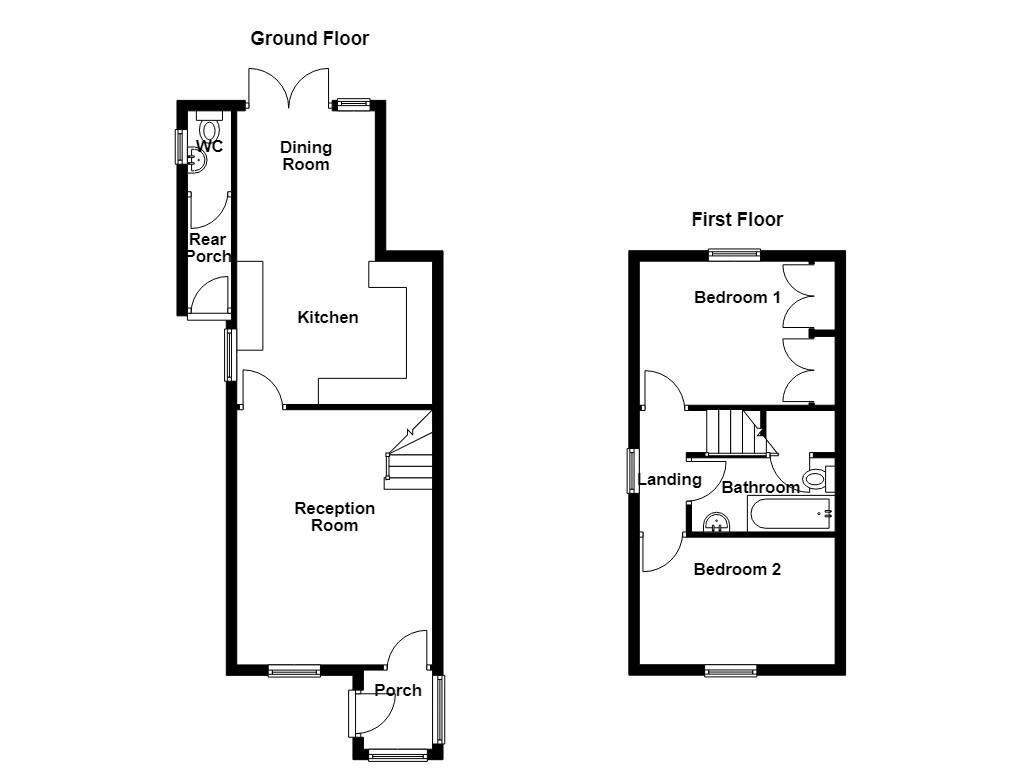
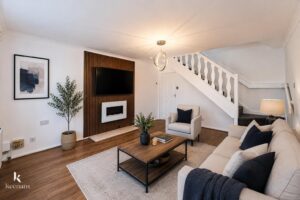
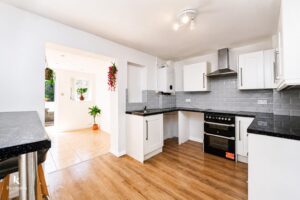
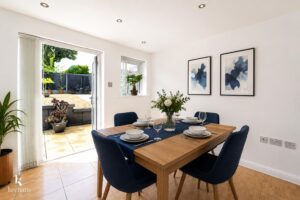
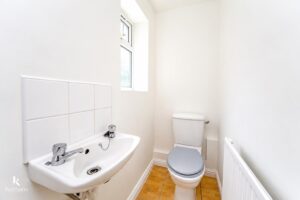
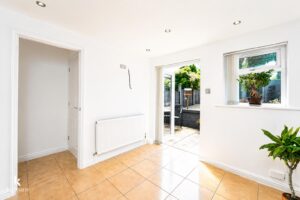
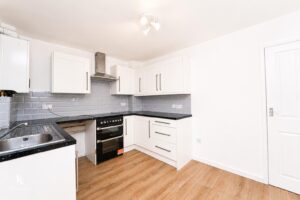
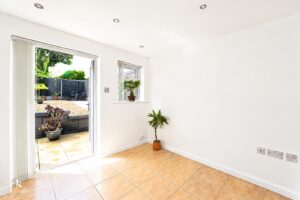
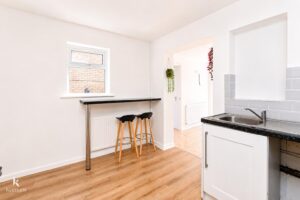
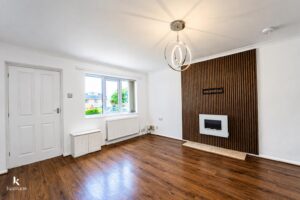
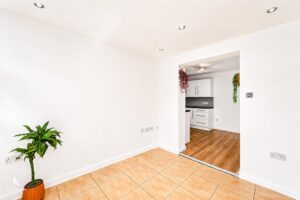
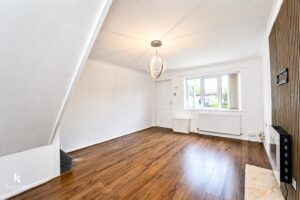
As you enter, you are greeted by a spacious modern lounge that flows seamlessly into the dining area, creating an inviting space for both relaxation and entertaining. The well-appointed kitchen is conveniently situated, allowing for easy access while preparing meals. A downstairs WC adds to the practicality of the layout, ensuring convenience for both residents and guests.
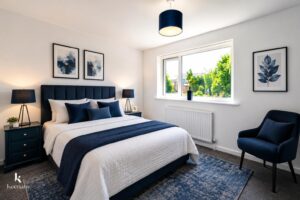
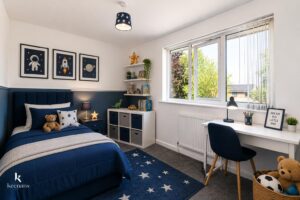
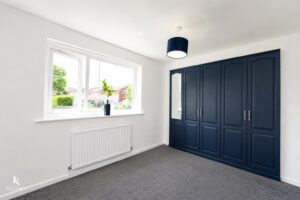
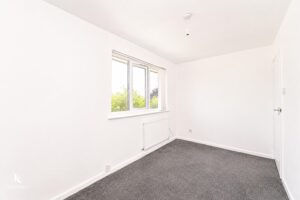
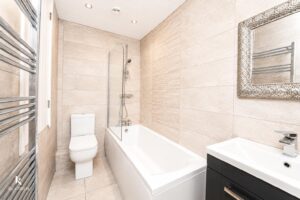
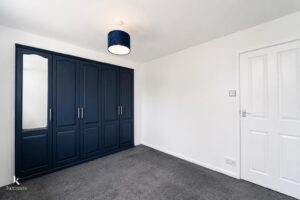
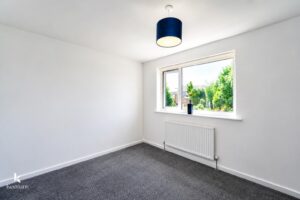
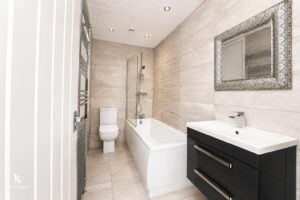
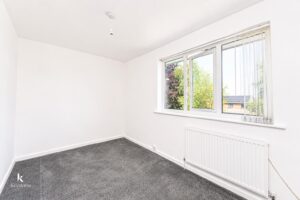
Upstairs, you will find two generously sized double bedrooms, each offering ample space for furnishings and personal touches. The three-piece bathroom is well-designed, providing a comfortable and functional area for your daily routines.
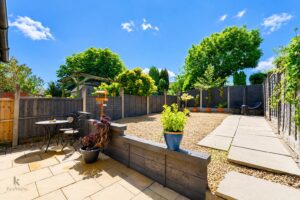
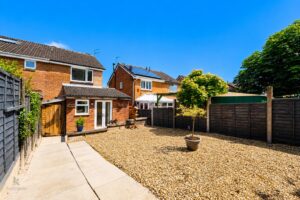
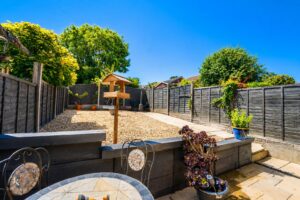
One of the standout features of this property is the lovely rear garden, which offers a tranquil outdoor space perfect for enjoying the fresh air, gardening, or hosting summer barbecues. The garden is a wonderful extension of the home, providing a peaceful retreat.
Situated in a desirable location, this house benefits from a friendly community atmosphere and is conveniently close to local amenities, schools, and transport links. This property is not just a house; it is a place where you can create lasting memories. Do not miss the opportunity to make this lovely home your own.
Some photos have been virtually staged to hep you envision your dream home!
1.52m x 1.32m(5' x 4'4)
4.88m x 3.76m(16' x 12'4)
3.76m x 2.74m(12'4 x 9')
2.77m x 2.64m(9'1 x 8'8)
2.08m x 0.71m(6'10 x 2'4)
1.55m x 0.86m(5'1 x 2'10)
2.57m x 0.81m(8'5 x 2'8)
3.76m x 2.77m(12'4 x 9'1)
3.76m x 2.24m(12'4 x 7'4)
2.92m x 1.42m(9'7 x 4'8)
7 Blackburn Rd, Accrington, BB5 1HF.