

SPACIOUS FIVE BEDROOM MID TERRACE HOME
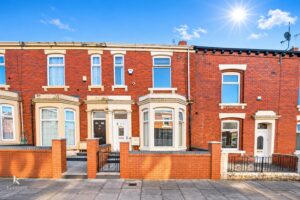
Located in the heart of Audley Range, Blackburn, this impressive five-bedroom mid-terrace property on Ripon Street offers a perfect blend of modern…
SPACIOUS FIVE BEDROOM MID TERRACE HOME
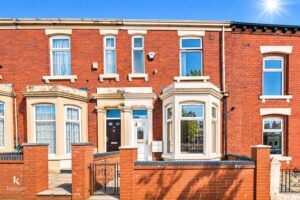
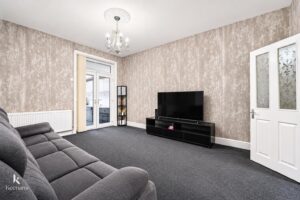
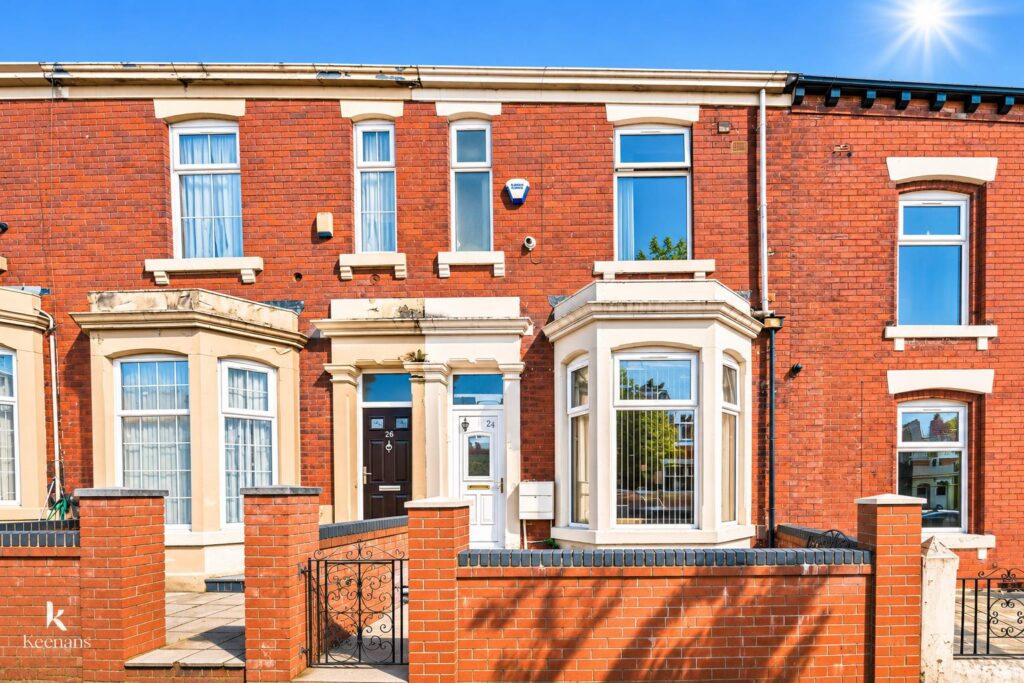
Located in the heart of Audley Range, Blackburn, this impressive five-bedroom mid-terrace property on Ripon Street offers a perfect blend of modern living and traditional charm. Spanning three floors, this home is ideally situated close to local amenities, making it a convenient choice for families and professionals alike.
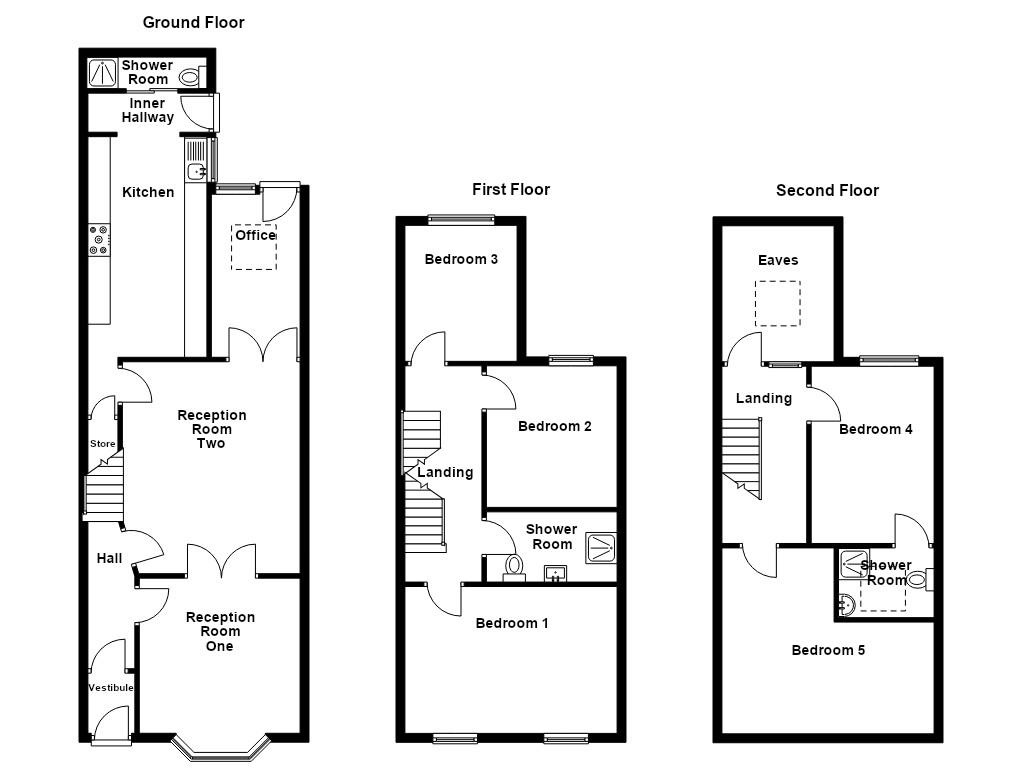
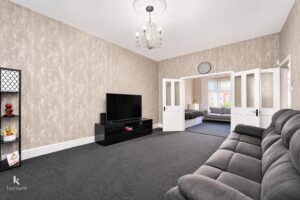
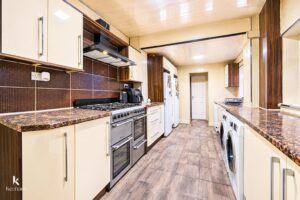
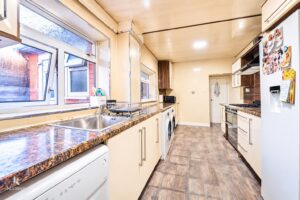
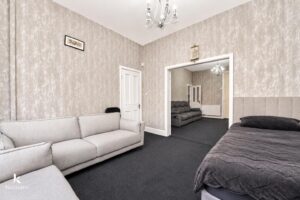
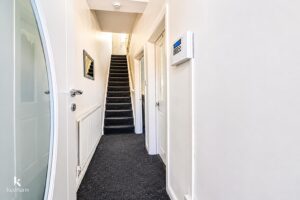
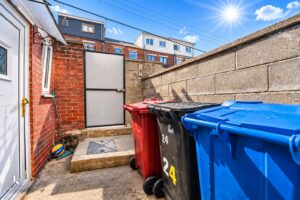
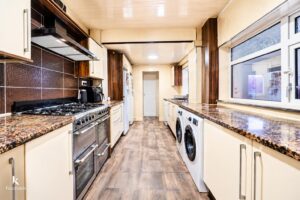
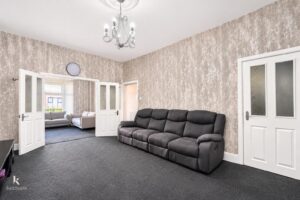
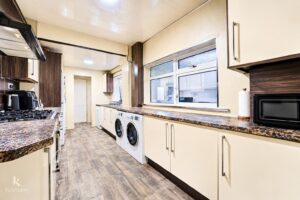
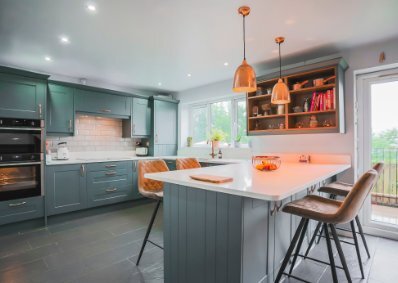
Upon entering, you are greeted by a bright hallway that leads to two spacious reception rooms, elegantly separated by double doors. This versatile layout allows for a variety of uses, whether you desire a formal living area or a comfortable office space. The modern kitchen is well-equipped and flows seamlessly into a tidy backyard, perfect for outdoor relaxation or entertaining.
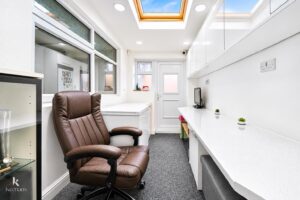
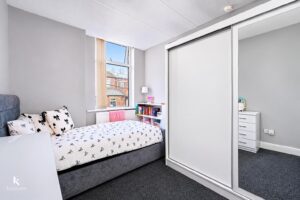
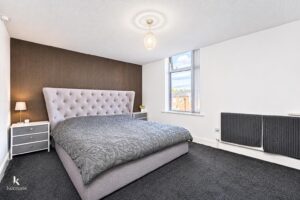
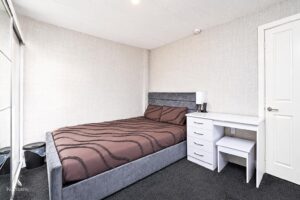
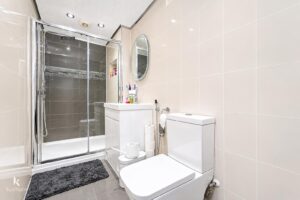
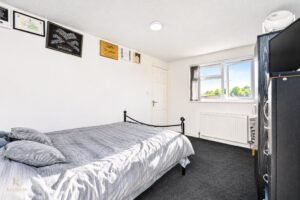
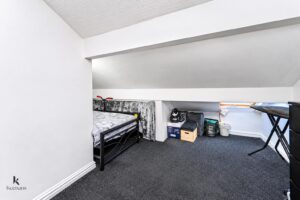
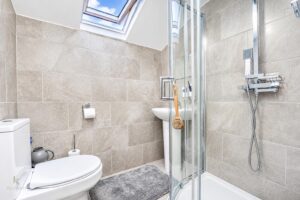
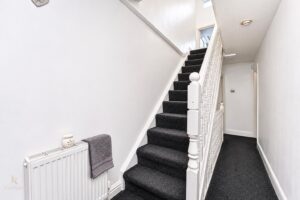
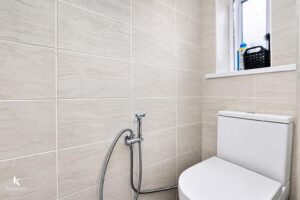
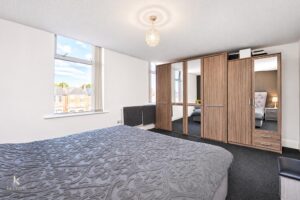
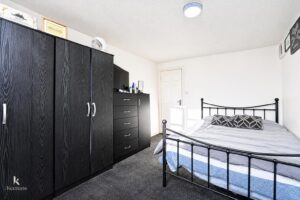
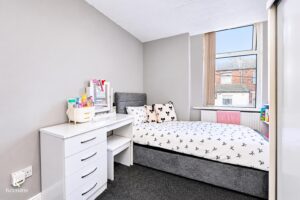
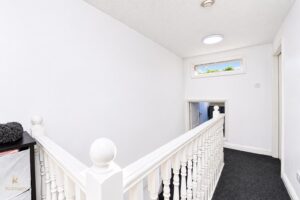
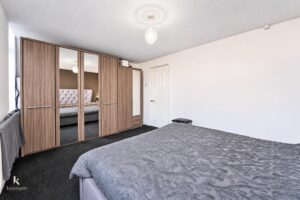
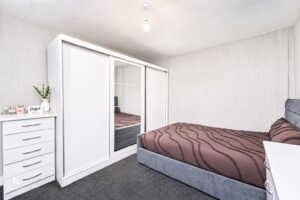
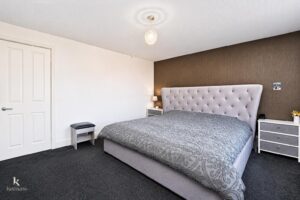
The first floor boasts three generously sized double bedrooms, complemented by a contemporary shower room, ensuring ample space for family members or guests. Ascending to the second floor, you will find two additional large bedrooms, each offering a peaceful retreat, along with another well-appointed shower room.
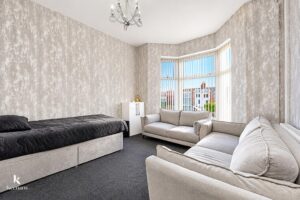
The property is neutrally decorated throughout, providing a blank canvas for you to personalise and make your own. With its spacious layout and modern amenities, this home is an excellent choice for those seeking a great family residence in a vibrant community. Don’t miss the opportunity to view this delightful property that truly has it all.
1.22m x 0.97m(4 x 3'2)
3.33m x 0.97m(10'11 x 3'2)
3.61m x 3.48m(11'10 x 11'5)
4.78m x 3.66m(15'8 x 12)
3.66m x 1.85m(12 x 6'1)
6.22m x 2.49m(20'5 x 8'2)
2.49m x 1.22m(8'2 x 4)
2.49m x 0.97m(8'2 x 3'2)
4.93m x 1.52m(16'2 x 5)
4.62m x 3.33m(15'2 x 10'11)
3.30m x 3.05m(10'10 x 10)
3.15m x 2.49m(10'4 x 8'2)
2.97m x 1.32m(9'9 x 4'4)
3.81m x 1.52m(12'6 x 5)
3.81m x 2.74m(12'6 x 9)
1.75m x 1.65m(5'9 x 5'5)
4.50m x 4.06m(14'9 x 13'4)
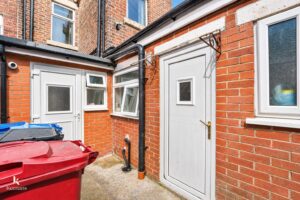
Enclosed paved yard
Enclosed stone flagged courtyard.
7 Blackburn Rd, Accrington, BB5 1HF.