

Nestled in the charming area of Robert Street, Ramsbottom, Bury, this stunning terraced home offers a delightful blend of comfort and convenience. As you approach the property, you will be…
Nestled in the charming area of Robert Street, Ramsbottom, Bury, this stunning terraced home offers a delightful blend of comfort and convenience. As you approach the property, you will be greeted by a well-maintained front driveway, providing off-road parking for your vehicle.
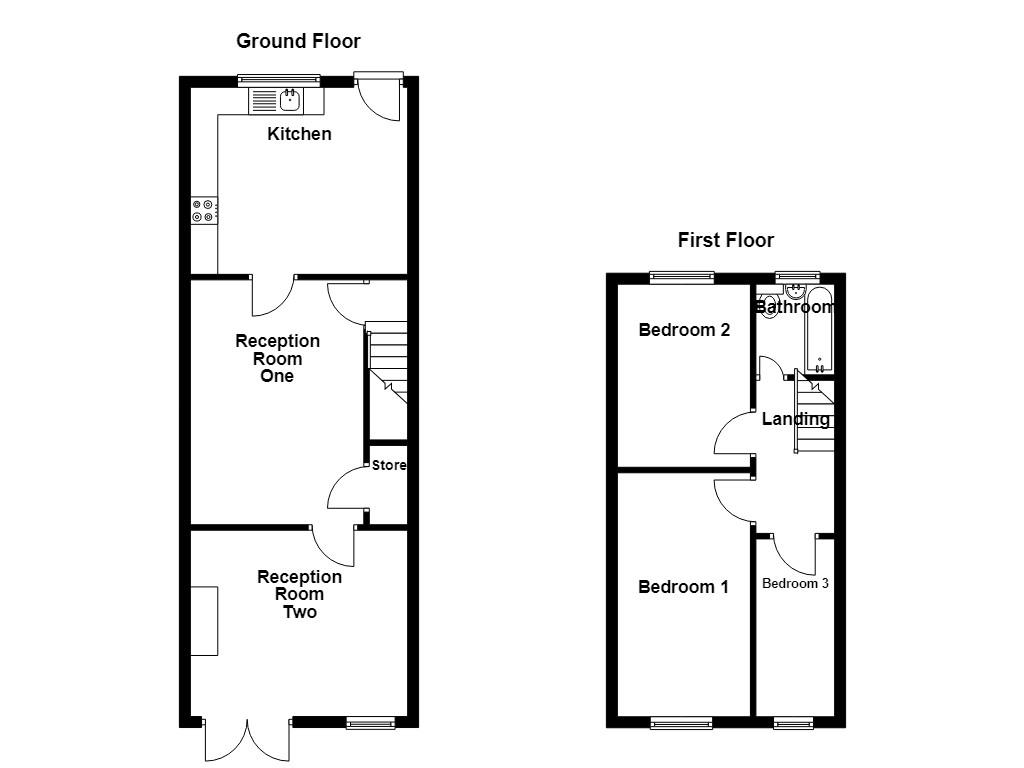
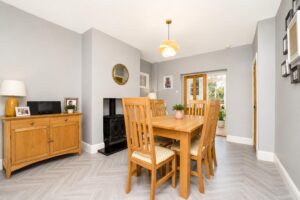
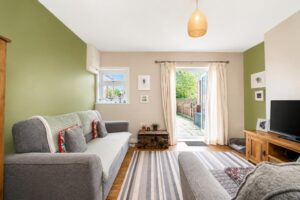
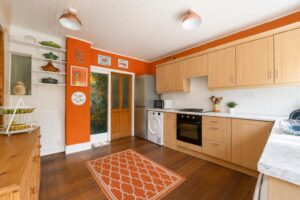
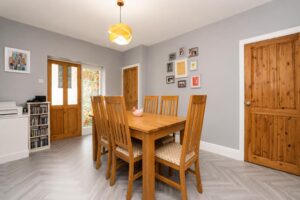
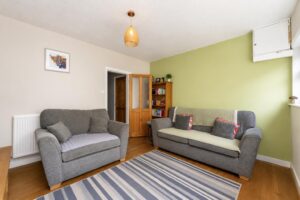
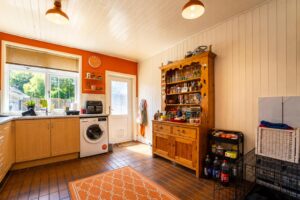
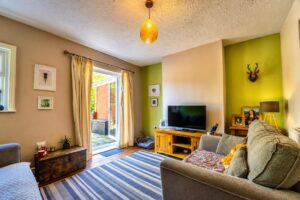
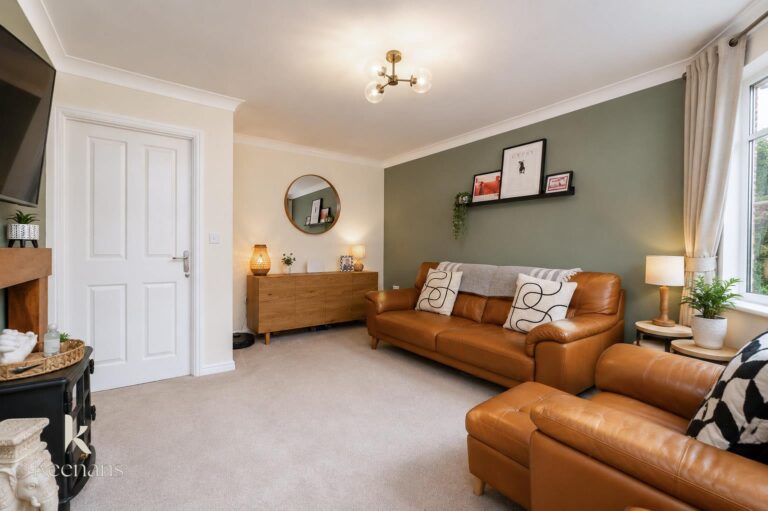
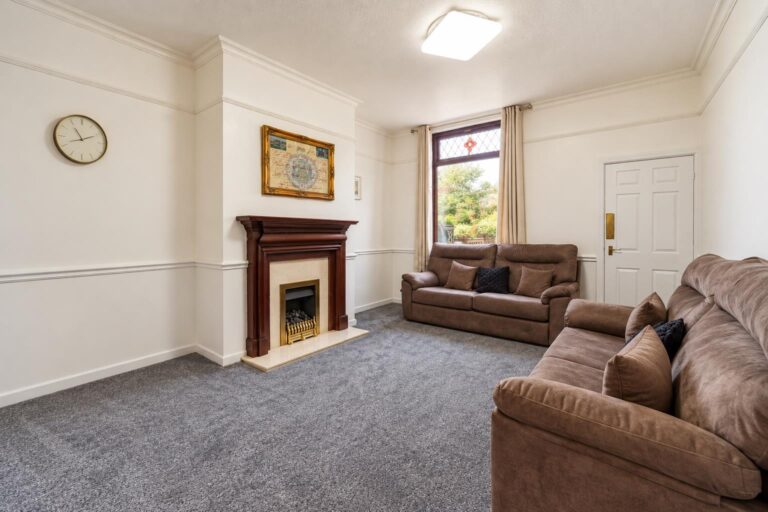
Upon entering, you will find two inviting reception rooms that create a warm and welcoming atmosphere, perfect for both relaxation and entertaining guests. The ground floor also features a well-appointed kitchen, ideal for those who enjoy cooking and family meals.
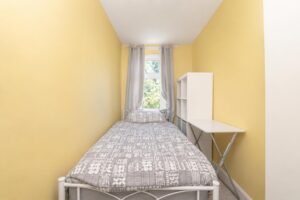
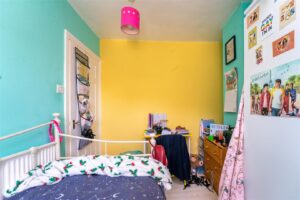
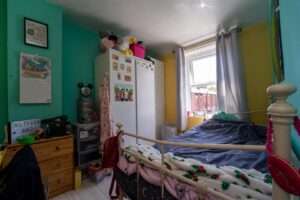
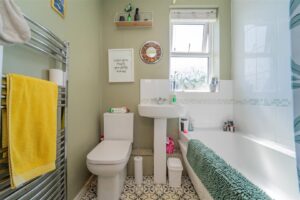
Venturing upstairs, you will discover three spacious bedrooms, each offering ample natural light and a peaceful retreat for rest. The family bathroom is conveniently located on this level, ensuring easy access for all.
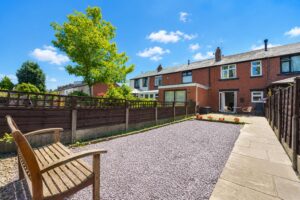
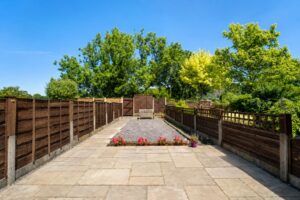
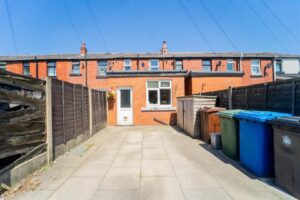
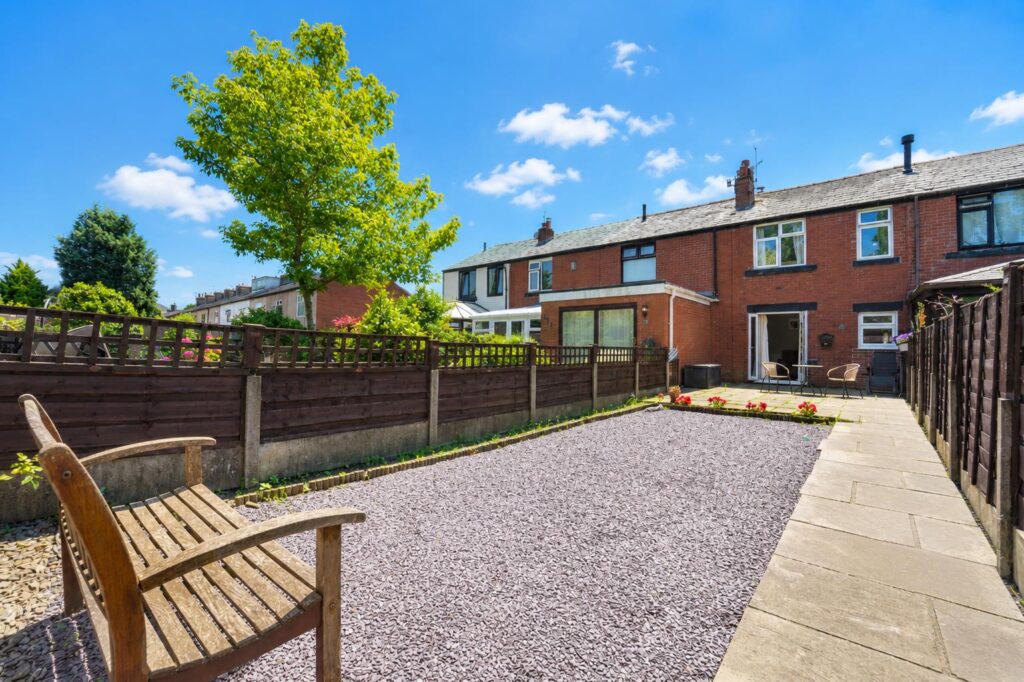
One of the standout features of this property is the two-part rear garden, which provides a lovely outdoor space for gardening, play, or simply enjoying the fresh air. This versatile garden is perfect for hosting summer barbecues or unwinding after a long day.
This terraced home in Ramsbottom is not only a beautiful residence but also a fantastic opportunity for families or individuals seeking a vibrant community. With its excellent local amenities, schools, and transport links, this property is sure to appeal to a wide range of buyers. Do not miss the chance to make this lovely house your new home.
UPVC double glazed French doors to reception room two.
3.96m x 3.40m(13' x 11'2)
Central heating radiator and door to reception room one.
4.37m x 3.96m(14'4 x 13')
Central heating radiator, stairs to first floor and door to kitchen.
3.96m x 3.40m(13' x 11'2)
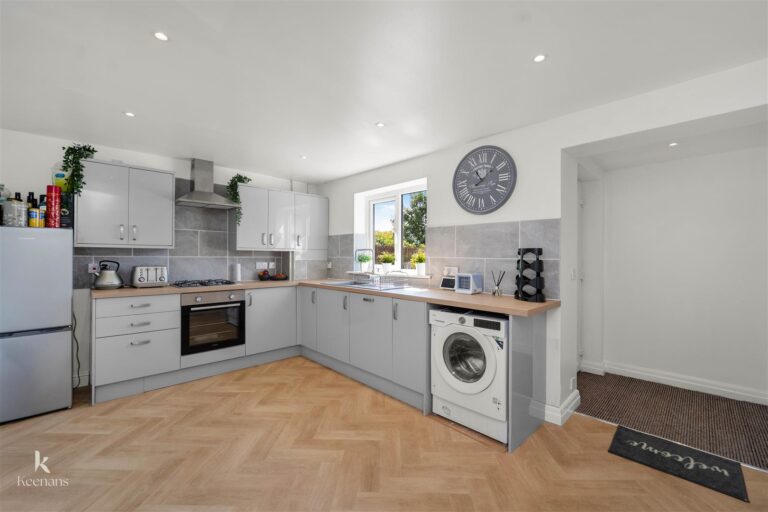
UPVC double glazed window, central heating radiator, wall and base units, laminate work top, stainless steel sink and drainer with mixer tap, tiled elevation, oven, four ring gas hob, extractor hood, space for fridge freezer, plumbed for washing machine, panelled elevation and to ceiling, tiled effect flooring and UPVC double glazed door to rear.
2.74m x 1.68m(9' x 5'6)
Doors to three bedrooms and bathroom.
4.42m x 2.59m(14'6 x 8'6)
UPVC double glazed window and central heating radiator.
3.20m x 2.59m(10'6 x 8'6)
UPVC double glazed window and central heating radiator.
3.25m x 1.55m(10'8 x 5'1)
UPVC double glazed window.
UPVC double glazed frosted window, central heating towel radiator, dual flush WC, pedestal wash basin with mixer tap, panel bath with shower and tiled effect flooring.
Paved drive.
Two tiered garden, paving, stone chippings, path to gate to further garden. Further garden laid to lawn area.
No.2 The Rock, Bury, BL9 0NT.