




SPACIOUS MID TERRACE HOME TO BE SOLD WITH A TENANT IN SITU
Nestled on the charming Rockcliffe Road in Bacup, this mid-terrace house presents an exceptional opportunity for…
SPACIOUS MID TERRACE HOME TO BE SOLD WITH A TENANT IN SITU
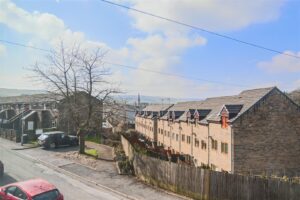
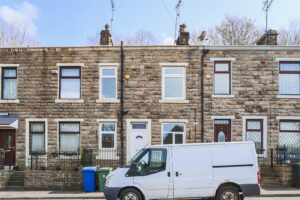
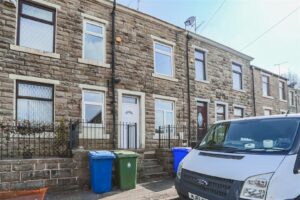
Nestled on the charming Rockcliffe Road in Bacup, this mid-terrace house presents an exceptional opportunity for those seeking an investment property with character and style. With immaculate presentation throughout.
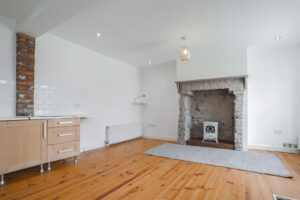
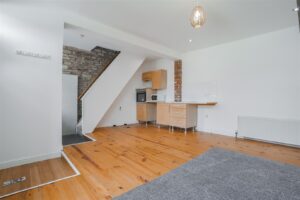
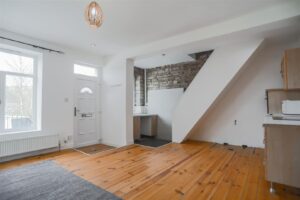
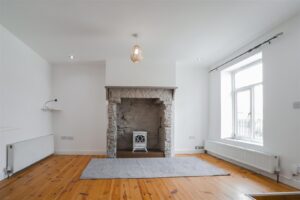
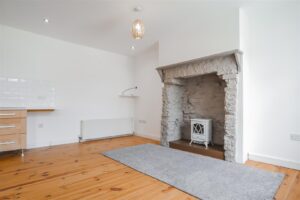
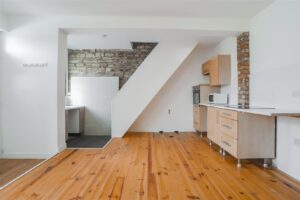
The ground floor features a welcoming space that flows seamlessly into an open-plan living area, creating a warm and inviting space perfect for entertaining or relaxing. The original features of the house add a unique charm, showcasing the character that makes this property truly special.
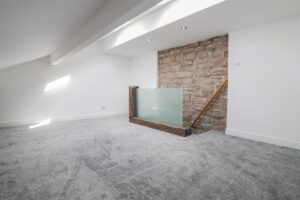
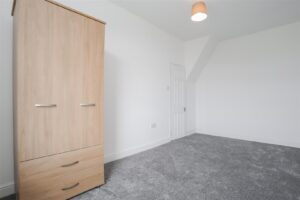
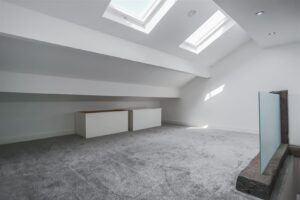
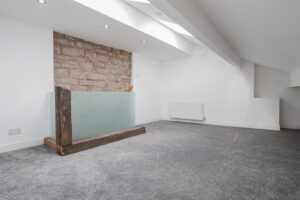
The accommodation includes a well-proportioned bedroom, ideal for restful nights, and a versatile attic room that can be adapted to suit your needs, whether as a home office, guest room, or additional living space.
With its delightful blend of modern convenience and traditional appeal, this property on Rockcliffe Road is not to be missed, come and see for yourself the potential this property has to offer.
*Being sold with a sitting tenant who as just moved in to the property.
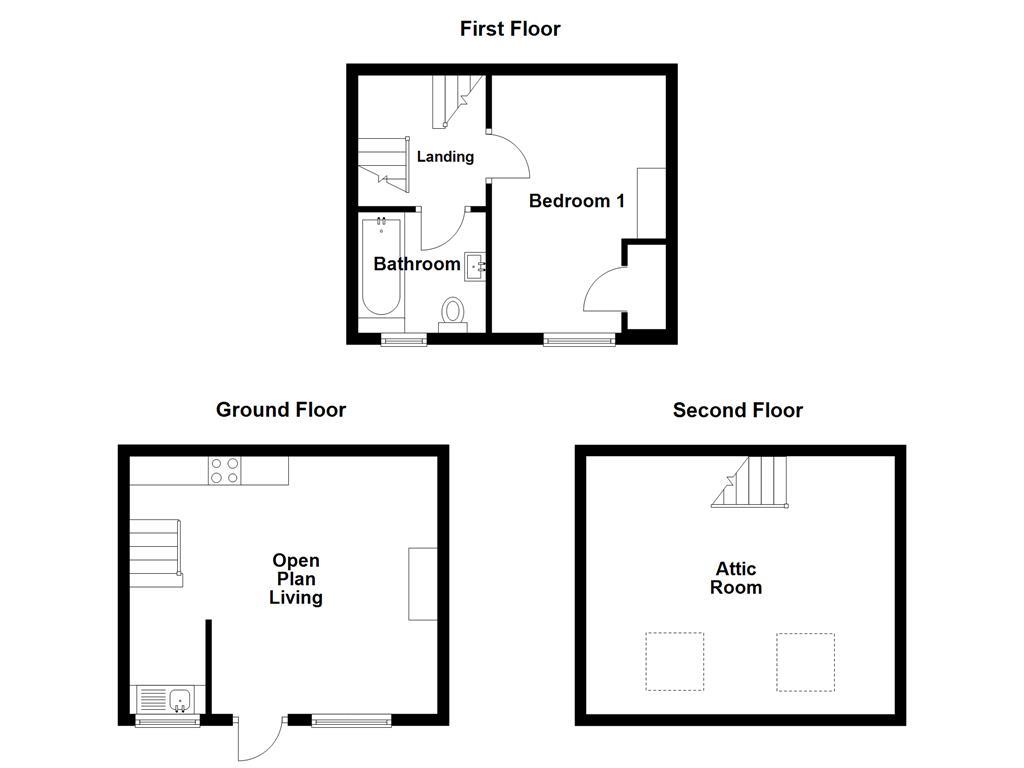
5.36m x 4.47m(17'7 x 14'8)
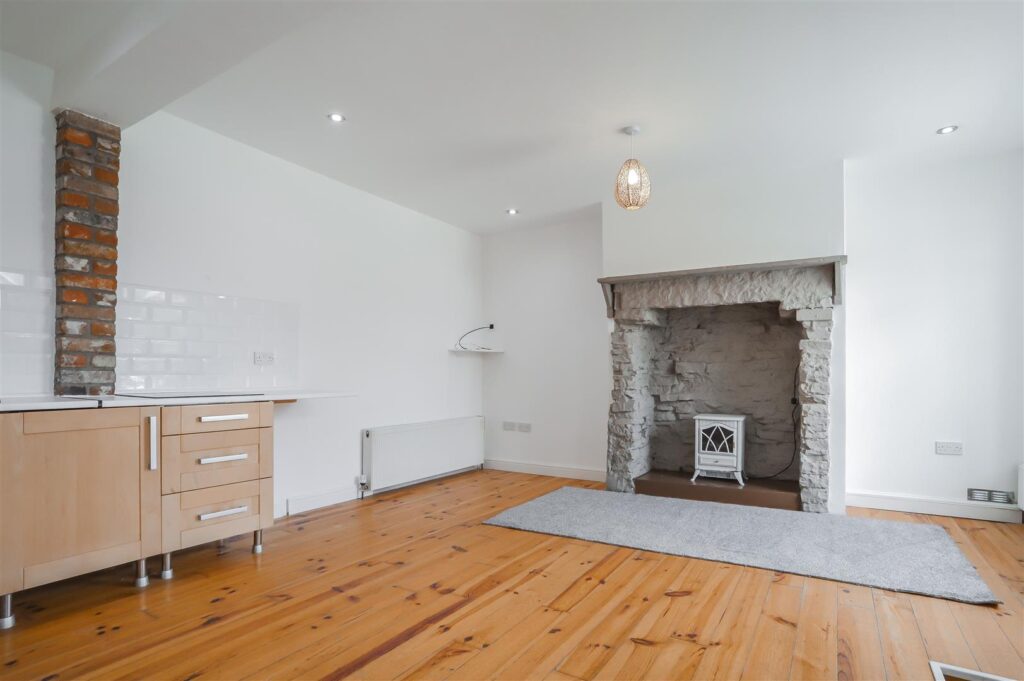
UPVC double glazed front entrance door, two UPVC double glazed windows, two central heating radiators, range of wall and base units with laminate worktops, tiled splashback, stainless steel sink and drainer with mixer tap, integrated Logik oven, four ring electric hob, space for fridge freezer, plumbing for washing machine, space for dryer, electric fire with exposed stone chimney breast, exposed stone wall, television point, smoke detector, spotlights, part tiled flooring, part solid wood flooring, door hatch in floor to cellar and stairs to first floor.
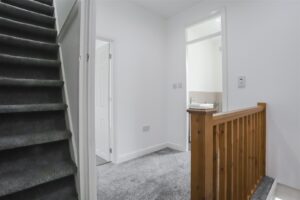
2.82m x 2.62m(9'3 x 8'7)
Spotlights, smoke alarm, doors to bedroom one, bathroom and stairs to second floor.
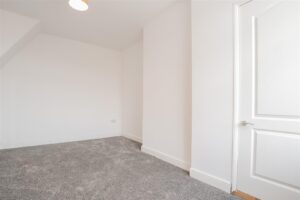
4.57m x 2.84m(15'0 x 9'4)
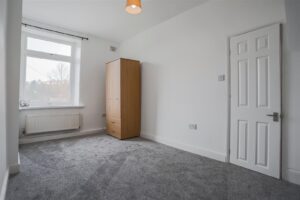
UPVC double glazed window, central heating radiator and door to boiler cupboard.
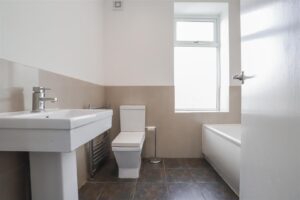
2.24m x 2.11m(7'04 x 6'11)
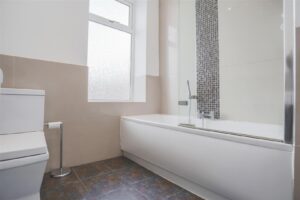
UPVC double glazed frosted window, central heated towel rail, dual flush WC, pedestal wash basin with mixer tap, double panel bath with mixer tap and overhead electric feed shower, part tiled elevations, extractor fan, spotlights and tiled flooring.
5.18m x 4.39m(17'0 x 14'5)
Two Velux windows, central heating radiator, television point, spotlights and exposed stone wall.
Enclosed paved forecourt with steps to front entrance door.
75 Bank St, Rawtenstall, Rossendale, BB4 7QN.