

THE PERFECT TWO BEDROOM MID TERRACED PROPERTY NOW AVAILABLE IN BURNLEY
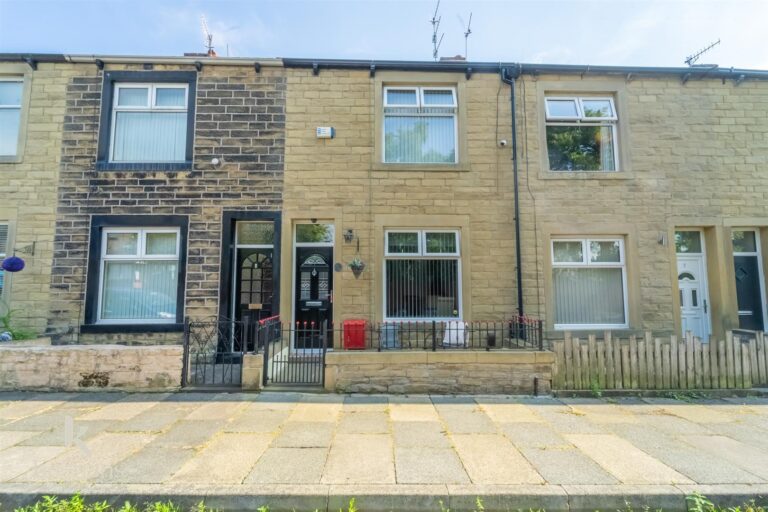
Nestled on the charming Rosehill Road in Burnley, this delightful two-bedroom mid-terrace house presents an excellent opportunity…
THE PERFECT TWO BEDROOM MID TERRACED PROPERTY NOW AVAILABLE IN BURNLEY
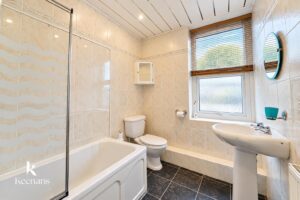
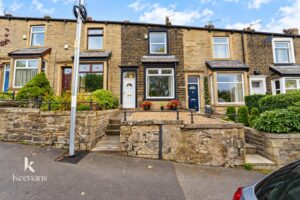
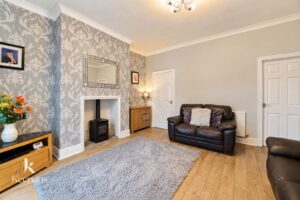
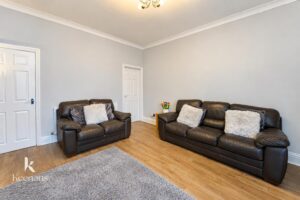
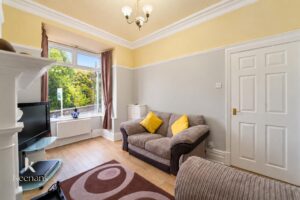
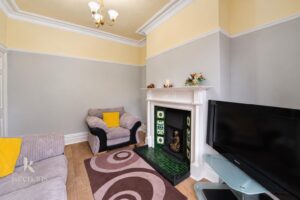
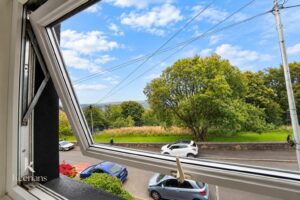
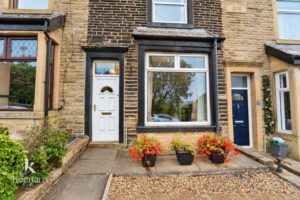
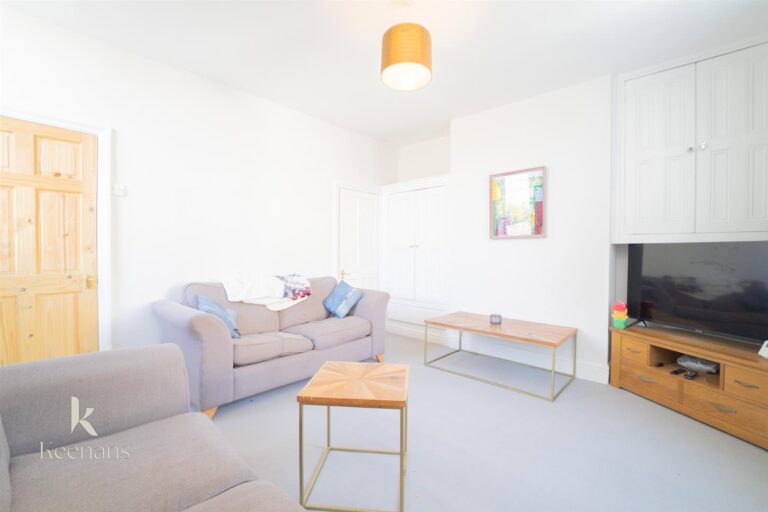
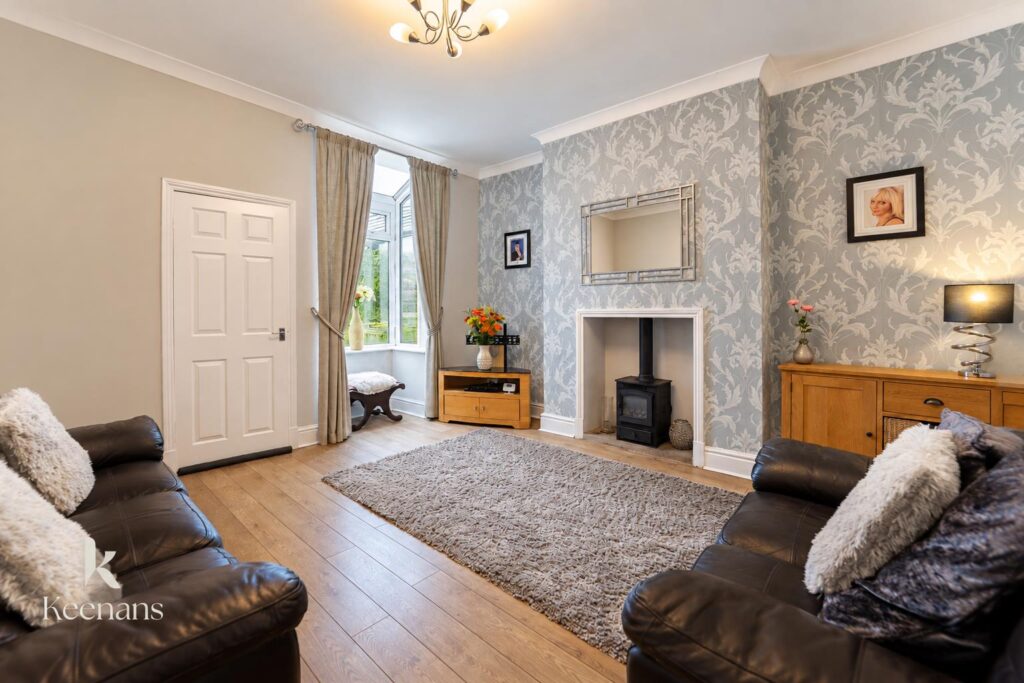
Nestled on the charming Rosehill Road in Burnley, this delightful two-bedroom mid-terrace house presents an excellent opportunity for first-time buyers and small families alike. The property boasts two inviting reception rooms, providing ample space for relaxation and entertaining guests.
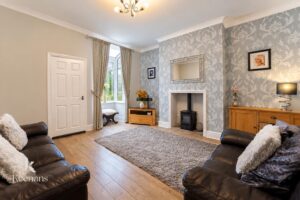
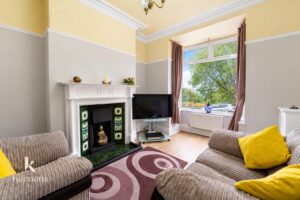
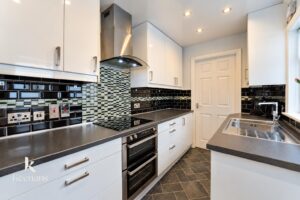
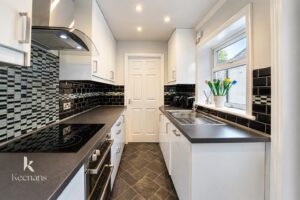
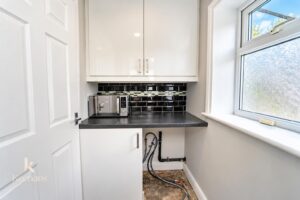
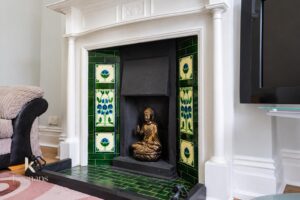
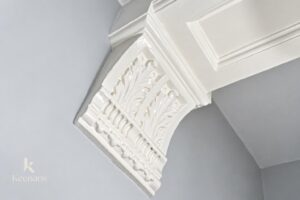
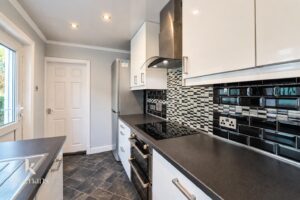
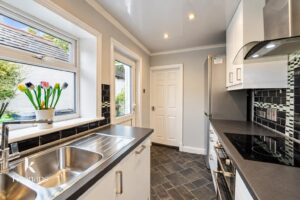
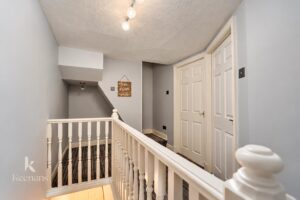
As you step inside, you will be captivated by the stunning original features that add character and warmth to the home. These unique elements create a welcoming atmosphere, making it a perfect place to settle down. The well-appointed kitchen leads to a lovely garden, ideal for enjoying sunny afternoons or hosting barbecues with friends and family.
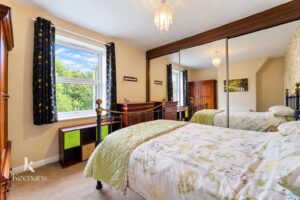
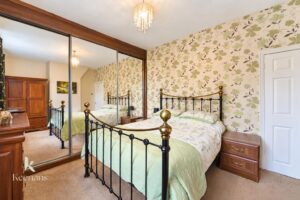
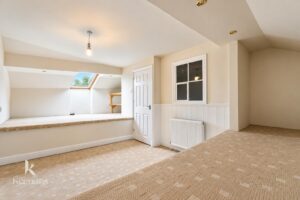
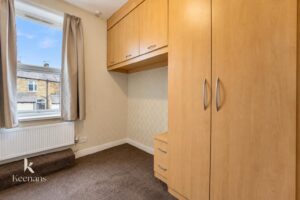
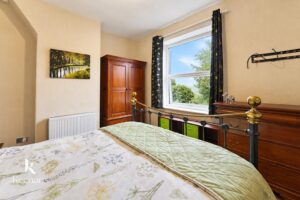
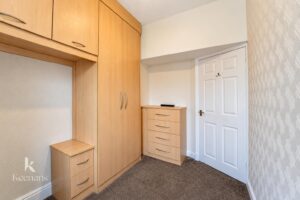
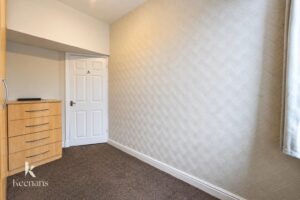
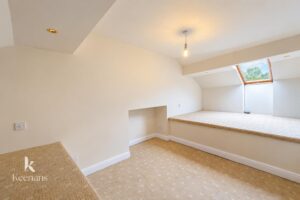
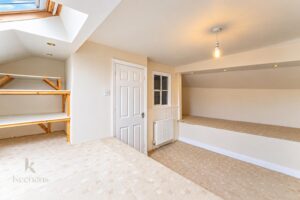
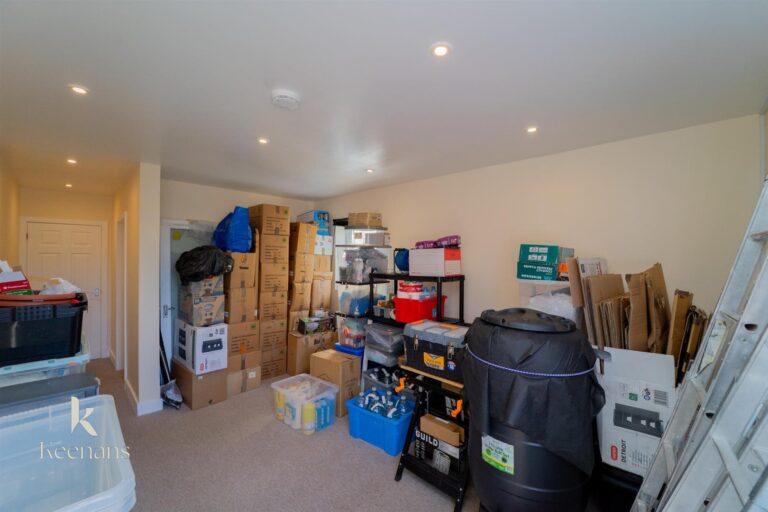
The two bedrooms are generously sized, offering comfortable retreats for rest and relaxation. Additionally, the loft room provides extra versatility, whether you choose to use it as a home office, playroom, or additional storage space.
This property is not only a charming residence but also an ideal first home, allowing you to create lasting memories in a friendly neighbourhood. With its blend of original charm and modern convenience, this mid-terrace house on Rosehill Road is a must-see for anyone looking to make their mark in Burnley. Don’t miss the chance to view this lovely home and envision your future here.
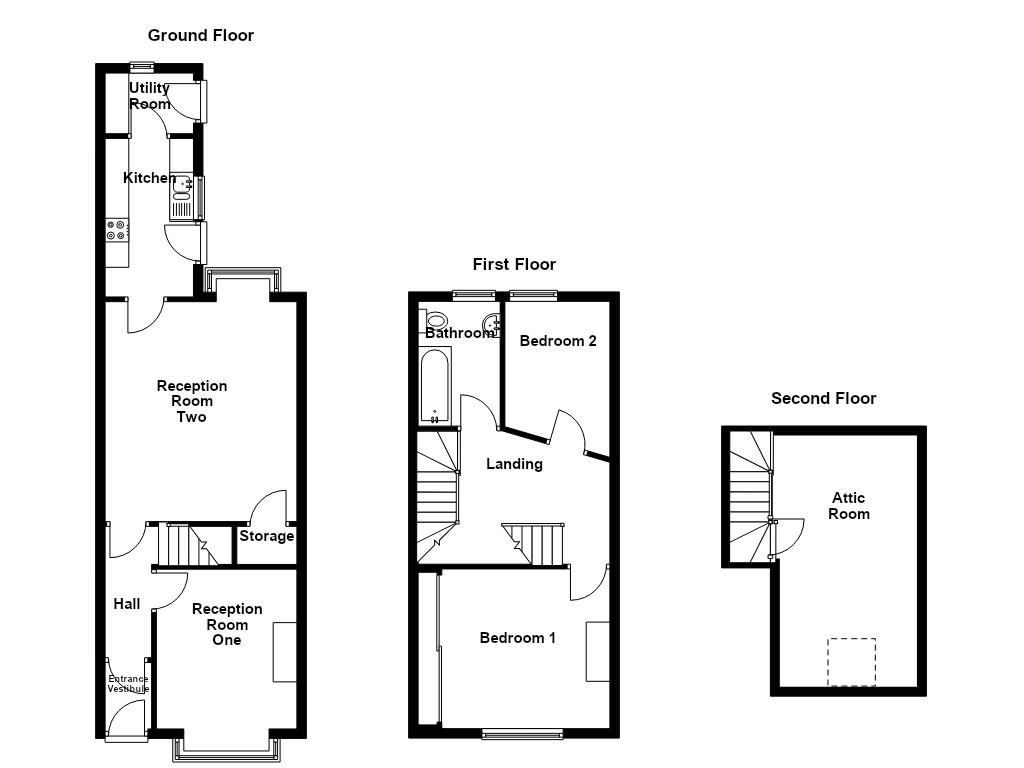
1.40m x 0.99m(4'7 x 3'3)
2.87m x 0.99m(9'5 x 3'3)
3.35m x 3.00m(11' x 9'10)
4.09m x 4.06m(13'5 x 13'4)
3.38m x 1.83m(11'1 x 6')
1.83m x 1.27m(6' x 4'2)
4.09m x 3.38m(13'5 x 11'1)
3.30m x 2.16m(10'10 x 7'1)
2.64m x 1.88m(8'8 x 6'2)
5.31m x 2.87m(17'5 x 9'5)
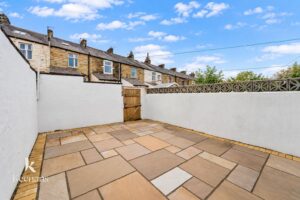
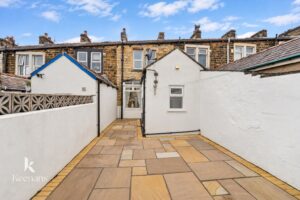
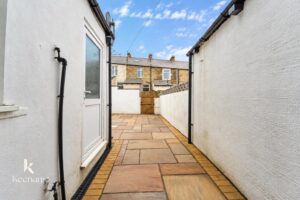
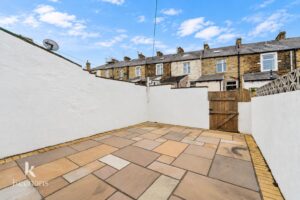
Enclosed rear yard space.
21 Manchester Road, Burnley, BB11 1HG