

THREE BEDROOM DETACHED BUNGALOW BURSTING WITH POTENTIAL
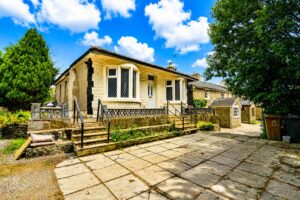
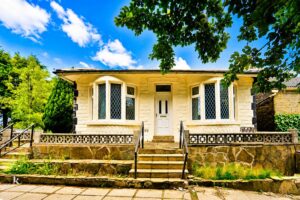
Nestled on Roundhill Road in Accrington, this charming detached bungalow presents an excellent opportunity for those seeking a spacious and versatile…
THREE BEDROOM DETACHED BUNGALOW BURSTING WITH POTENTIAL
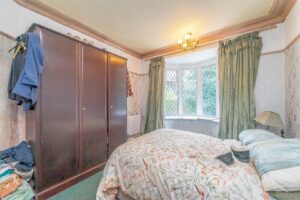
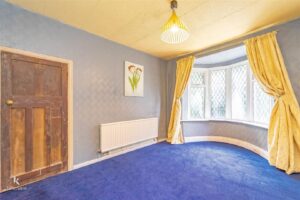
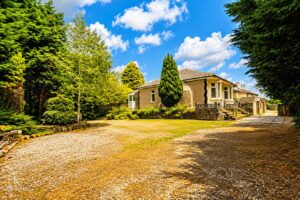
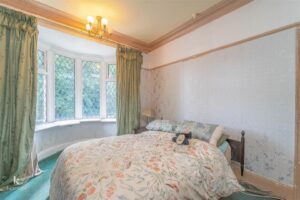
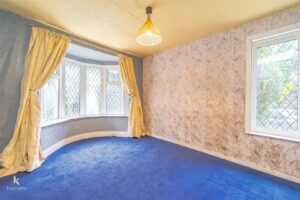
Nestled on Roundhill Road in Accrington, this charming detached bungalow presents an excellent opportunity for those seeking a spacious and versatile home. Boasting three well-proportioned bedrooms, including two bright doubles, this property is perfect for families or those looking to downsize without compromising on space.
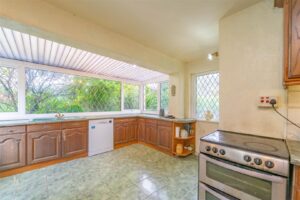
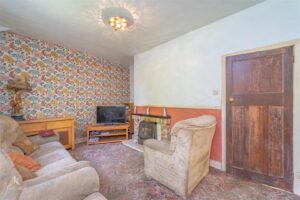
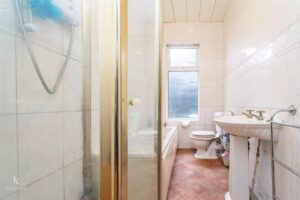
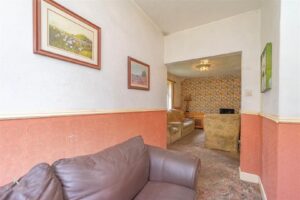
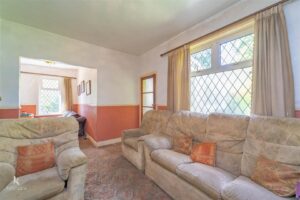
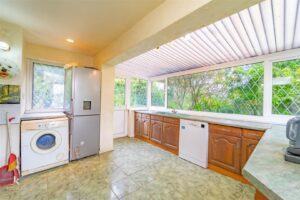
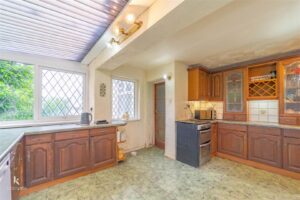
The large lounge offers a welcoming atmosphere, ideal for relaxation or entertaining guests. The kitchen is generously sized, providing ample room for culinary creativity and family gatherings. The bungalow features a four-piece bathroom, ensuring convenience for all residents.
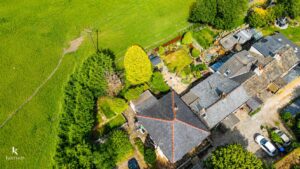
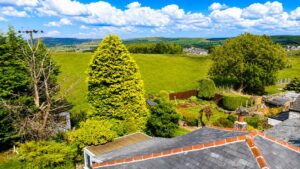
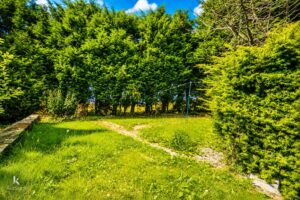
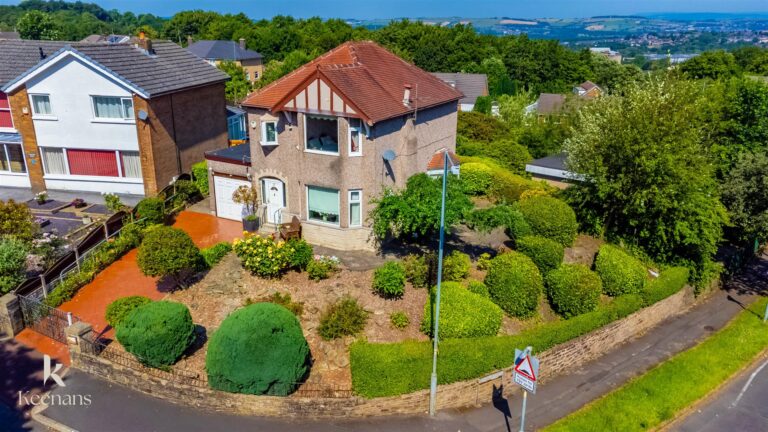
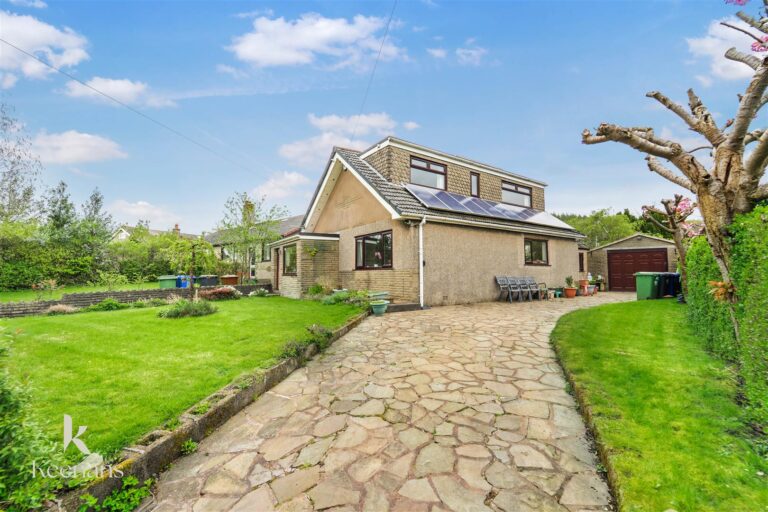
Set on a desirable corner plot, the property is surrounded by a large wrap-around garden, which offers a wonderful outdoor space for gardening enthusiasts or for children to play. The garden’s potential is truly exciting, allowing for personalisation to create your own outdoor haven.
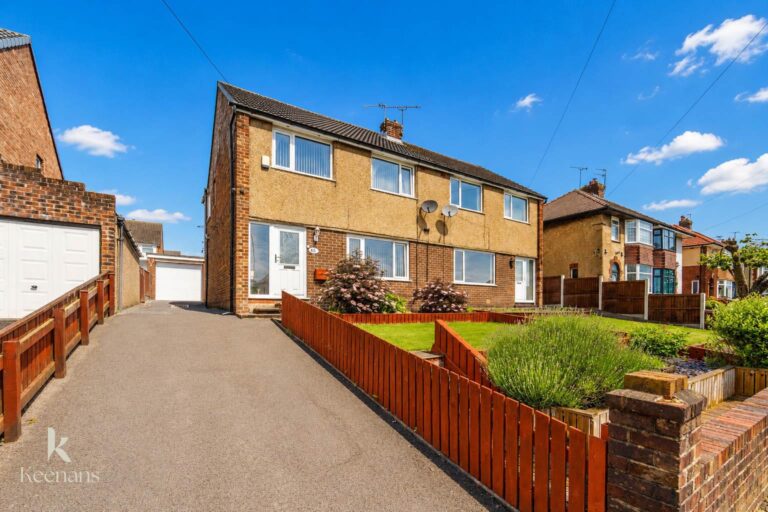
Additionally, the property includes a driveway that accommodates multiple cars, providing off-road parking for your convenience. This feature is particularly valuable in a bustling area, ensuring that parking is never a concern.
With its blend of comfort, space, and potential, this bungalow is a rare find in Accrington. Whether you are looking to make it your forever home or a project to enhance, this property is bursting with possibilities. Do not miss the chance to view this delightful bungalow and envision the life you could create here.
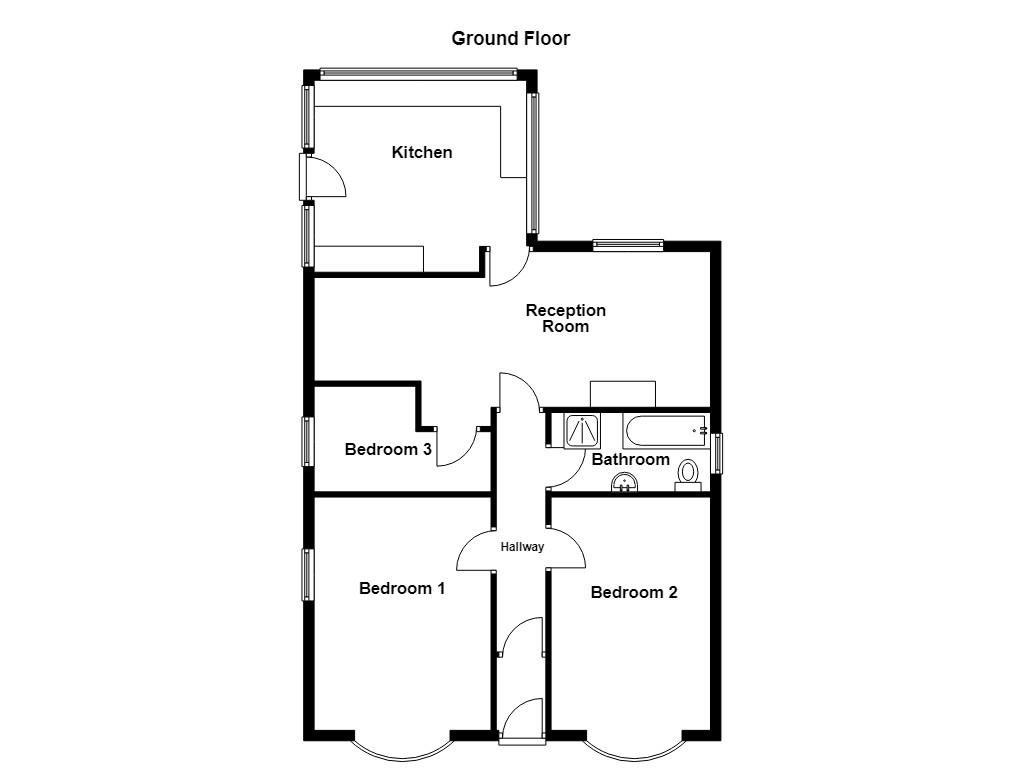
1.40m x 0.94m(4'7 x 3'1)
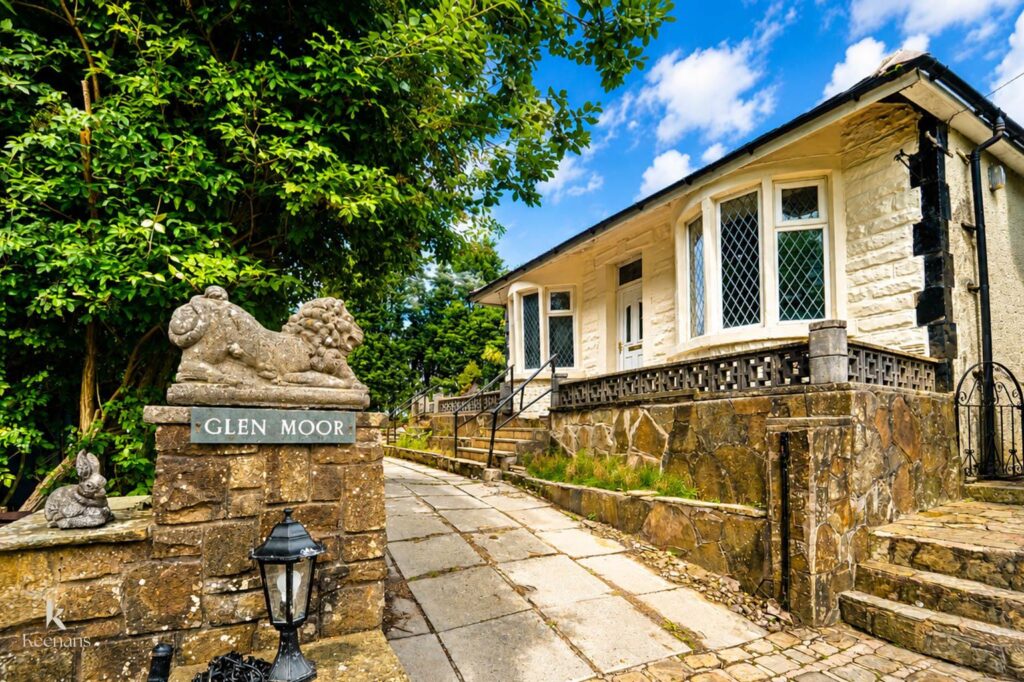
UPVC double glazed front entrance door, coving, picture rail, wood cladded elevations, tiled flooring and door to the hallway.
4.72m x 2.06m(15'6 x 6'9)
Central heating radiator, coving and doors to two bedrooms, bathroom and reception room.
4.47m x 3.40m(14'8 x 11'2)
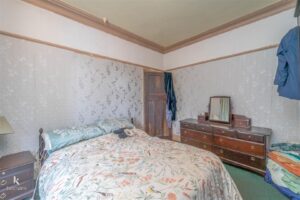
UPVC double glazed window and bay window, central heating radiator.
4.47m x 3.05m(14'8 x 10')
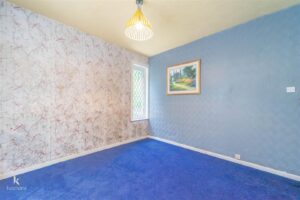
UPVC double glazed window, central heating radiator, picture rail and coving.
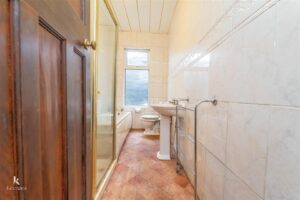
3.51m x 1.63m(11'6 x 5'4)
UPVC double glazed frosted window, central heating radiator, low basin WC, pedestal wash basin, panelled bath, electric feed shower unit, storage, tiled elevations, PVC panelled elevations and lino flooring.
8.15m x 4.24m(26'9 x 13'11)
Two UPVC double glazed windows, two central heating radiators, gas fire with tiled surround and doors to bedroom three and kitchen.
3.25m x 1.96m(10'8 x 6'5)
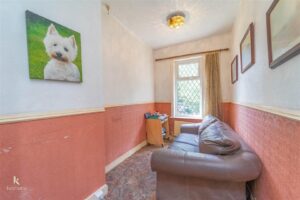
UPVC double glazed window and central heating radiator.
4.09m x 3.68m(13'5 x 12'1)
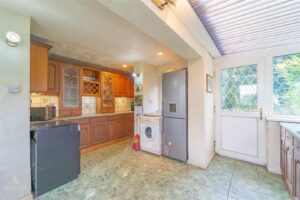
UPVC double glazed windows, range of wood panelled wall and base units with granite effect surfaces, composite one and a half bowl sink with drainer and mixer tap, space for cooker and fridge freezer, plumbing for washing machine, spotlights, tiled flooring and UPVC double glazed door to the rear.
Stone paving and driveway providing off road parking.
Laid to lawn garden with stone paving and planted beds.
7 Blackburn Road, Accrington, BB5 1HF.