

AN ENVIABLE EXTENDED THREE BEDROOM HOME
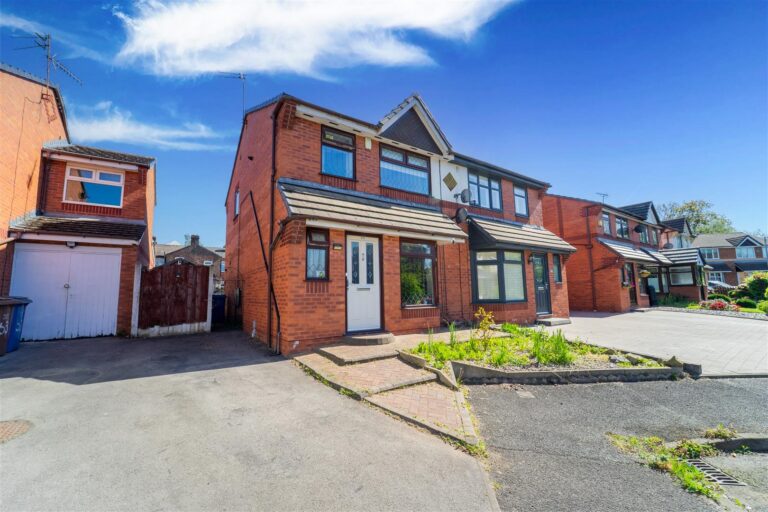
Welcome to this charming end quasi-semi detached house located on Ruskin Road in the vibrant city of Manchester. This modern three-bedroom home…
AN ENVIABLE EXTENDED THREE BEDROOM HOME
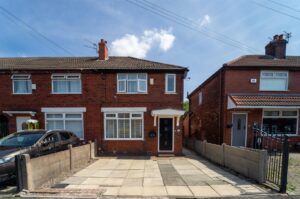
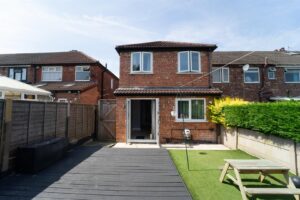
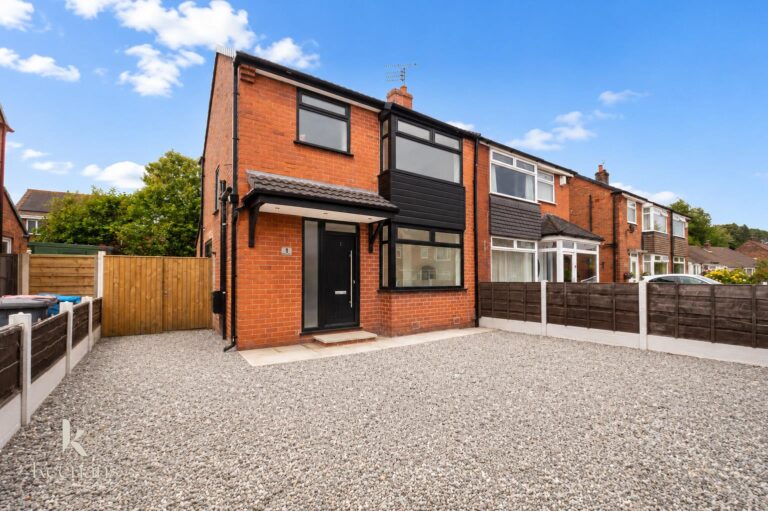
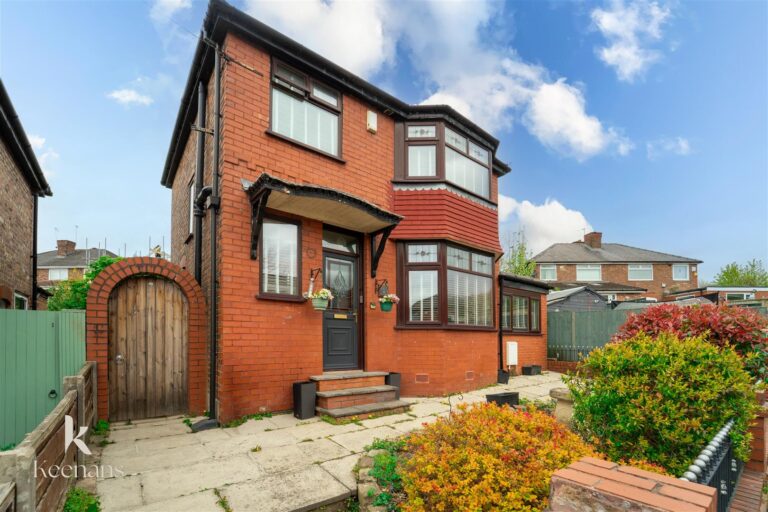
Welcome to this charming end quasi-semi detached house located on Ruskin Road in the vibrant city of Manchester. This modern three-bedroom home is a rare find, boasting the only double kitchen extension on the street, making it a standout choice for families and professionals alike.
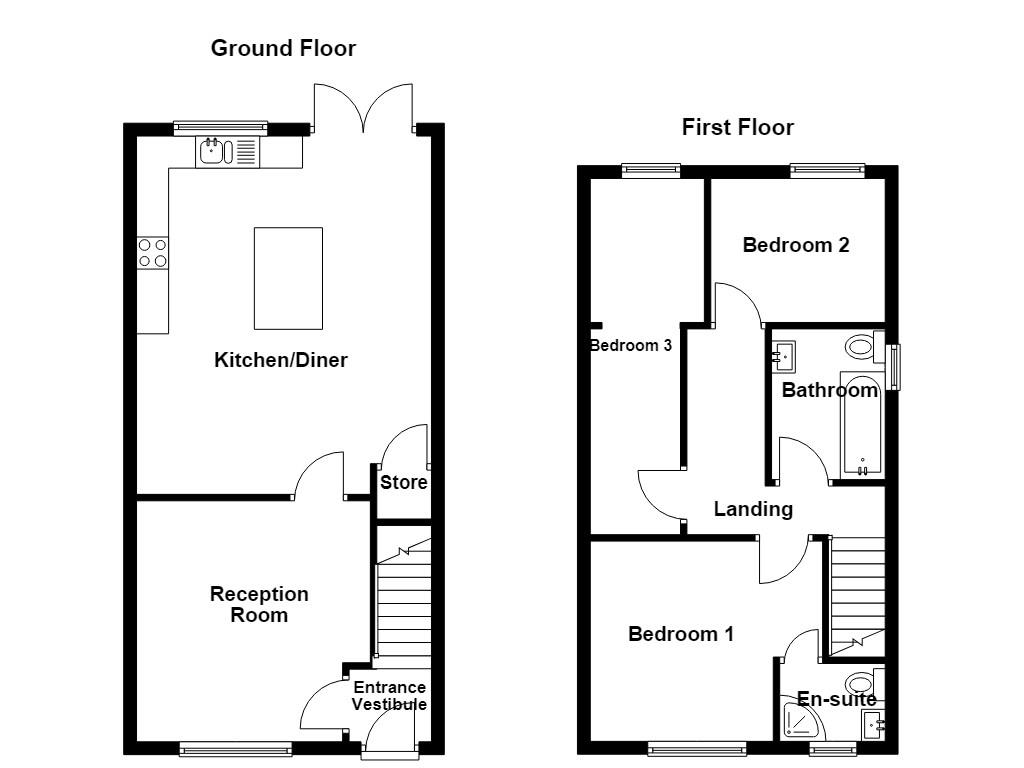
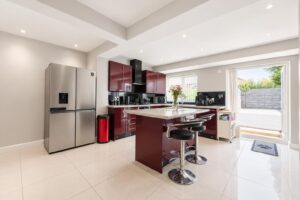
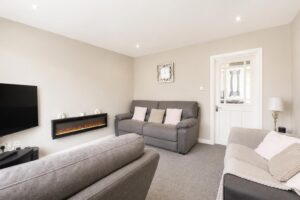
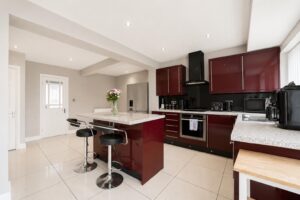
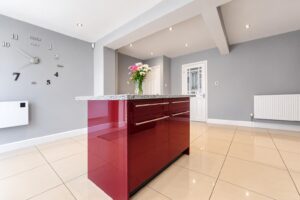
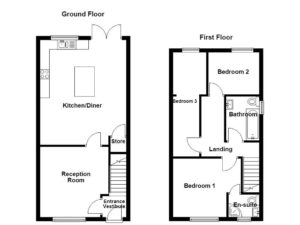
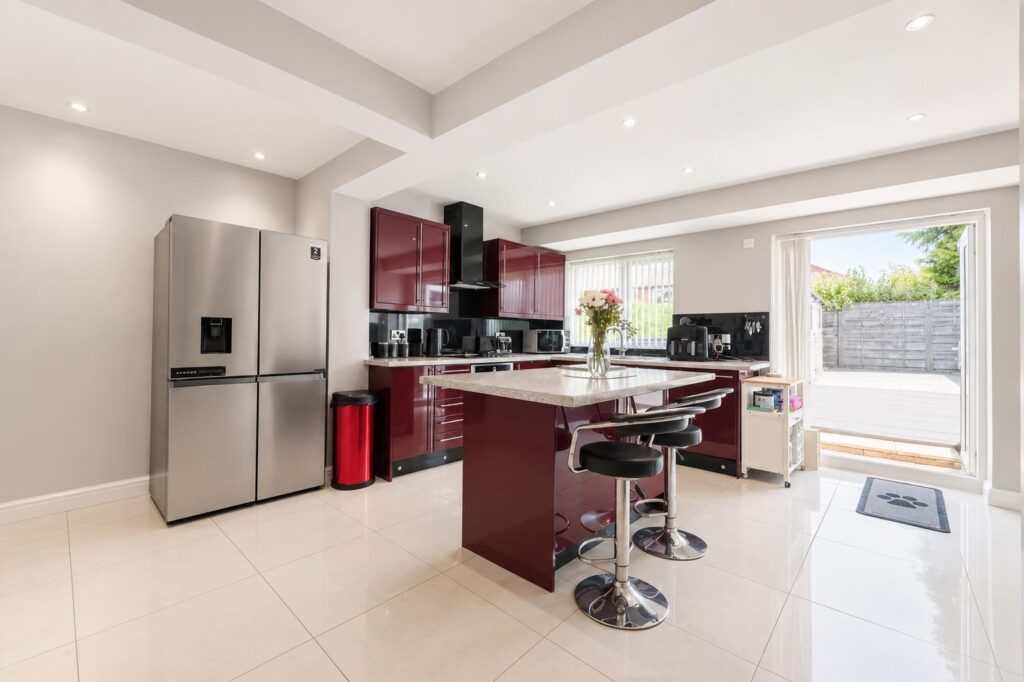
As you enter, you are greeted by a cosy reception room that offers a warm and inviting atmosphere, perfect for relaxing or entertaining guests. The heart of the home is undoubtedly the spacious kitchen dining area, featuring a fully fitted modern kitchen that is both stylish and functional. This area is ideal for family meals or hosting gatherings with friends.
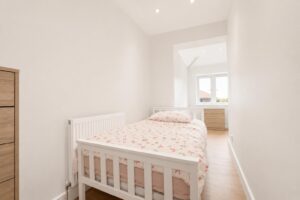
Upstairs, you will find three well-proportioned bedrooms, providing ample space for rest and relaxation. The property also includes a family bathroom and an en-suite bathroom, ensuring convenience for all occupants.
Situated close to three local schools, this home is perfect for families with children, offering easy access to quality education. The surrounding area is well-connected, providing a range of amenities and services to meet your daily needs.
In summary, this delightful property on Ruskin Road presents an excellent opportunity for those seeking a modern home in a family-friendly neighbourhood. With its unique features and convenient location, it is sure to attract interest from a variety of buyers. Do not miss the chance to make this lovely house your new home. Also benefits from no chain delay.
Composite double glazed door to entrance hall.
1.22m x 1.14m(4'0 x 3'9)
Door to reception room, stairs to first floor.
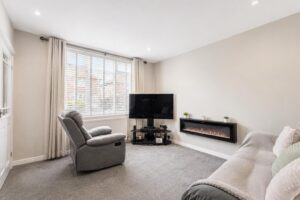
3.76m x 3.20m(12'4 x 10'6)
UPVC double glazed window, central heating radiator, electric fire, door leading to kitchen diner.
5.59m x 4.60m(18'4 x 15'1)
UPVC double glazed window, central heating radiator, high gloss wall and base units with granite surfaces, tiled splashbacks, stainless steel sink and drainer with mixer tap, integrated oven, induction hob and extractor hood, island, space for fridge freezer, integrated dishwasher, plumbing for washing machine, spotlights, tiled effect flooring, door to understairs storage and UPVC double glazed French doors to rear.
2.13m x 1.22m(7'0 x 4'0)
Doors leading to three bedrooms and a bathroom.
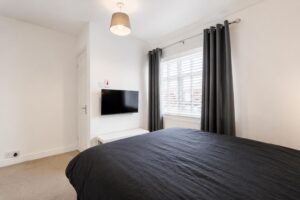
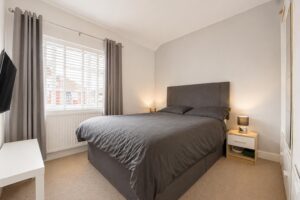
3.73m x 3.12m(12'3 x 10'3)
UPVC double glazed window, central heating radiator, door leading to en suite.
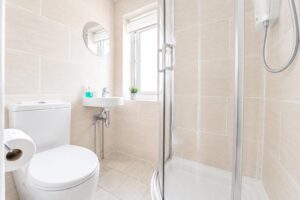
1.60m x 1.22m(5'3 x 4'0)
UPVC double glazed frosted window, central heating radiator, three piece suite comprising of a dual flush WC, wall mounted wash basin with mixer tap and an electric feed corner shower enclosure, tiled elevations, spotlights, tiled effect flooring.
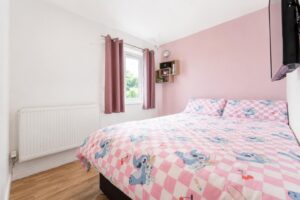
2.97m x 2.24m(9'9 x 7'4)
UPVC double glazed window, central heating radiator,
5.84m x 2.24m(19'2 x 7'4)
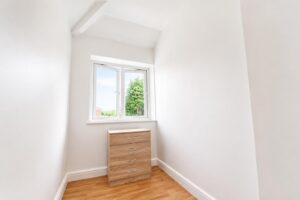
UPVC double glazed window, central heating radiator.
2.34m x 1.93m(7'8 x 6'4)
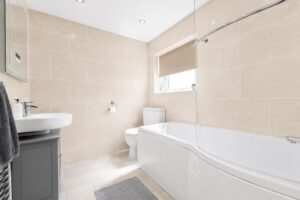
UPVC double glazed frosted window, heated towel rail, three piece suite comprising of a dual flush WC, vanity top wash basin with mixer tap and a P shaped bath with mixer tap and direct feed overhead shower, illuminated mirror, tiled elevations, spotlights and tiled effect flooring.
Paved driveway.
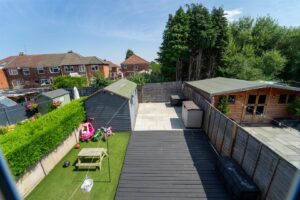
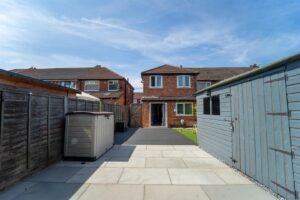
Paved area, timber decking area, artificial grass, space for double shed.
113 Chorley Road, Swinton, Manchester, M27 4AA.