

THE PERFECT FAMILY HOME
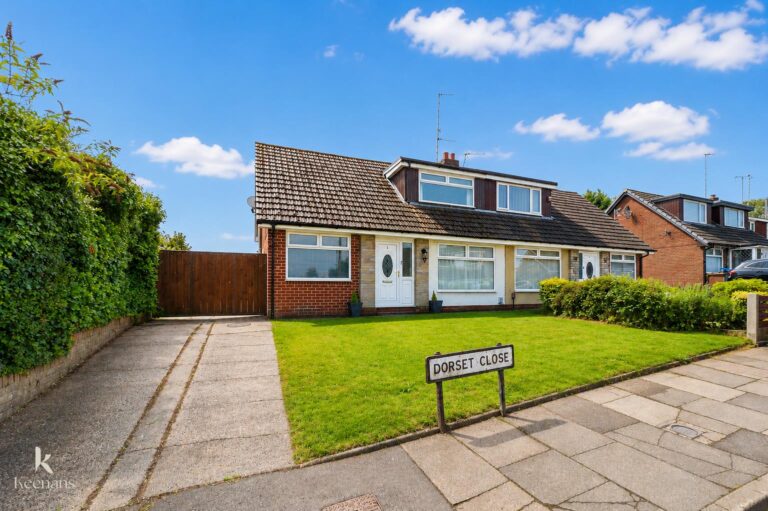
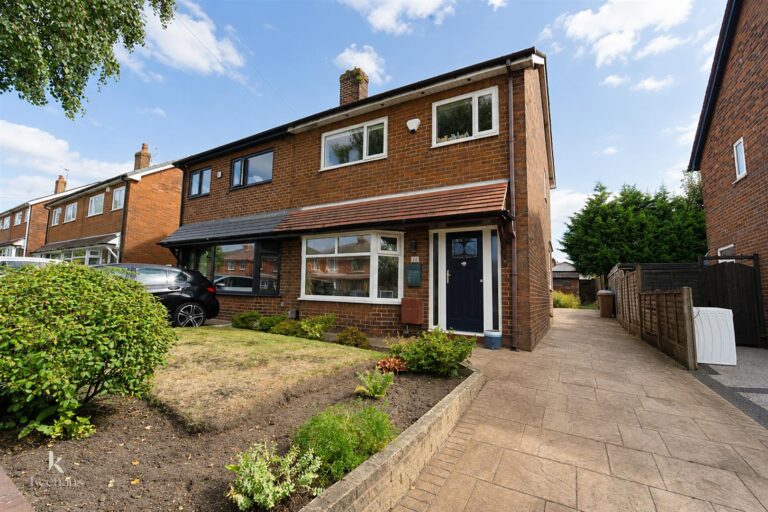
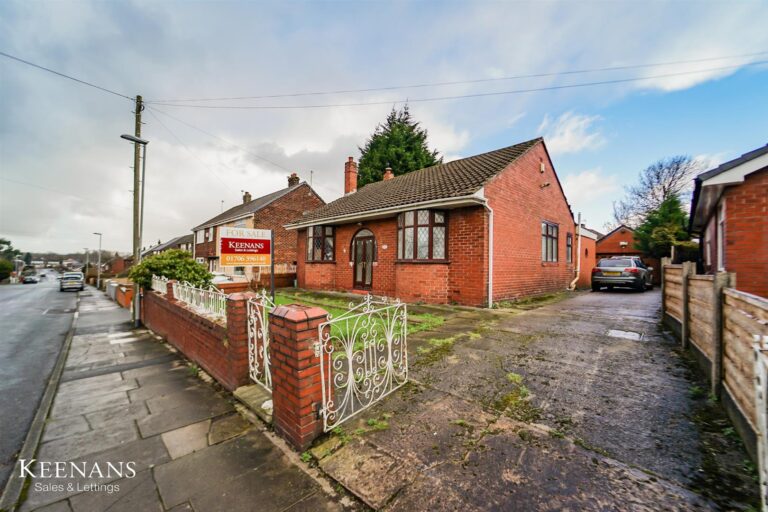
Welcome to Ryecroft Avenue in Heywood, this fantastic semi-detached house offers a perfect blend of comfort and convenience. With three well-proportioned bedrooms, this property…
THE PERFECT FAMILY HOME
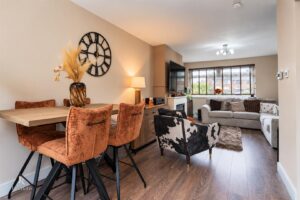
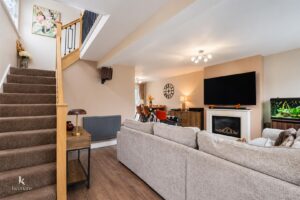
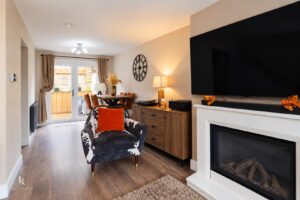
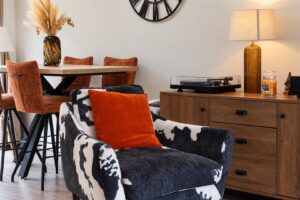
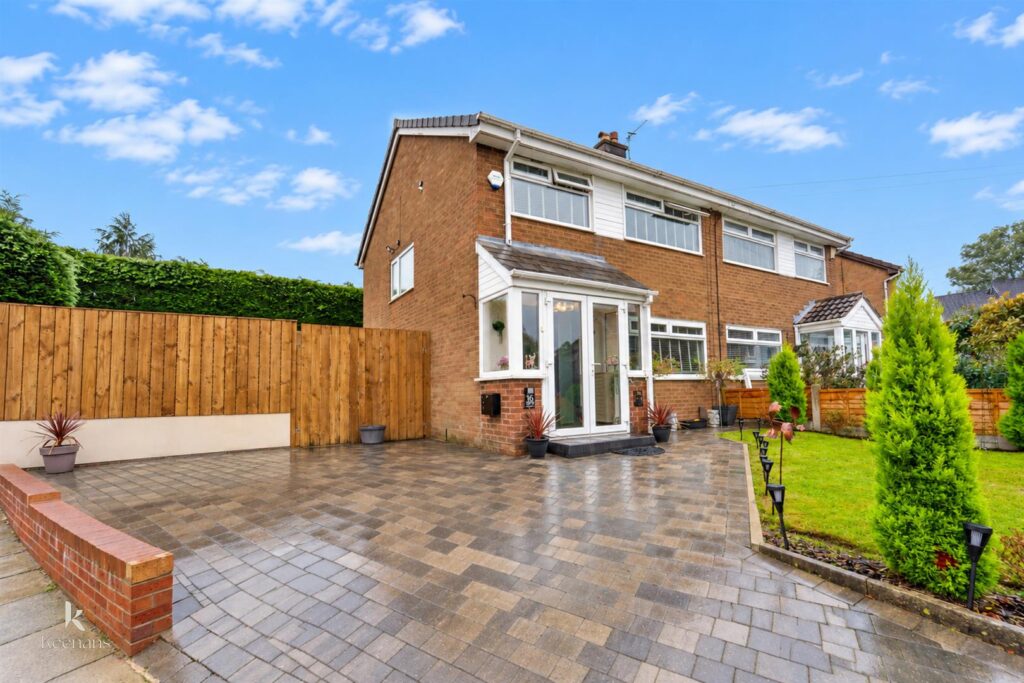
Welcome to Ryecroft Avenue in Heywood, this fantastic semi-detached house offers a perfect blend of comfort and convenience. With three well-proportioned bedrooms, this property is ideal for families or those seeking extra space. The living and dining rooms are designed in an open-plan style, creating a warm and inviting atmosphere, perfect for entertaining or relaxing after a long day. The separate kitchen is functional and well-maintained, providing ample space for culinary adventures.
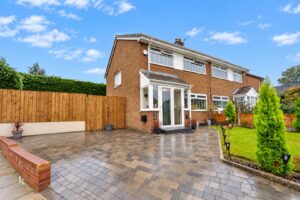
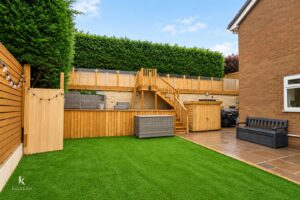
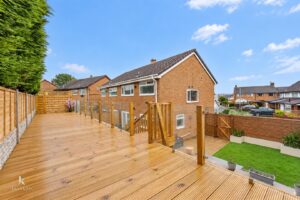
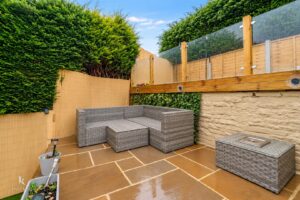
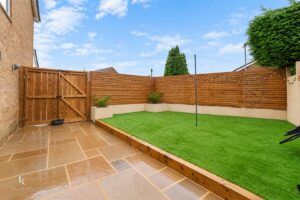
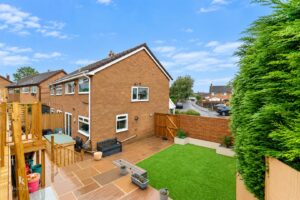
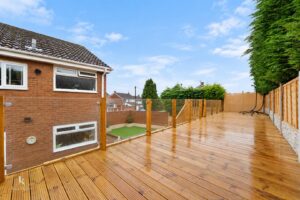
The property boasts a well-kept exterior, situated on a desirable corner plot that enhances its appeal. With off-road parking for two cars, you will never have to worry about finding a space. The outdoor area features a tiered garden with decking, providing a lovely spot to soak up the sun. The garden is bordered by a neat row of hedges, ensuring a sense of privacy while you enjoy your outdoor space.
This home is in excellent condition, making it a move-in ready option for prospective buyers. Additionally, its location is advantageous, being close to local amenities, ensuring that everything you need is just a short distance away. This property is a wonderful opportunity for those looking to settle in a friendly neighbourhood while enjoying the comforts of a well-maintained home.
UPVC double glazed French doors to porch.
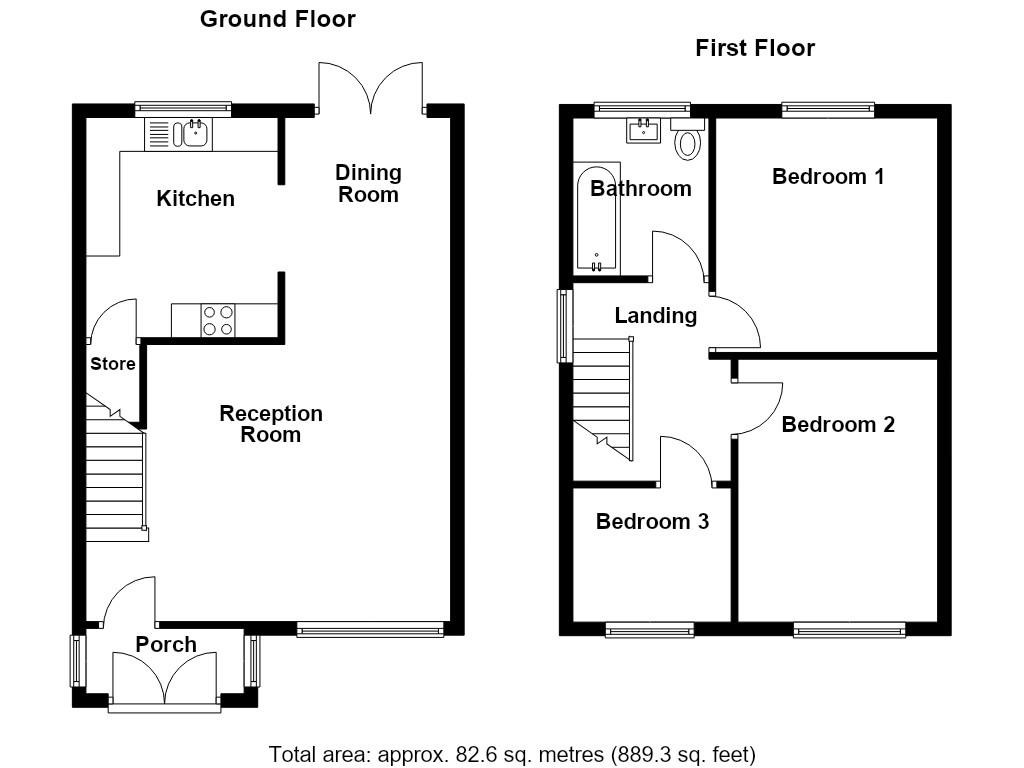
2.34m x 0.97m(7'8 x 3'2)
UPVC double glazed windows, tiled flooring, UPVC part double glazed composite door to reception room.
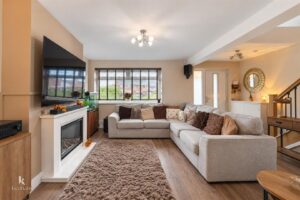
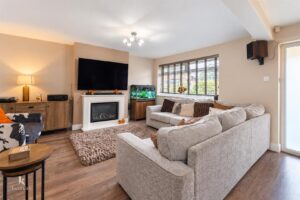
7.44m x 5.38m(24'5 x 17'8)
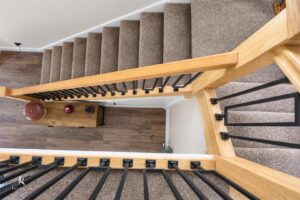
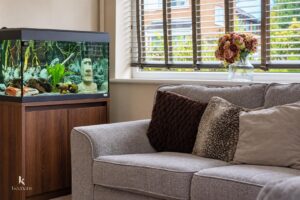
UPVC double glazed window, central heating radiator, electric fire with a marble effect surround, TV point, under stairs storage, meter cupboard, smoke alarm, wood effect laminate flooring, open to dining room and kitchen UPVC double glazed French doors to rear, stairs to first floor.
3.25m x 2.74m(10'8 x 9)
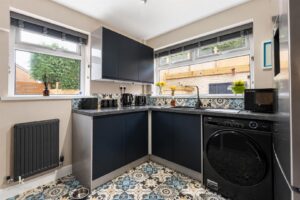
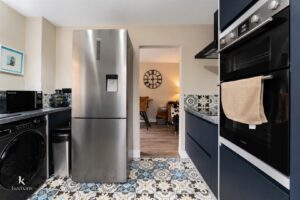
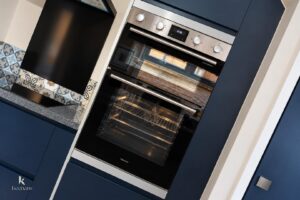
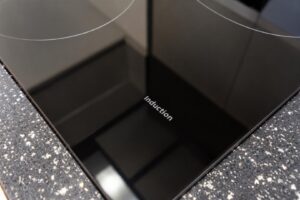
UPVC double glazed window, central heating radiator, a range of matte wall and base units with a laminate worktop, composite one and one half bowl sink and drainer with mixer tap, four ring induction hob, integrated double oven, plumbing for washing machine, space for fridge freezer, tiled flooring
2.57m x 2.51m(8'5 x 8'3)
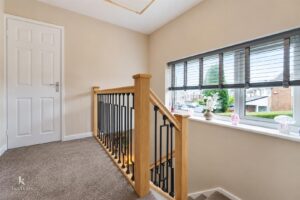
UPVC double glazed window, loft access doors to three bedrooms and bathroom.
3.45m x 3.15m(11'4 x 10'4)
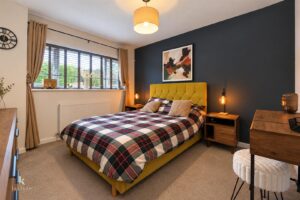
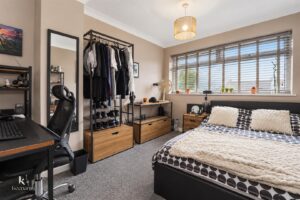
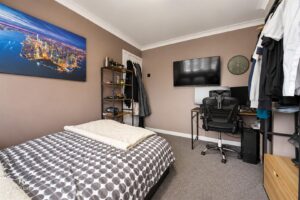
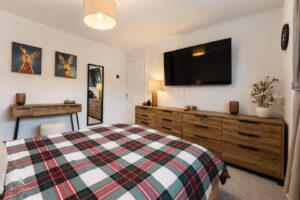
UPVC double glazed window, central heating radiator, coving.
3.56m x 3.02m(11'8 x 9'11)
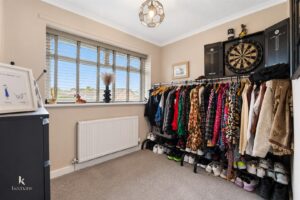
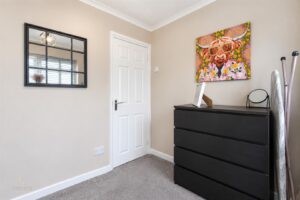
UPVC double glazed window, central heating radiator, coving.
2.59m x 1.98m(8'6 x 6'6)
UPVC double glazed window, central heating radiator, coving.
2.34m x 2.06m(7'8 x 6'9)
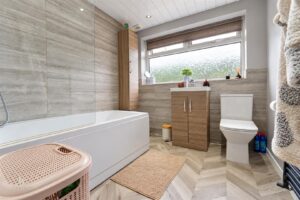
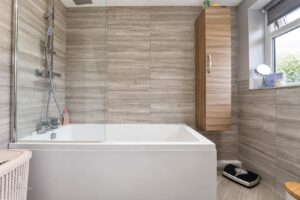
UPVC double glazed window, central heating towel rail, dual flush WC, vanity top wash basin with mixer tap, panel bath with mixer tap and direct feed over head shower, PVC celling, extractor fan, spotlights, part tiled elevations, lino flooring
Enclosed tiered garden, Indian stone patio area, Artificial grass and decking, bedding area and stone chippings.
Block paved driveway, laid to lawn grass area, shrubs and bedding area.
569 Bury Road, Rochdale , OL11 4DQ