

A STYLISH TWO BEDROOM MID TERRACE HOME
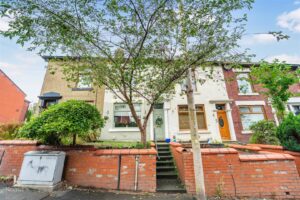
Situated on the picturesque Sandy Lane in Darwen, this fantastic mid-terrace house presents an ideal opportunity for first-time buyers seeking a…
A STYLISH TWO BEDROOM MID TERRACE HOME
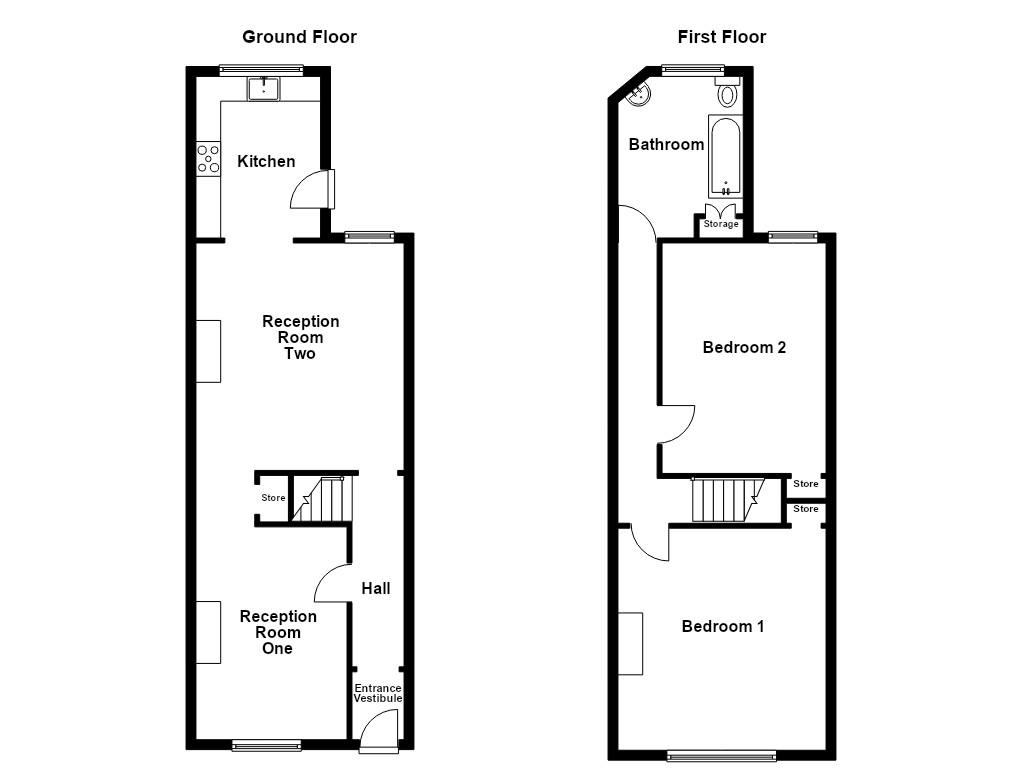
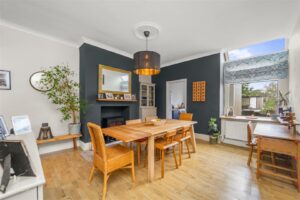
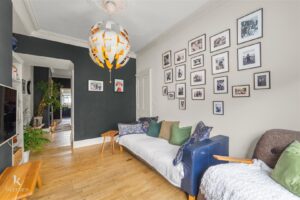
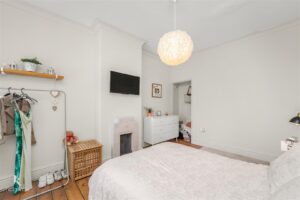
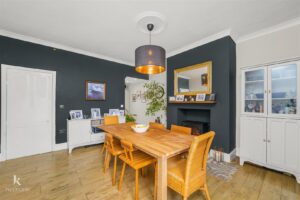
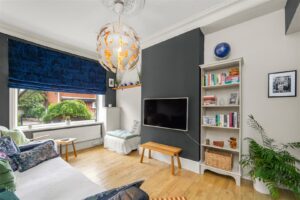
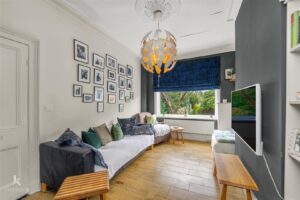
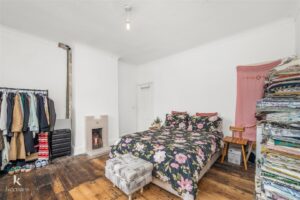
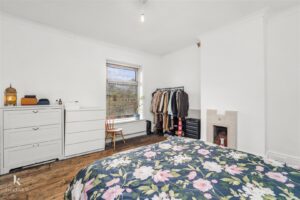
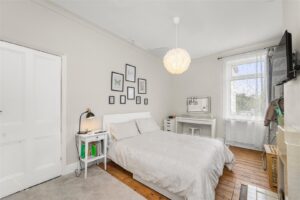
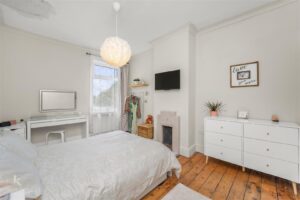
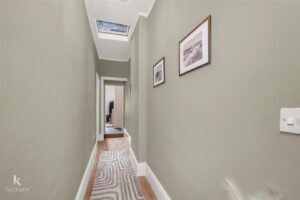
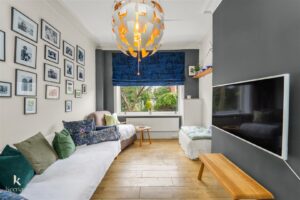
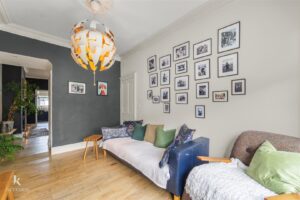
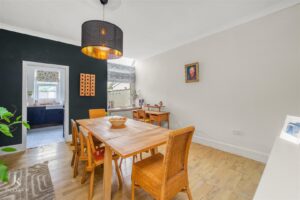
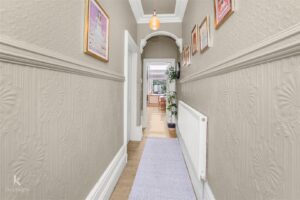
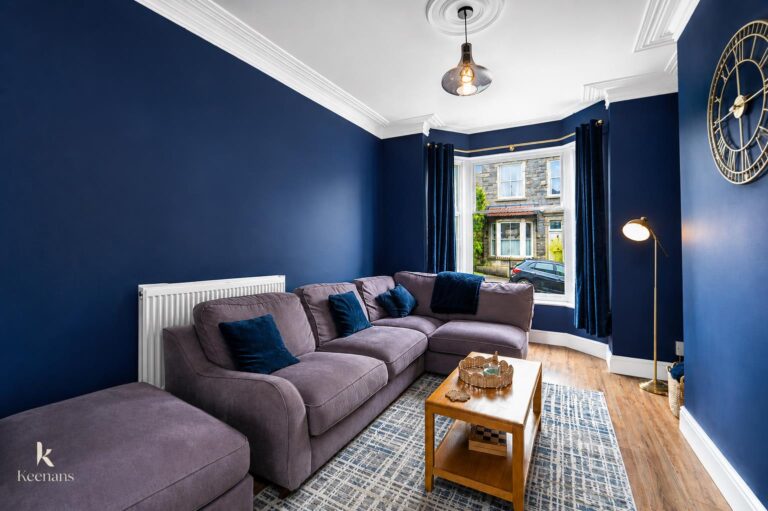
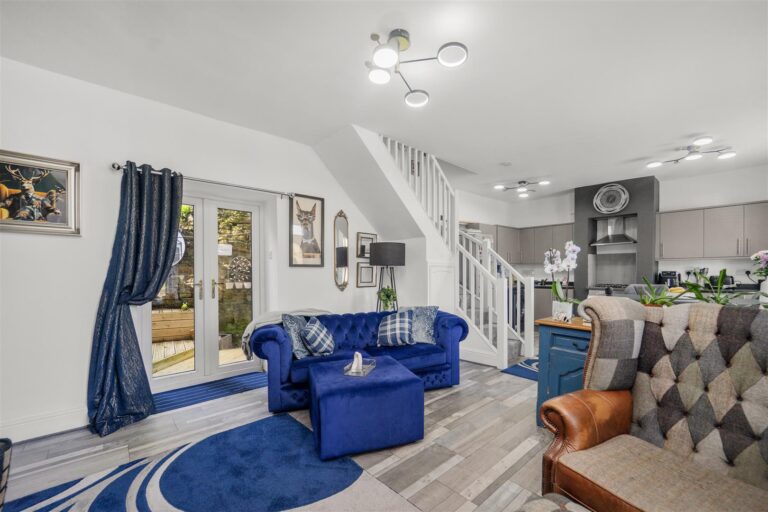
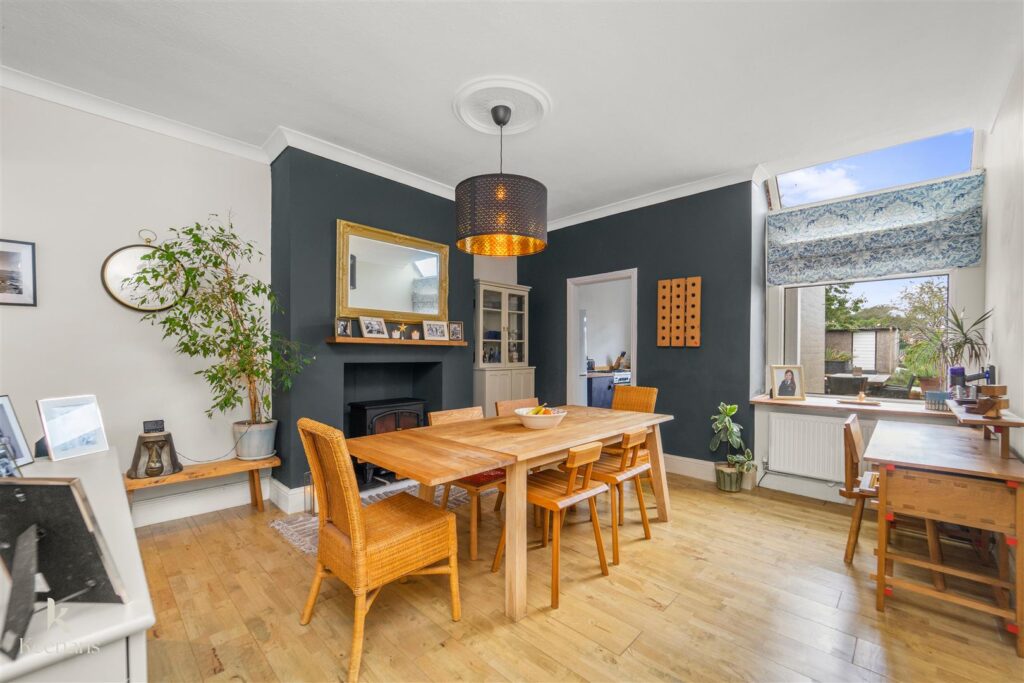
Situated on the picturesque Sandy Lane in Darwen, this fantastic mid-terrace house presents an ideal opportunity for first-time buyers seeking a stylish and cosy home. The property boasts two spacious double bedrooms, providing ample room for relaxation and rest. The bright and airy open plan living/dining areas that leads to a snug is designed to create a welcoming atmosphere, perfect for both entertaining guests and enjoying quiet evenings at home.
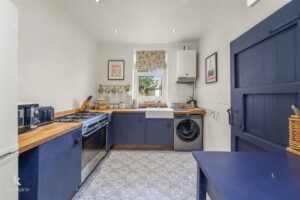
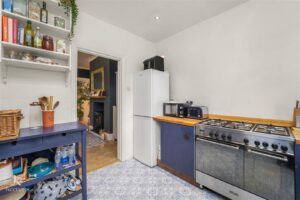
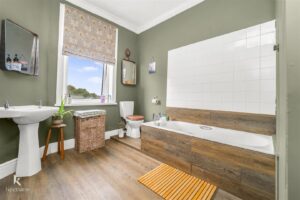
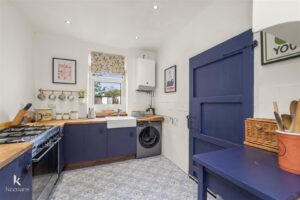
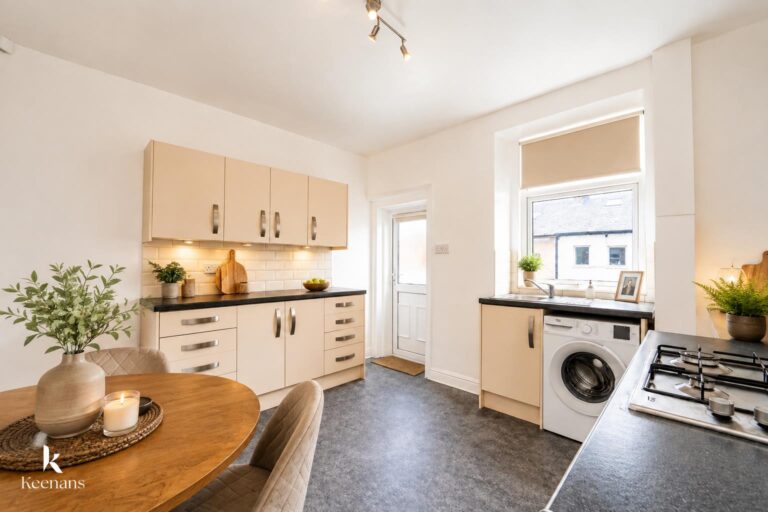
The stunning kitchen is a highlight of the property, featuring modern fittings and ample storage, making it a delightful space for culinary enthusiasts. The three-piece bathroom is well-appointed and includes additional storage, ensuring practicality alongside comfort.
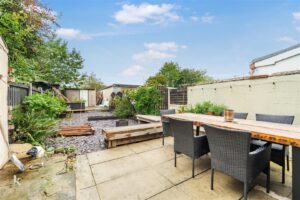
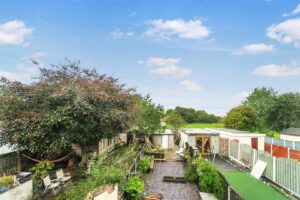
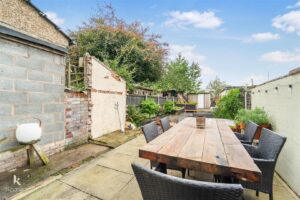
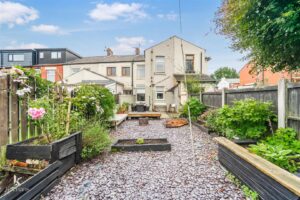
One of the standout features of this home is the large rear garden, offering a private outdoor retreat that is not overlooked, allowing for peaceful enjoyment of the lovely views. Additionally, the property includes a garage at the rear, providing convenient storage or parking options, along with on-street parking for guests.
This delightful home is ready to move into, making it an excellent choice for those looking to settle in a friendly neighbourhood. With its combination of charm, style, and practicality, this property on Sandy Lane is not to be missed.
1.37m x 1.04m(4'6 x 3'5)
3.86m x 1.04m(12'8 x 3'5)
4.29m x 3.05m(14'1 x 10)
5.64m x 4.27m(18'6 x 14)
3.18m x 2.57m(10'5 x 8'5)
5.56m x 0.79m(18'3 x 2'7)
4.88m x 4.29m(16 x 14'1)
4.50m x 3.30m(14'9 x 10'10)
3.33m x 2.59m(10'11 x 8'6)
7 Blackburn Rd, Accrington, BB5 1HF.