

FOUR BEDROOM DETACHED HOME SET ON A FANTASTIC PLOT
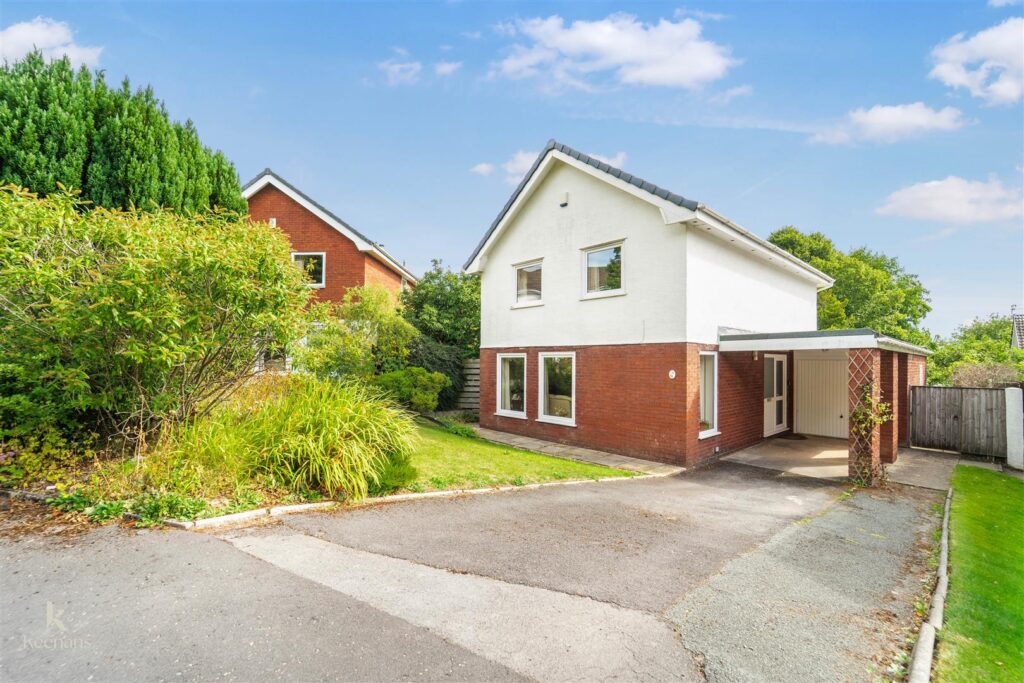
Nestled in the tranquil Scafell Close, Burnley, this splendid four-bedroom detached house offers a perfect blend of comfort and…
FOUR BEDROOM DETACHED HOME SET ON A FANTASTIC PLOT
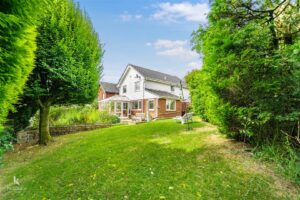
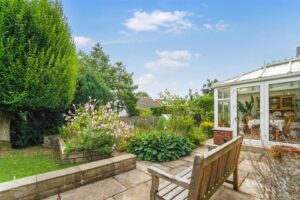
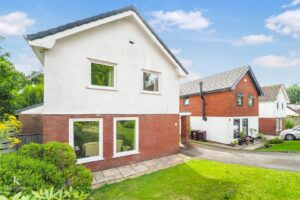
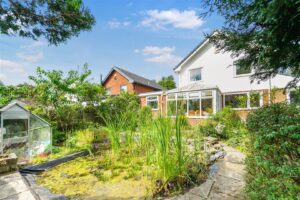
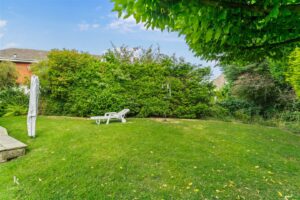
Nestled in the tranquil Scafell Close, Burnley, this splendid four-bedroom detached house offers a perfect blend of comfort and potential. Set within a generous plot, the property boasts a delightful garden, ideal for outdoor enthusiasts and families alike.
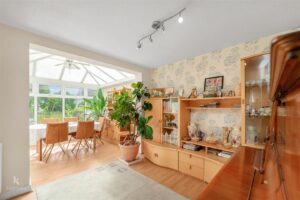
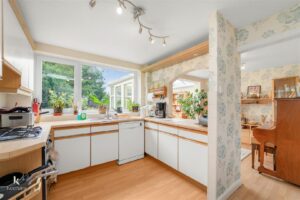
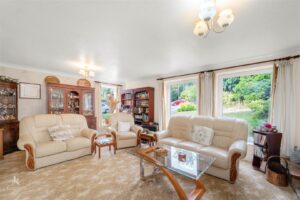
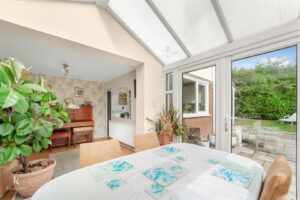
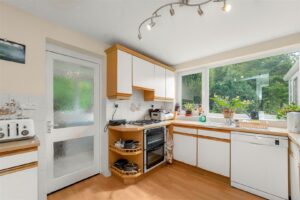
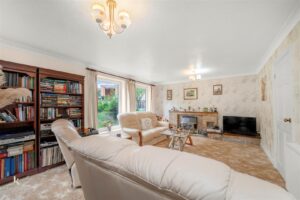
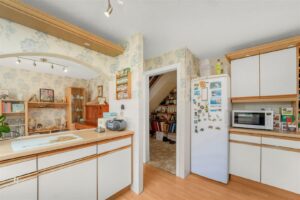
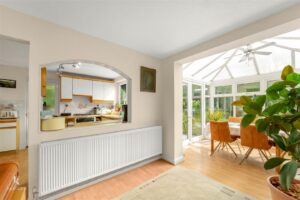
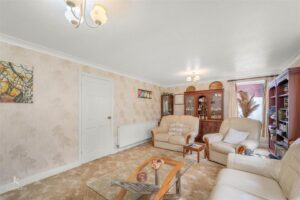
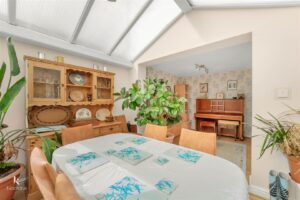
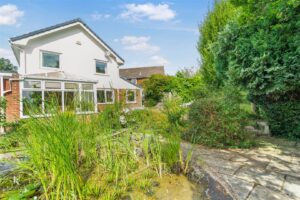
Upon entering, you are greeted by a spacious lounge that invites relaxation and social gatherings. The bright kitchen is well-equipped and flows seamlessly into a lovely dining area, which is further enhanced by a charming conservatory that overlooks the picturesque garden. This space is perfect for enjoying meals with family or entertaining guests while basking in natural light.
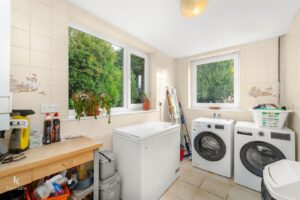
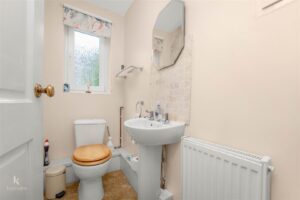
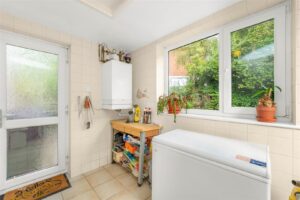
The property features three reception rooms, providing ample space for various activities, whether it be a home office, playroom, or additional living area. The separate utility room adds convenience, while the downstairs WC is a practical addition for guests.
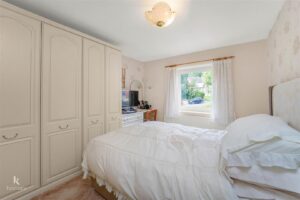
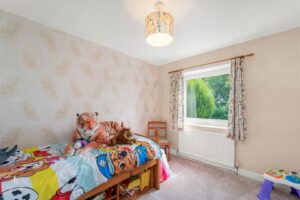
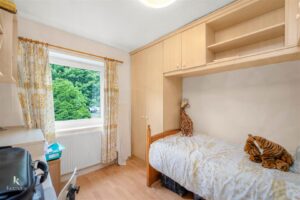
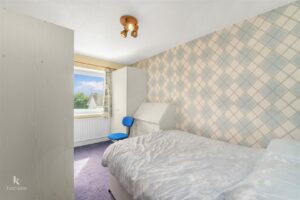
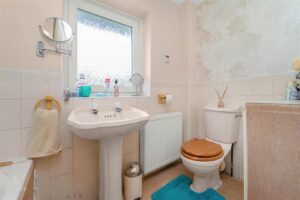
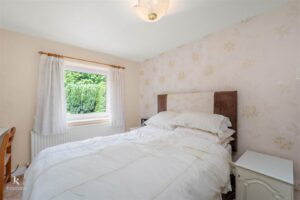
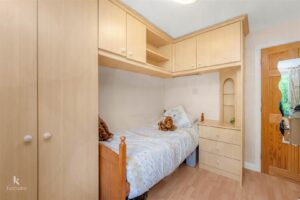
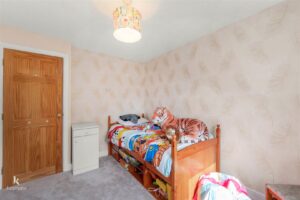
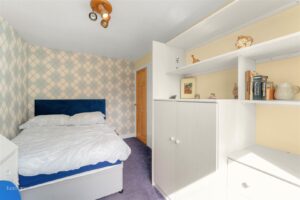
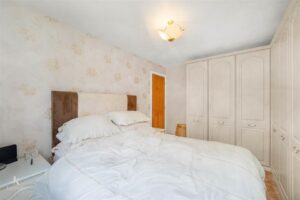
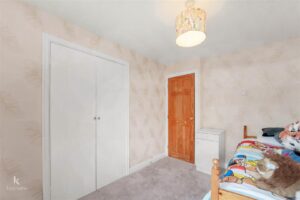
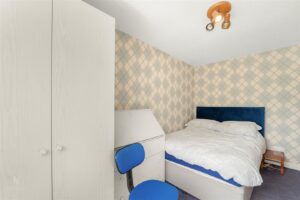
Upstairs, you will find four generously sized bedrooms, each fitted with wardrobes, ensuring plenty of storage. The three-piece bathroom is well-appointed and offers a comfortable retreat.
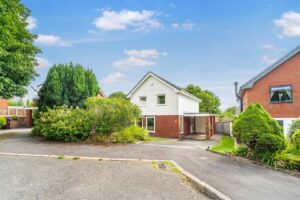
With its spacious layout and lovely gardens, this home is bursting with potential, making it an excellent choice for families or those looking to create their dream residence. The garage and driveway provide off-road parking, adding to the convenience of this charming property. Don’t miss the opportunity to make this delightful house your new home.
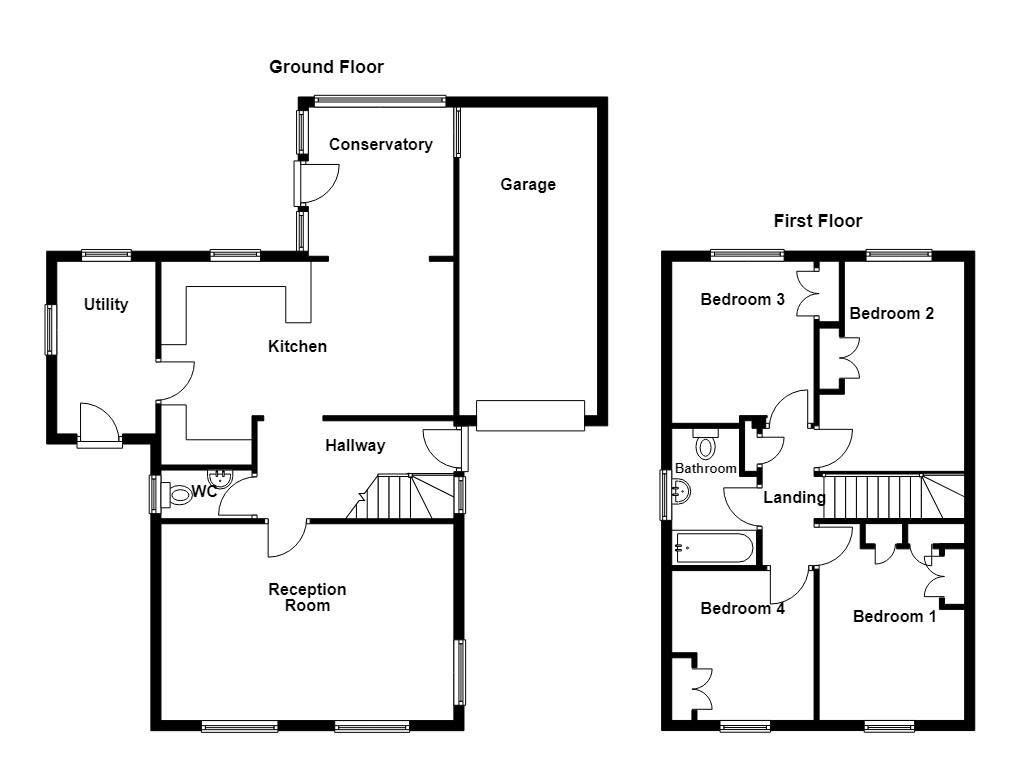
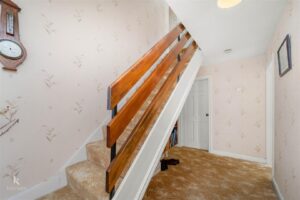
3.99m x 1.93m(13'1 x 6'4)
UPVC double glazed front entrance door, UPVC double glazed frosted window, central heating radiator, smoke alarm and doors to kitchen, reception room and WC.
5.82m x 3.91m(19'1 x 12'10)
Three UPVC double glazed windows, central heating radiator, gas fire with stone surround and coving.
1.80m x 0.97m(5'11 x 3'2)
UPVC double glazed frosted window, central heating radiator, dual flush WC, pedestal wash basin and part tiled elevations.
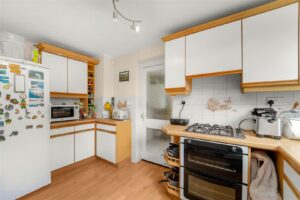
4.01m x 2.95m(13'2 x 9'8)
UPVC double glazed window, range of panelled wall and base units with wood effect surfaces, stainless steel sink with drainer and mixer tap, oven with four ring gas hob, plumbing for dishwasher, space for fridge freezer, wood effect flooring and open to conservatory and utility room.
5.94m x 2.90m(19'6 x 9'6)
UPVC double glazed windows, central heating radiator, polycarbonate roof, ceiling fan, wood effect flooring and UPVC double glazed door to the rear.
3.43m x 1.91m(11'3 x 6'3)
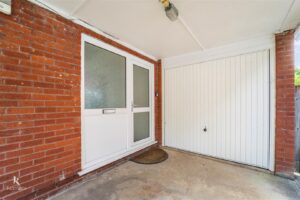
Two UPVC double glazed windows, plumbing for washing machine, boiler, loft access, tiled elevations, tiled flooring and UPVC double glazed door to the front elevation.
2.84m x 2.59m(9'4 x 8'6)
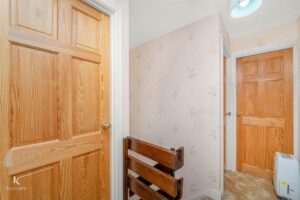
Loft access, smoke alarm and doors to four bedrooms, bathroom and storage.
3.89m x 3.02m(12'9 x 9'11)
UPVC double glazed window, central heating radiator and fitted wardrobes.
4.09m x 2.49m(13'5 x 8'2)
UPVC double glazed window, central heating radiator and fitted storage.
3.23m x 2.62m(10'7 x 8'7)
UPVC double glazed window, central heating radiator and fitted storage.
2.97m x 2.59m(9'9 x 8'6)
UPVC double glazed window, central heating radiator, fitted storage and wood effect flooring.
2.46m x 1.70m(8'1 x 5'7)
UPVC double glazed frosted window, central heating radiator, low basin WC, pedestal wash basin, panelled and part tiled elevations.
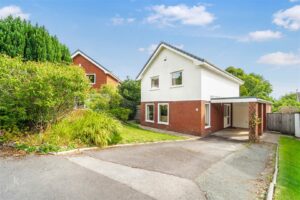
Laid to lawn garden and paved driveway providing off road parking leading to the garage
5.49m x 2.74m(18' x 9')
Enclosed stone paved and laid to lawn garden with planted beds, pond and greenhouse.
21 Manchester Road, Burnley, BB11 1HG